
2 Newbury Court, Newbury Lane
Silsoe
MK45 4ET
Wrest Park, Silsoe, Bedford
£425,000
3 Bedroom House - Mid Terrace
- Exceptional Position Beside Wrest Park
- Attractive Mid-Terrace Home
- Three Bedrooms
- Principal Bedroom With En Suite
- Spacious Front Sitting Room
- Kitchen / Breakfast Room
- Conservatory Opening To Garden
- Family Bathroom & Ground Floor WC
- Garage Behind Rear Garden
- Allocated Parking Plus Garage
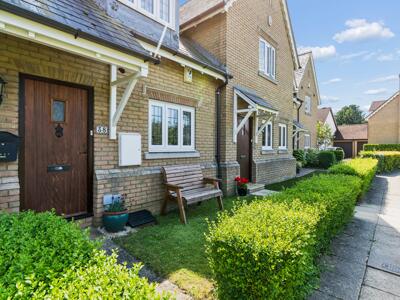
Occupying one of the most appealing positions within The Beeches, this attractive mid-terrace home enjoys a truly special setting close the historic Wrest Park estate.
The Home
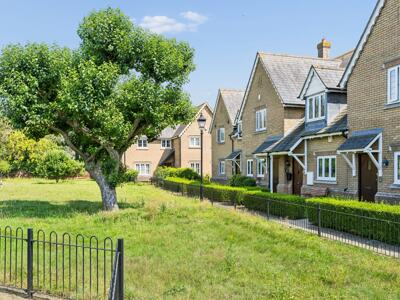
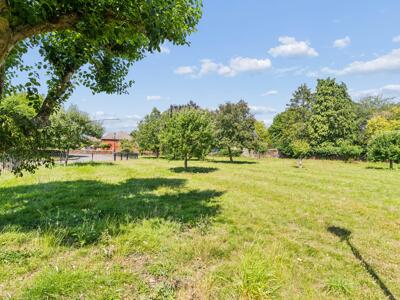
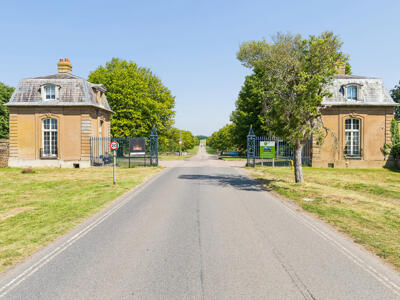
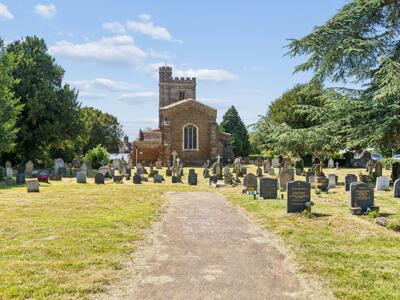
Set close to the highly regarded Wrest Park setting of Silsoe, The Beeches occupies a position that is difficult to overstate. The surrounding architecture, mature green outlooks and immediate connection to one of Bedfordshire’s landmark country estates create a setting that feels both established and quietly special.
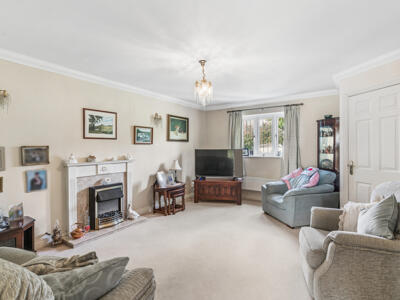
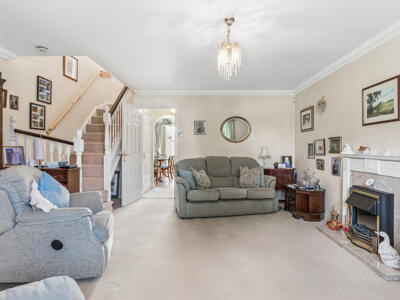
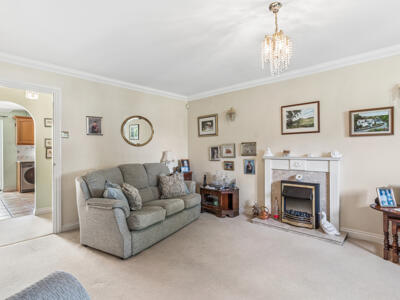
The property itself is an attractive mid-terrace home, arranged with a traditional and practical layout. The front door opens into a small entrance lobby before leading into the generous sitting room, which measures approximately 18'0 x 14'11. This comfortable reception space features a front-facing window, staircase rising to the first floor and a feature fireplace providing a natural focal point, with ample room for both everyday relaxation and entertaining.
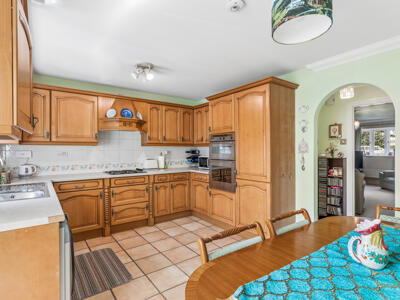
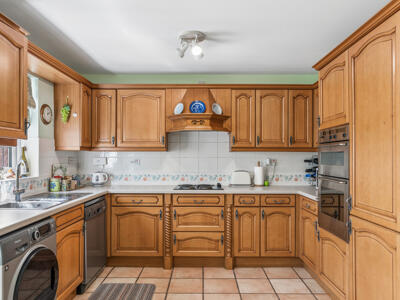
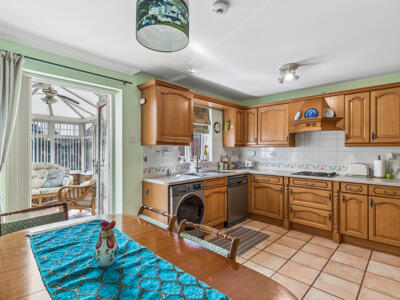
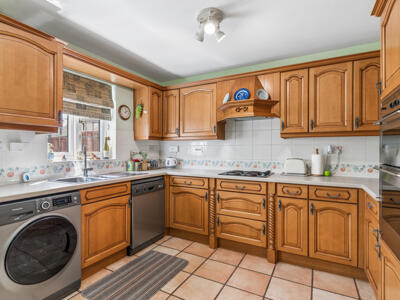
To the rear, the kitchen/breakfast room is a well-proportioned space measuring approximately 14'10 x 11'3, fitted with a range of wall and base units, work surfaces, integrated oven, hob and further appliance space. There is room for a breakfast or dining table, giving the room a sociable feel, while the tiled flooring continues naturally through towards the conservatory.
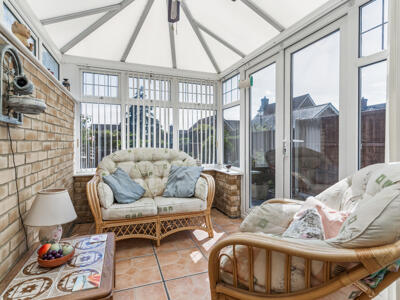
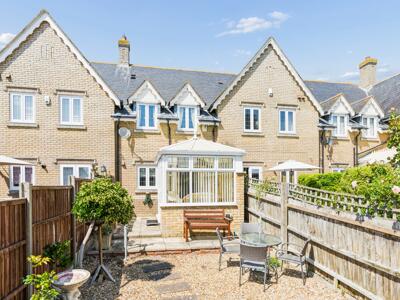
The conservatory, measuring approximately 12'9 x 6'9, provides an additional garden-facing sitting area with glazed elevations, a brick base and French doors opening directly onto the rear garden. A ground floor WC completes the ground floor accommodation.
First Floor
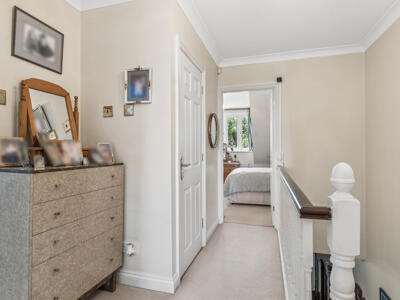
The first floor landing serves three bedrooms and the family bathroom.
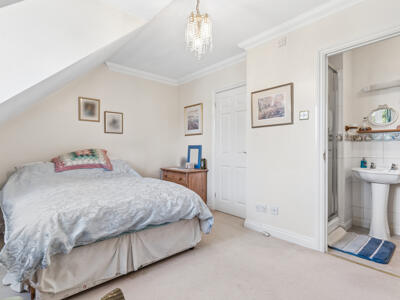
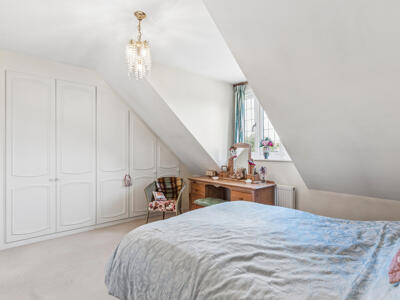
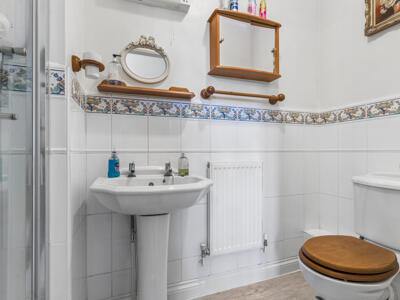
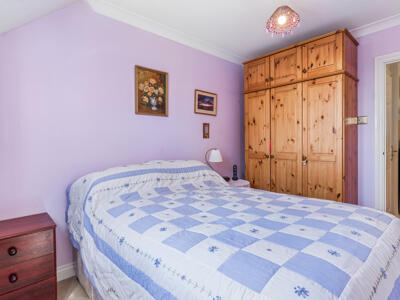
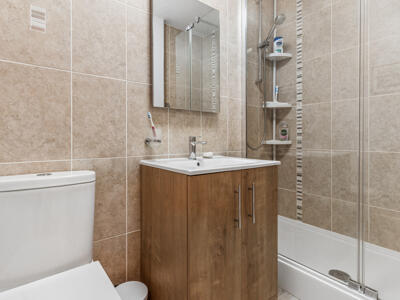
The principal bedroom is positioned to the front and measures approximately 14'11 x 11'0. This is a generous main bedroom with fitted wardrobe/storage space, a front-facing window and direct access to an en suite shower room.
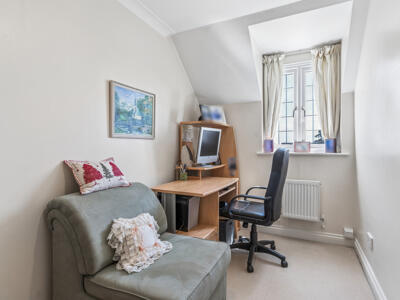
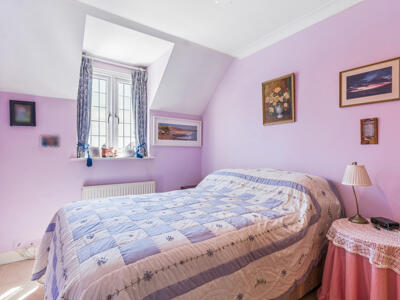
Bedroom two is positioned to the rear and measures approximately 11'0 x 8'2, offering comfortable double bedroom proportions. Bedroom three measures approximately 11'0 x 6'6 and is currently arranged as a study/sitting room, making it ideal as a single bedroom, nursery, dressing room or home office.
The family bathroom is fitted with a white suite including WC, vanity wash hand basin and walk-in shower.
Gardens & Parking
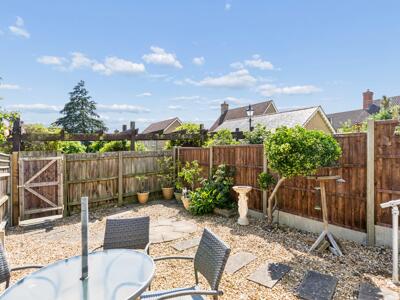
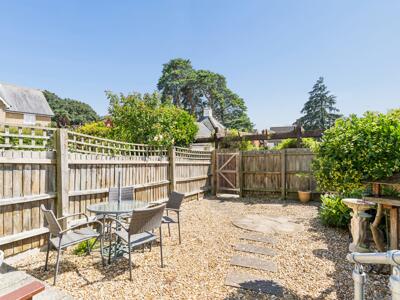
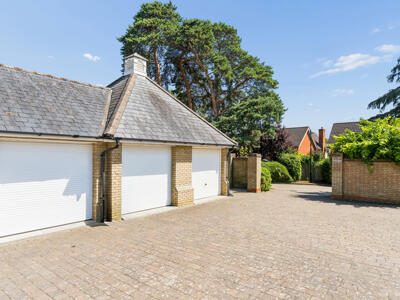
To the rear is a low-maintenance garden arranged with paved and gravelled seating areas, providing an easy space to enjoy without heavy upkeep. A rear gate leads out towards the garage and allocated parking space, which are positioned behind the garden.
There is also communal parking available to the front of the property.
Situation
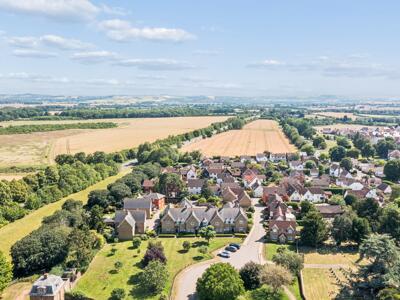
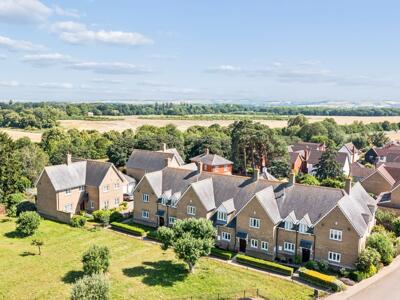
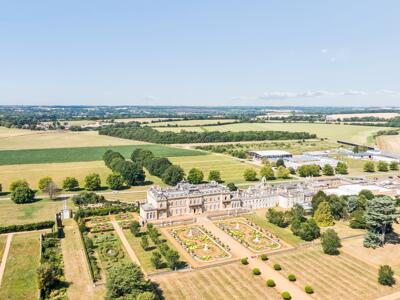
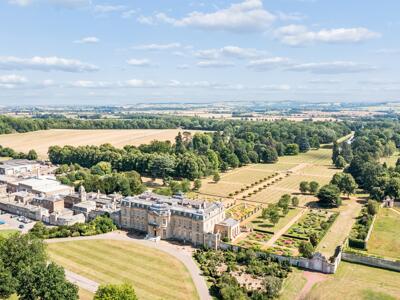
The Beeches forms part of Silsoe’s highly desirable Wrest Park setting, a location defined by heritage architecture, mature green surroundings and immediate proximity to one of Bedfordshire’s landmark country estates. Wrest Park, with its magnificent house, formal gardens, parkland walks and historic landscape, provides a remarkable backdrop to day-to-day life here.
The aerial photography captures the strength of the position beautifully, showing the home set within an established village environment, moments from open countryside and the parkland setting beyond. For buyers seeking a home with character, convenience and a genuine sense of setting, this location is a standout feature.
Silsoe itself offers a well-regarded village environment with everyday amenities, schooling and excellent access to surrounding towns and road links. Ampthill, Flitwick, Bedford, Hitchin and Luton are all within reach, with rail connections available from Flitwick and Harlington into London St Pancras International. The A6, A421 and M1 are also accessible, making the village well placed for commuters while retaining a distinctive Bedfordshire village feel.
Viewing
All viewings are strictly by appointment through Bradshaws.
Disclaimer
These particulars have been prepared in good faith and are intended as a general guide only. They do not constitute part of an offer or contract. No survey of the property has been undertaken and no responsibility is taken for the condition of the structure, fixtures, fittings or services. Any heating systems, electrical installations or appliances have not been tested. All measurements are approximate.

Energy Efficiency and Environmental Impact
Although these particulars are thought to be materially correct their accuracy cannot be guaranteed and they do not form part of any contract.
Property data and search facilities supplied by www.vebra.com