
Highstone House
165 High Street
Barnet
Hertfordshire
EN5 5SU
Windmill Lane, Barnet
£1,200,000 Guide Price
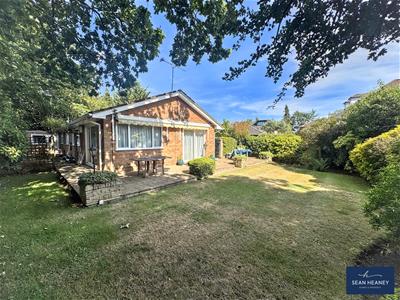
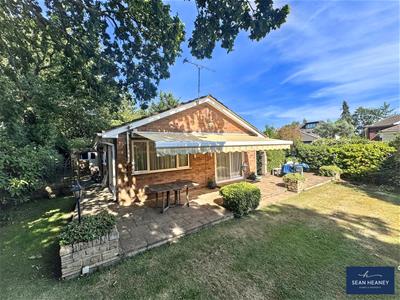
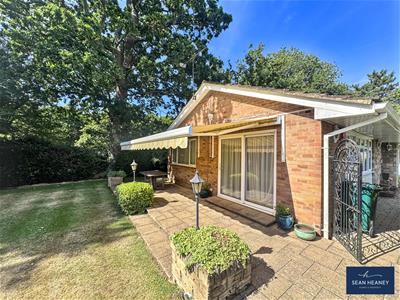
2 Bedroom Bungalow - Detached
- STUNNING PLOT
- PRESTIGIOUS ARKLEY LOCATION
- BEAUTIFUL PRIVATE BUNGALOW
- VIEWS ACROSS ROWLEY WOODS
- PEACEFUL SURROUNDINGS
- OUSTANDING POTENTIAL (STPP)
- SPACIOUS ACCOMMODATION
- TWO BATHROOMS
- ATTRACTIVE WELL MAINTAINED GARDENS
- TWO GARAGES, DRIVE & OFF-STREET PARKING
Seldom Available – Truly Stunning Two-Bedroom Wide Plot Bungalow in a Prestigious Arkley Location
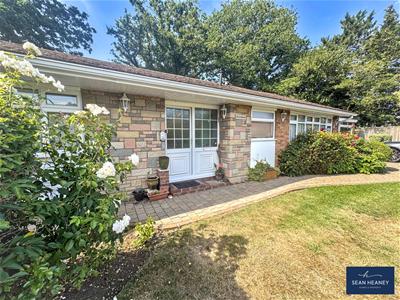
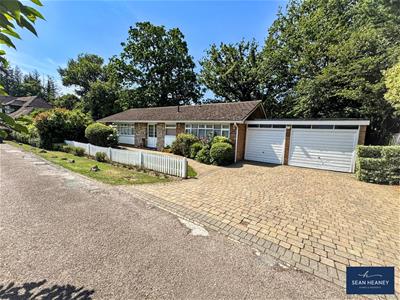
A rare opportunity to acquire this beautifully presented and exceptionally spacious two-bedroom bungalow, occupying one of Arkley's most sought-after private roads. Offering breathtaking views across Rowley Woods, this unique home combines peaceful surroundings with outstanding potential for future enhancement.
The property features two large single garages to the side, offering excellent scope to create additional living space (subject to the necessary consents), making this a straightforward and highly attractive extension opportunity.
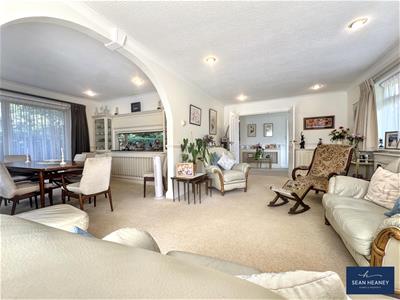
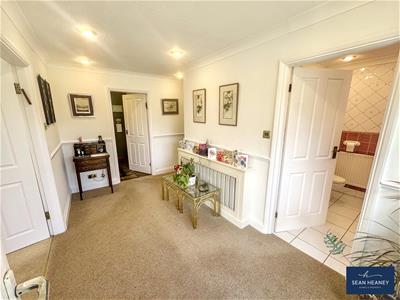
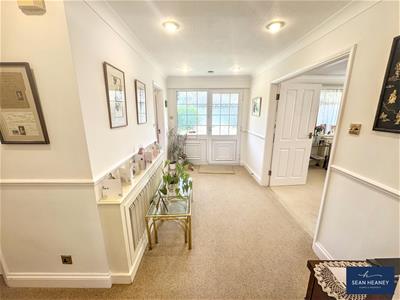
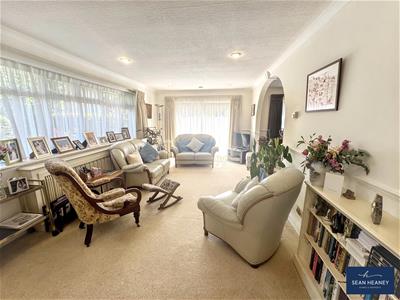
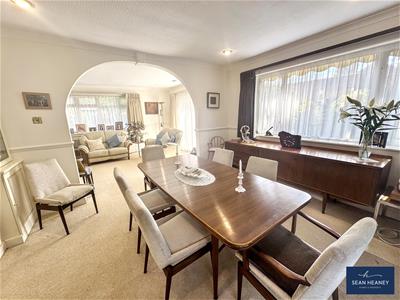
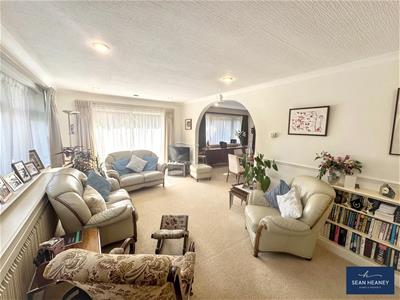
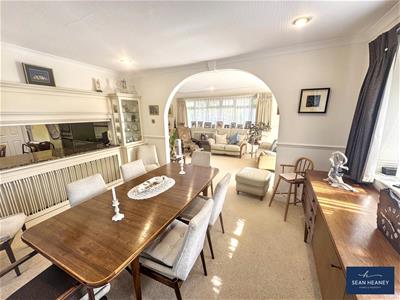
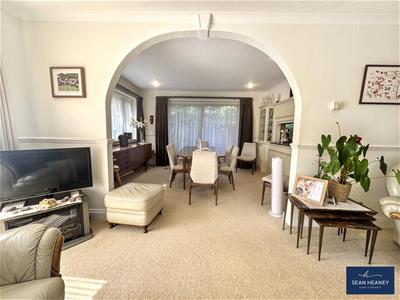
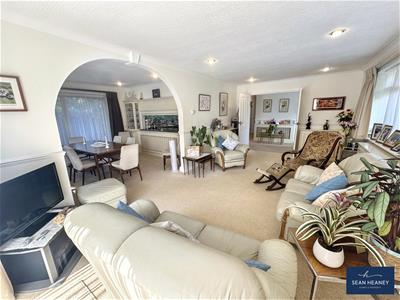
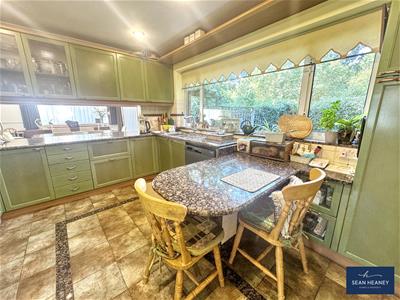
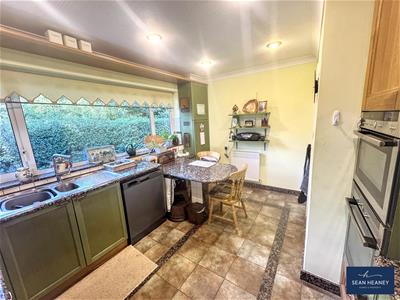
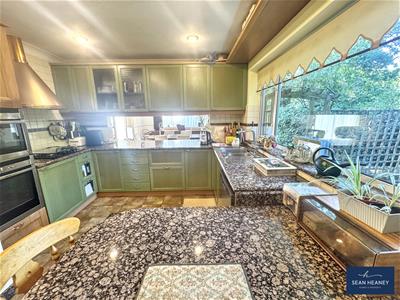
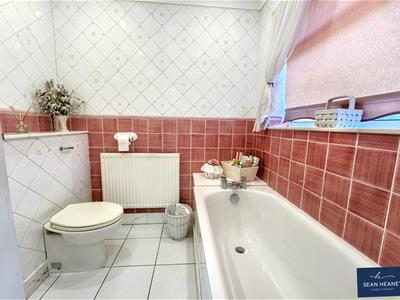
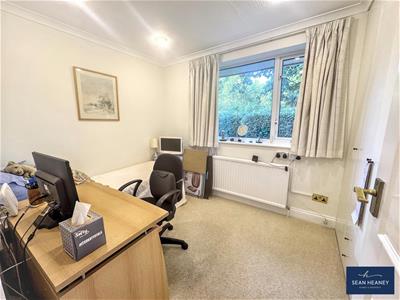
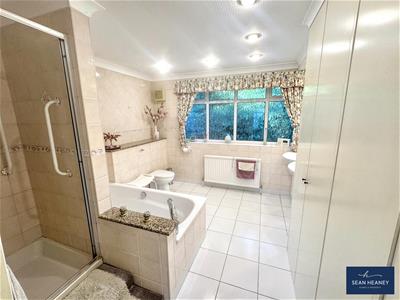
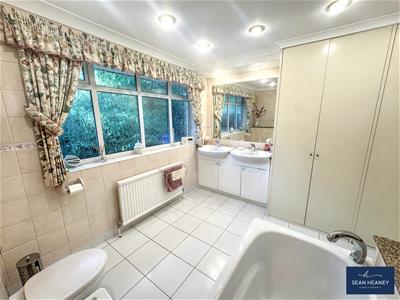
The generous accommodation comprises a welcoming entrance hall leading to a spacious kitchen/breakfast room and an impressive L-shaped lounge/dining room, flooded with natural light from the abundance of windows. Extending to a family bathroom, study/bedroom two, and a superb principal bedroom with a luxurious en-suite featuring a bath, shower and double vanity unit. There is also a separate utility room.
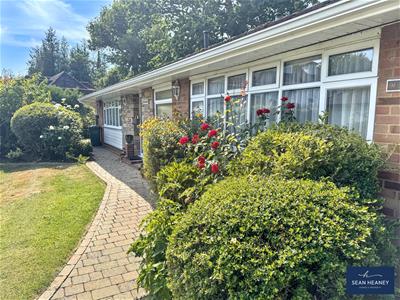
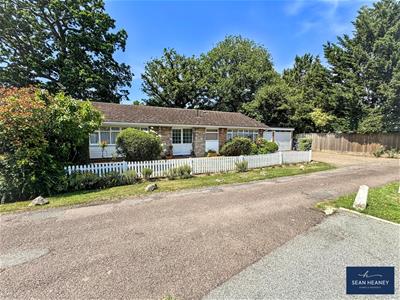
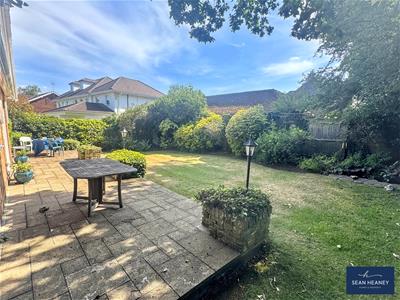
Outside, the property is set within attractive, well-maintained gardens wrapping around the front, side and rear, creating a wonderful outdoor setting. A large electric canopy provides shade over the patio, while the mature gardens offer tranquil and secluded surroundings.
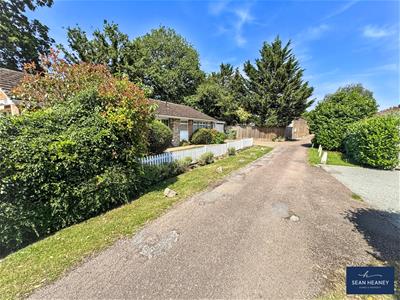
The home benefits from off-street parking, an attractive frontage, and is situated within an exclusive gated private road of approximately eight substantial homes, many of which have been significantly redeveloped, highlighting the exceptional long-term potential of the location. There is a modest private road maintenance charge, understood to be approximately £100 on an occasional basis.
EPC : to follow
BARNET COUNCIL TAX BAND : F
TENURE : Freehold
GROUND FLOOR
Entrance Hall
Reception Lounge
6.15m x 3.33m (20'2 x 10'11)
Dining Room
3.91m x 3.12m (12'10 x 10'3)
Kitchen/Breakfast Room
3.84m x 3.12m (12'7 x 10'3)
Family Bathroom
2.01m x 1.91m (6'7 x 6'3)
Utility Room
1.98m x 1.27m (6'6 x 4'2)
Second Bedroom/Study
3.35m x 2.36m (11'0 x 7'9)
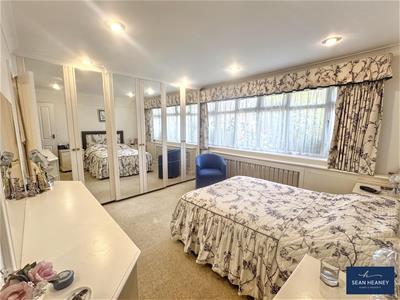
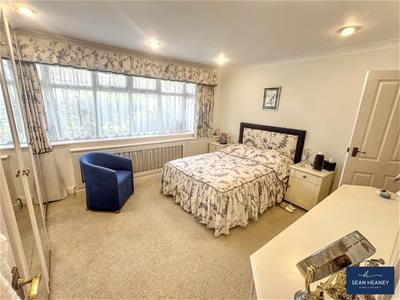
Master Bedroom
4.17m x 3.63m (13'8 x 11'11)
En-Suite Bathroom
3.20m x 3.61m (10'6 x 11'10)
GARAGE ONE
6.35 x 2.52 (20'9" x 8'3")
GARAGE TWO
8.98 x 2.96 (29'5" x 9'8")
GARDEN
Energy Efficiency and Environmental Impact

Although these particulars are thought to be materially correct their accuracy cannot be guaranteed and they do not form part of any contract.
Property data and search facilities supplied by www.vebra.com