
39 Havelock Road
Hastings
East Sussex
TN34 1BE
Essenden Road, St. Leonards-On-Sea
£325,000 Price
3 Bedroom House - Semi-Detached
- Semi-Detached Family Home
- Modern Kitchen-Dining Room
- 16ft Living Room
- Conservatory
- Three Bedrooms
- Detached Garage and Off Road Parking
- Private Rear Garden
- CHAIN FREE
- Council Tax Band C
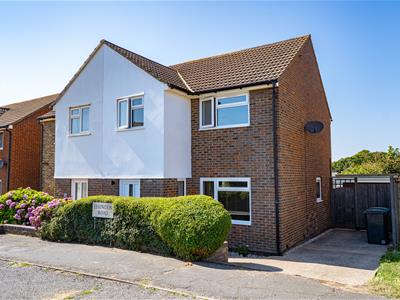
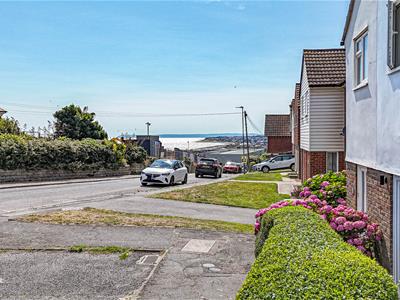
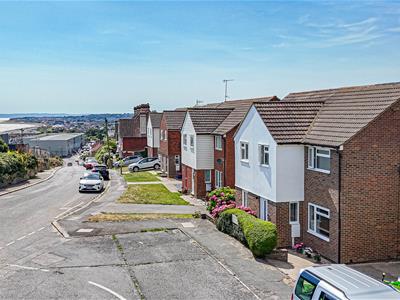
PCM Estate Agents are delighted to present this CHAIN FREE, SEMI-DETACHED THREE BEDROOM HOME having LOVELY VIEWS to the rear, OFF ROAD PARKING and a GARAGE. Nestled in the highly sought-after West St Leonards. Just a short walk from St Leonards seafront and West St Leonards station, it offers a seamless commute to London, while local amenities and top-rated schools are all within easy reach.
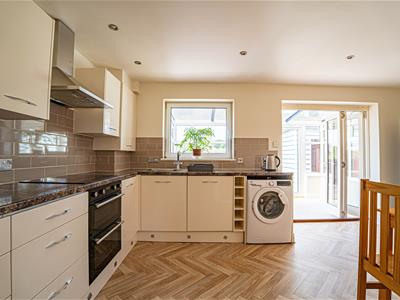
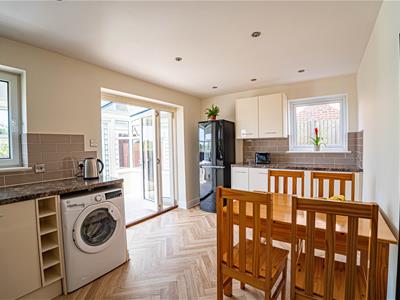
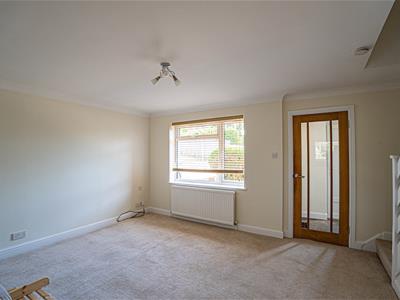
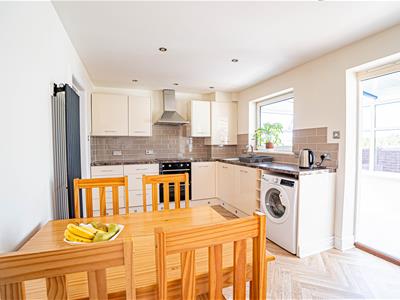
Sympathetically REFURBISHED throughout, including newly fitted windows to most of the accommodation, a newly fitted front door and newly fitted carpets, this BRIGHT & SPACIOUS property spans two well-proportioned floors. The welcoming entrance hall offers AMPLE STORAGE and flows effortlessly into a comfortable front-facing living room. At the rear, a MODERN KITCHEN-DINER, with room for a large table, enjoys a DUAL ASPECT outlook over the garden, complemented by BI-FOLD DOORS that open into a CONSERVATORY, perfect for indoor-outdoor living. Upstairs, THREE GENEROUSLY SIZED BEDROOMS are served by a modern family bathroom. The home is finished with double glazing, most of which is newly fitted, and gas central heating, ensuring year-round comfort.
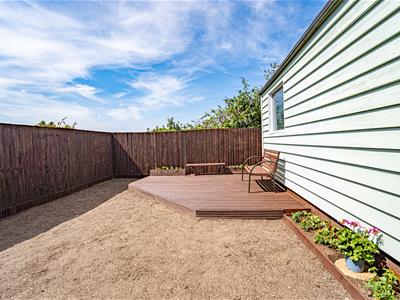
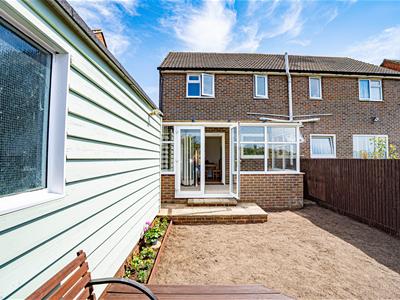
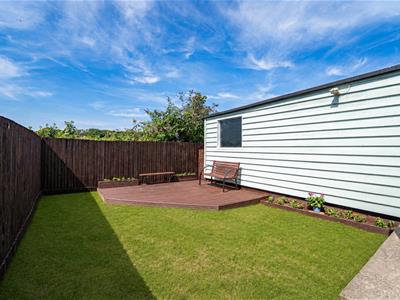
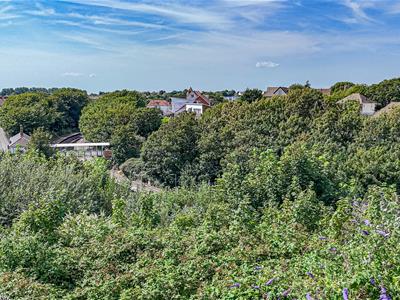
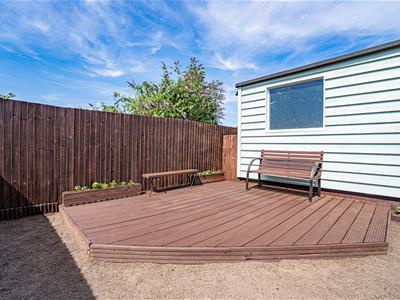
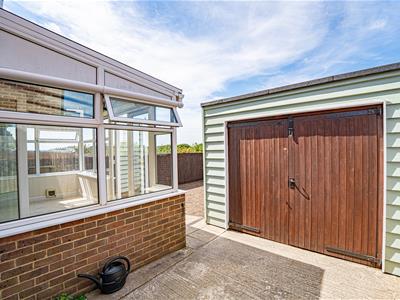
Outside, a driveway provides OFF ROAD PARKING, alongside a LARGE DETACHED GARAGE. The LANDSCAPED GARDEN, with a decked patio, offers a peaceful retreat, PLEASANT VIEWS off the back of the house can also be enjoyed from the garden and the rear facing accommodation
Viewing is essential, contact us today to arrange your appointment.
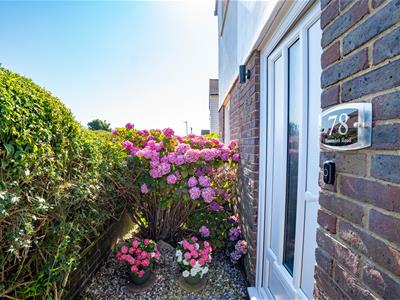
NEWLY FITTED UPVC DOUBLE GLAZED FRONT DOOR
Leading to:
WELCOMING ENTRANCE HALL
Tiled flooring, large storage cupboard, coving to ceiling, double glazed window to side aspect, partially glazed oak door to:
LIVING ROOM
5.08m max x 3.66m max (16'8 max x 12' max )Stairs rising to upper floor accommodation, coving to ceiling, television point, double radiator, large under stairs storage cupboard, double glazed window to front aspect having a pleasant outlook over the front garden, oak partially glazed door to:
MODERN KICTHEN-DINING ROOM
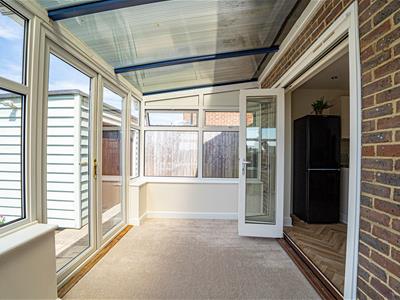
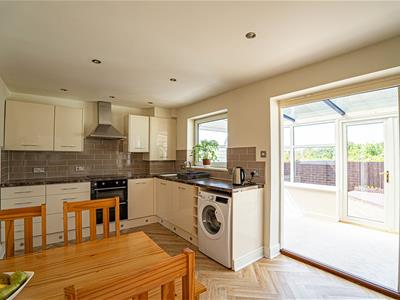
5.08m max x 2.84m (16'8 max x 9'4)Modern and built with a matching range of eye and base level cupboards and drawers fitted with soft close hinges, complimentary worksurfaces and tiled splashbacks, Worcester wall mounted cupboard concealed boiler, inset one and ½ bowl drainer-sink unit with mixer tap, induction hob with fitted cooker hood over, newly installed double oven and grill below, space and plumbing for washing machine, space for tall fridge freezer, newly installed dishwasher, wall mounted vertical radiator, integrated waste disposal bins, wood effect vinyl flooring, dual aspect with double glazed windows to side and rear aspects, wooden framed double glazed bi-folding doors opening to:
CONSERVATORY
4.04m x 2.01m (13'3 x 6'7)Part brick construction with double glazed windows to both side and rear elevations having views onto the garden, double glazed French doors opening to the rear garden.
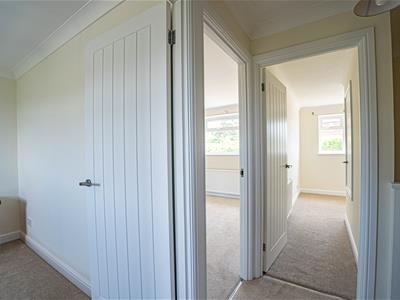
FIRST FLOOR LANDING
Loft hatch, large cupboard, doors to:
BEDROOM
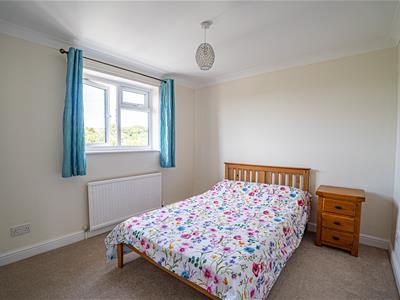
11'9 narrowing to 10' x 9'5 (3.58m narrowing to 3.05m x 2.87m)
Radiator, coving to ceiling, built in wardrobe with mirrored sliding doors, radiator, double glazed window to front aspect.
BEDROOM
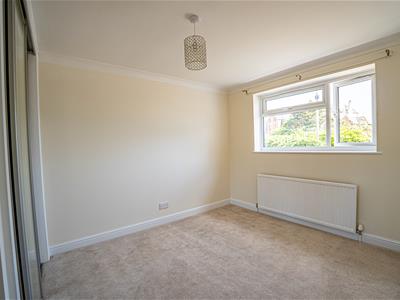
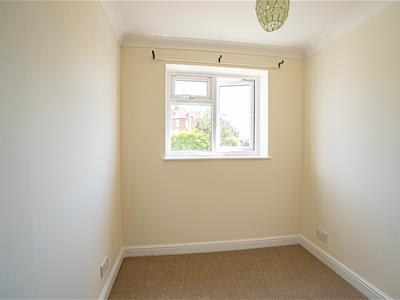
2.95m x 2.87m (9'8 x 9'5)Radiator, coving to ceiling, double glazed window to rear aspect with lovely views to the rear.
BEDROOM
13'4 narrowing to 6'6 x 6'8 max (4.06m narrowing to 1.98m x 2.03m max)
Large cupboard/ built in wardrobe, radiator, coving to ceiling, double glazed window to front aspect having partial views of the sea.
BATHROOM
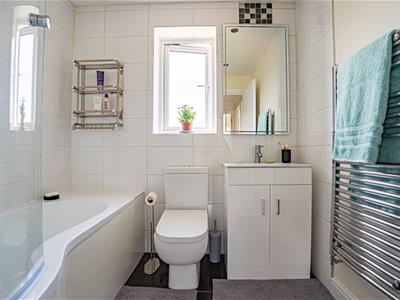
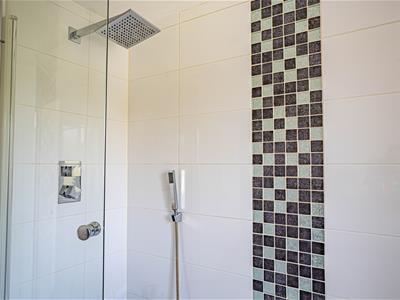
Modern suite comprising a P shaped panelled bath with mixer tap, shower over bath with rain style shower head and glass shower screen, dual flush low level wc, vanity enclosed wash hand basin with mixer tap, heated towel rail, down lights, extractor for ventilation, tiled walls, tiled flooring, double glazed obscured glass window to rear aspect.
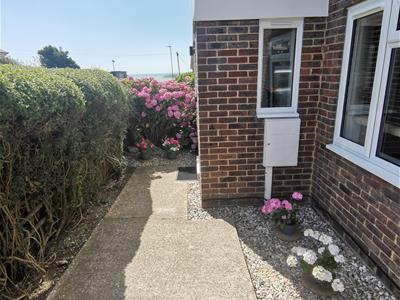
OUTSIDE - FRONT
Off road parking and side access via a single gate, there is a further section of driveway beyond this that could be accessed if you were to install double opening gates.
DETACHED GARAGE
5.54m x 2.82m (18'2 x 9'3)Window to side aspect, power and light, wooden double opening doors and a new roof approximately 18 months ago.
REAR GARDEN
Decked patio seating area, planting bed, area ready to be laid with lawn, fenced boundaries
AGENTS NOTE
The garden images that show lawn are for illustration purposes only as this is not currently laid and will be sold as it is.
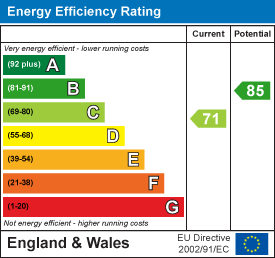
Energy Efficiency and Environmental Impact
Although these particulars are thought to be materially correct their accuracy cannot be guaranteed and they do not form part of any contract.
Property data and search facilities supplied by www.vebra.com