
39 Havelock Road
Hastings
East Sussex
TN34 1BE
Upper Church Road, St. Leonards-On-Sea
£325,000 Sold (STC) Offers In Excess Of
2 Bedroom House - Detached
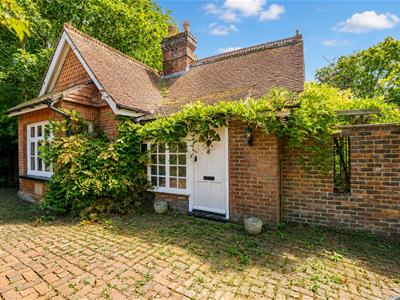
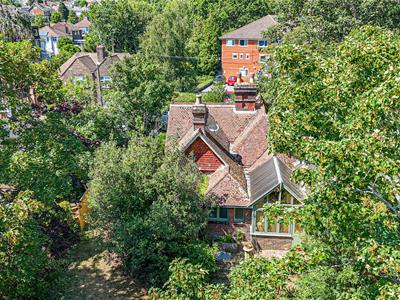
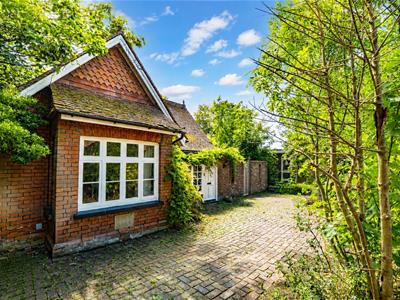
- Victorian Detached Coach House
- Period Character
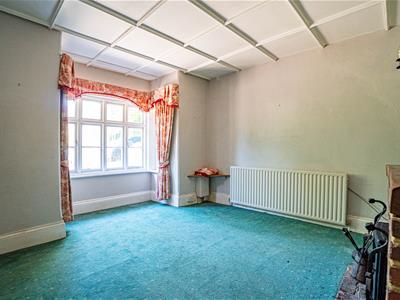
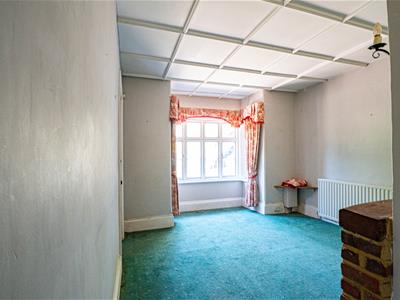
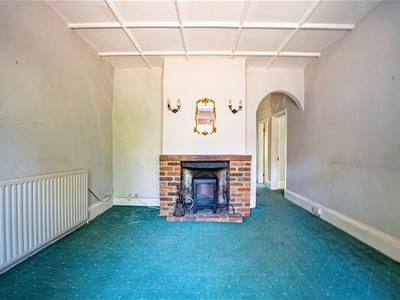
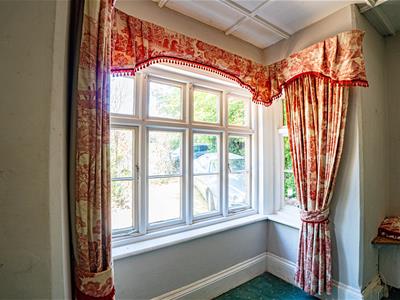
- Bay Fronted Lounge
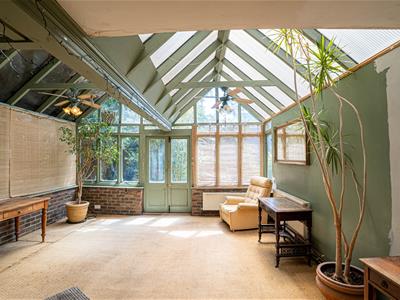
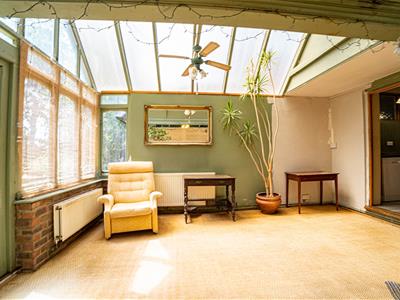
- Conservatory-Dining Room
- Two Generous Bedrooms
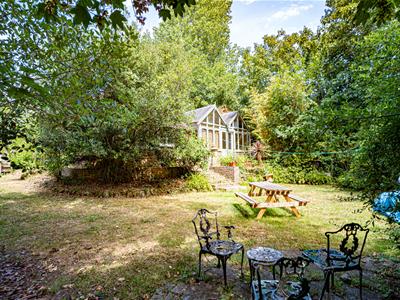
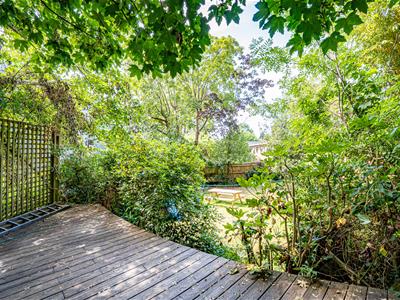
- Beautifully Established Garden
- CHAIN FREE
- Council Tax Band C
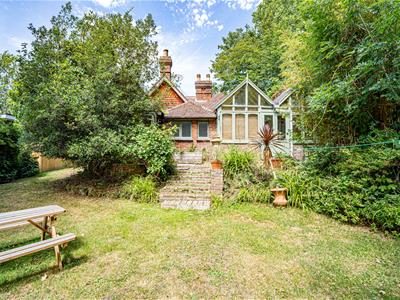
PCM Estate Agents are delighted to present a RARE & EXCITING OPPORTUNITY to acquire a LATE VICTORIAN DETACHED COACH HOUSE, nestled on a highly sought-after road in St. Leonards. This CHARMING PROPERTY is surrounded by a BEAUTIFULLY ESTABLISHED GARDEN, offering a serene balance of PERIOD CHARACTER and contemporary comfort. Offered to the market CHAIN FREE.
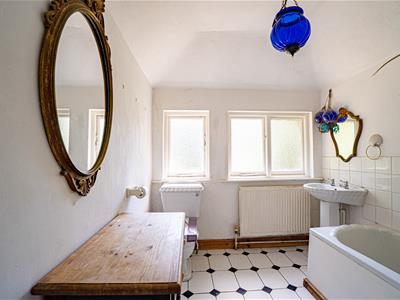
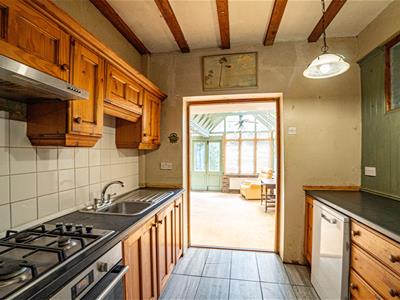
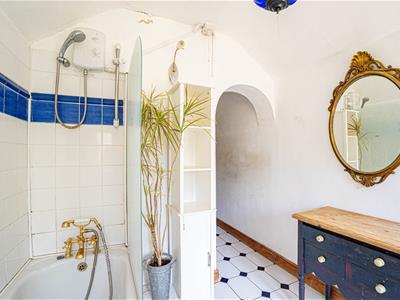
While the accommodation would BENEFIT FROM SOME MODERNISATION, it brims with potential, inviting the new owner to craft a truly personalised home. Inside, you’ll find a warm entrance hall, a BAY FRONTED LOUNGE, and a kitchen that opens onto a light-filled CONSERVATORY-DINING ROOM, with direct access to the garden. There are TWO GENEROUSLY SIZED BEDROOMS and a bathroom, plus the home benefits from gas-fired central heating.
This home is perfectly positioned for easy access to St. Leonards’ amenities, schools, a doctor’s practice and bus routes, all within a short stroll.
Please call the owners agents now go book your viewing
WOODEN PARTIALLY GLAZED FRONT DOOR
Opening to:
ENTRANCE HALL
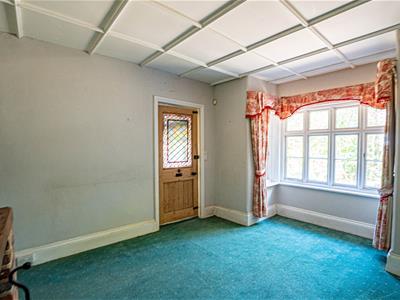
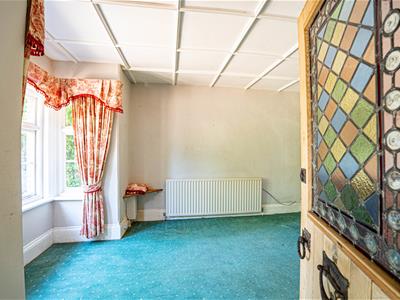
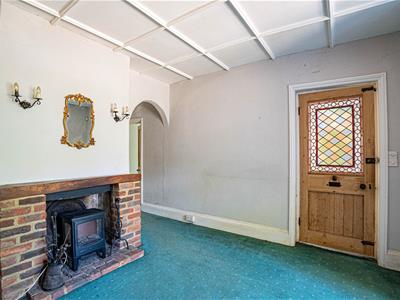
Wood flooring, large storage cupboard, window to front aspect, further wooden partially glazed door with leaded light coloured glass opening to:
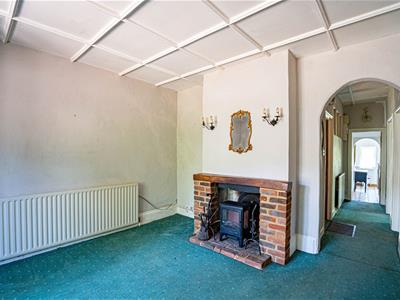
LOUNGE
4.95m into bay x 3.76m (16'3 into bay x 12'4)Panelled ceiling, double radiator, fireplace, bay window to front aspect, archway to:
INNER HALL
With radiator, wall mounted consumer unit for electrics, providing access to both bedrooms, the bathroom and to:
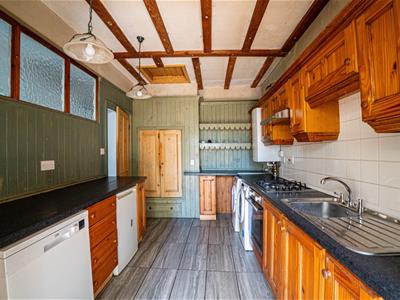
KITCHEN
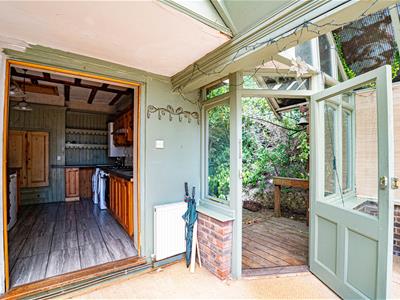
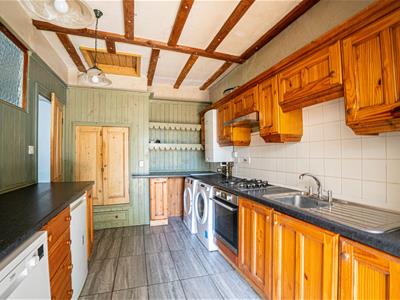
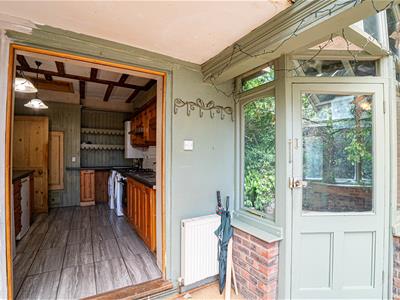
3.81m max x 2.57m (12'6 max x 8'5)Fitted with a matching range of eye and base level cupboards and drawers with worksurfaces over, original pantry style cupboard, wall mounted Worcester boiler, four ring gas hob with oven below and extractor over, inset drainer-sink unit with mixer tap, part tiled walls, tiled flooring, space and plumbing for washing machine and tumble dryer, open plan to:
CONSERVATORY-DINING ROOM
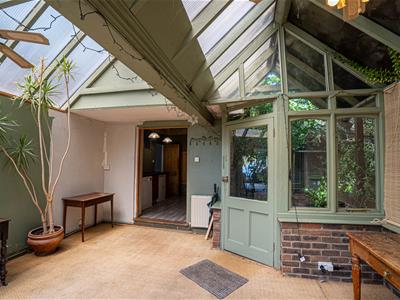
4.72m max x 4.37m narrowing to 2.74m (15'6 max x 1Apex rood, two radiators, part brick construction, door to side aspect providing access to the front, double opening doors to rear providing access to a lovely garden, lighting, power and three radiators.
BEDROOM
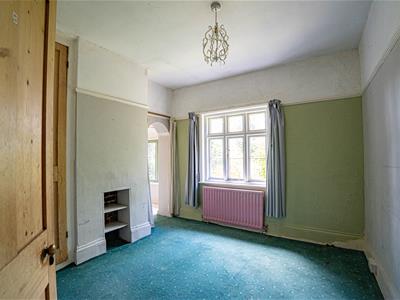
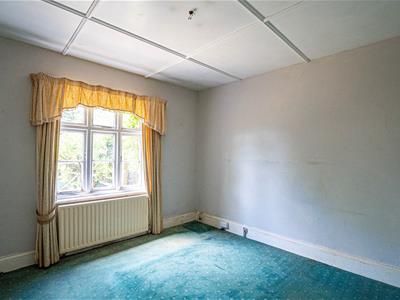
3.68m x 3.68m (12'1 x 12'1)Panelled ceiling, double radiator, telephone point, window to side aspect.
BEDROOM
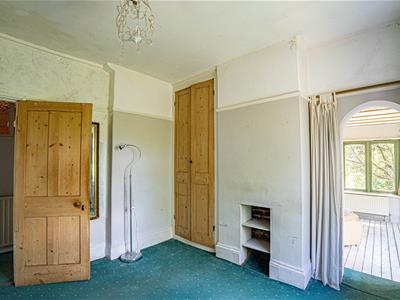
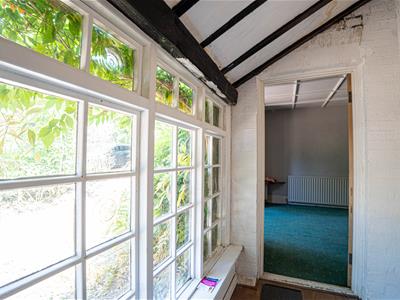
3.28m x 3.53m (10'9 x 11'7)Double radiator, picture rail, fireplace, built in original cupboard, window to side aspect, archway through to:
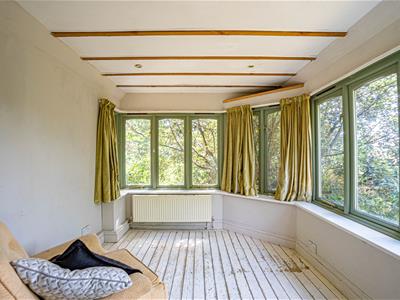
SUN ROOM
3.15m x 2.79m (10'4 x 9'2)Part brick construction with windows to side and rear elevations having views onto the garden, radiator.
OUTSIDE - FRONT
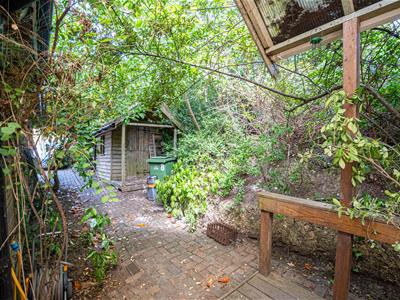
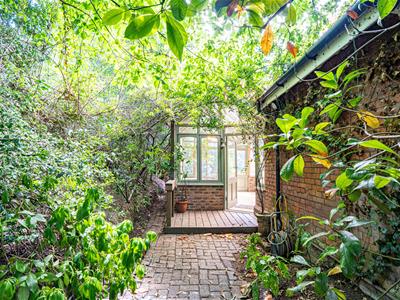
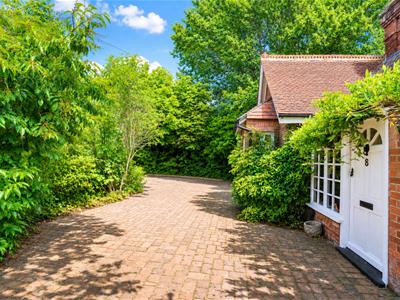
Laid with block paving, providing potential for off road parking, subject to the necessary consent to lower the kerb, planting areas, shed. The block paving extends down the side elevation to a canopied decked area, door opening to conservatory-dining room.
REAR GARDEN
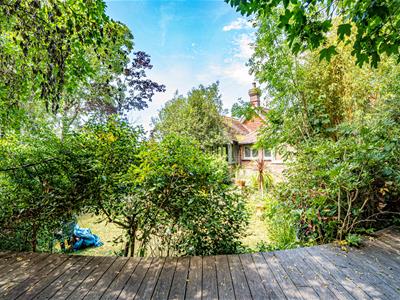
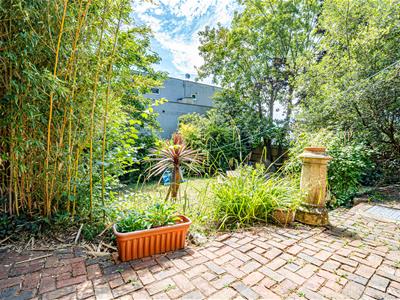
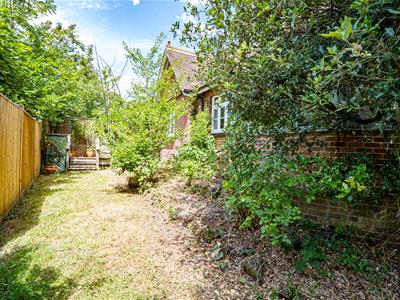
Of a good size and mainly laid to lawn with a block paved patio abutting the property, extending to a further decked patio. The garden wraps around the side elevation and has a variety of mature plants and shrubs. There is also gated side access to the front and the garden enjoys a pleasant outlook, providing ample outdoor space for the garden enthusiast.
Energy Efficiency and Environmental Impact

Although these particulars are thought to be materially correct their accuracy cannot be guaranteed and they do not form part of any contract.
Property data and search facilities supplied by www.vebra.com