
39 Havelock Road
Hastings
East Sussex
TN34 1BE
St. Thomass Road, Hastings
£340,000 Sold (STC) Offers In Excess Of
3 Bedroom House - End Terrace
- End Terraced House
- Downstairs WC
- Two Reception Rooms
- Kitchen
- Three Bedrooms
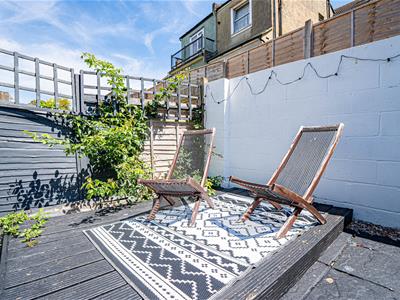
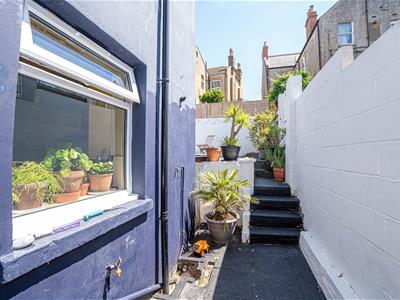
- Low-Maintenance Rear Garden
- Council Tax Band B
- CHAIN FREE
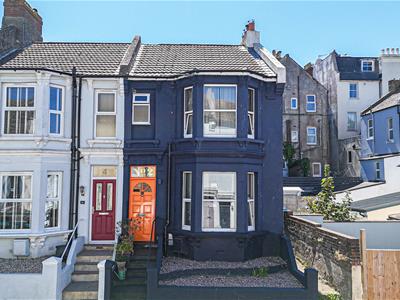
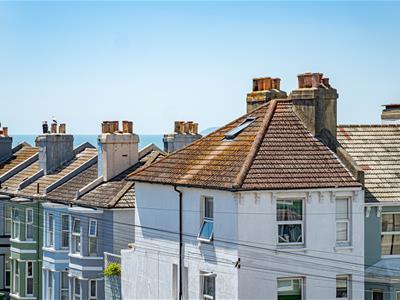
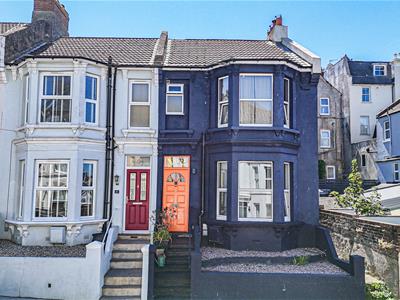
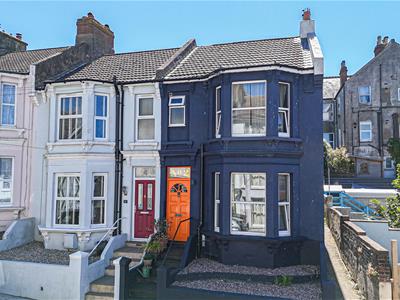
PCM Estate Agents are delighted to welcome to the market this CHARMING VICTORIAN END-OF-TERRACED THREE BEDROOM FAMILY HOME offered to the market CHAIN FREE. Nestled on a highly sought-after street in the West Hill area of Hastings. Ideally located, this home is within easy reach of the Old Town and the popular West Hill, offering BREATH-TAKING PANORAMIC VIEWS of the coastline.
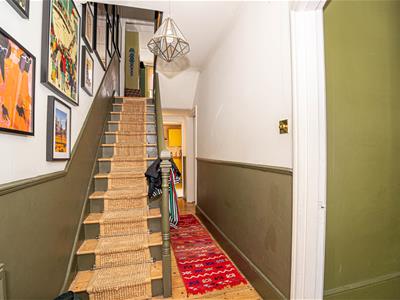
Upon entry, you’re welcomed by a warm vestibule leading to a spacious, inviting hallway. The BAY FRONTED LIVING ROOM at the front, while the DINING ROOM enjoys garden views. The ground floor is completed by a WELL-APPOINTED KITCHEN and a convenient DOWNSTAIRS WC.
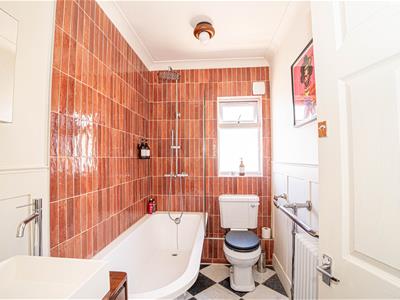
Upstairs, you’ll find THREE GENEROUSLY PROPORTIONED BEDROOMS and a beautifully presented bathroom, complete with a shower over the bath. Modern comforts such as gas central heating and double glazing are thoughtfully integrated, ensuring warmth and efficiency, while the ORIGINAL PERIOD CHARM remains.
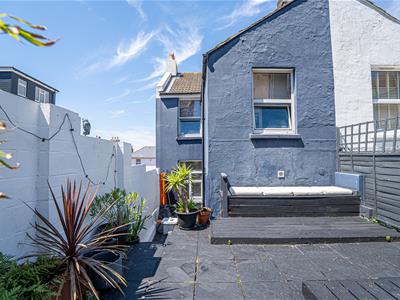
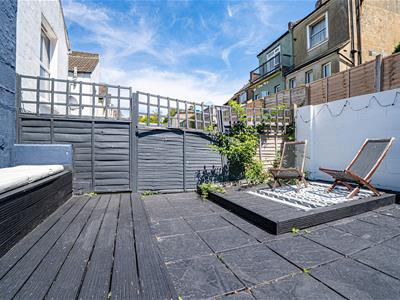
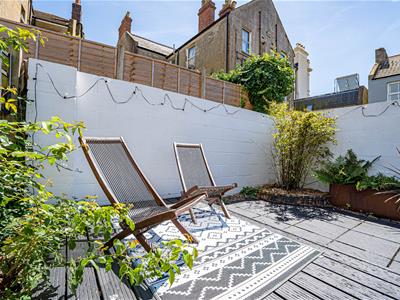
Outside, a LOW-MAINTENANCE ENCLOSED GARDEN offers a private area for alfresco dining or simply unwinding. CHAIN FREE and brimming with potential, call us today to arrange a viewing.
WOODEN PARTIALLY GLAZED FRONT DOOR
Opening to:
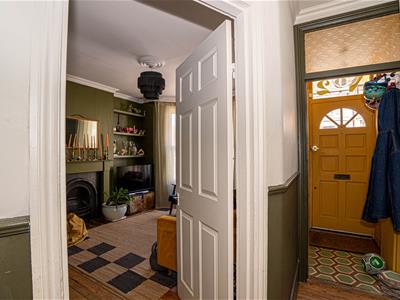
VESTIBULE
Offering ample space to take off coats and shoes, tiled flooring, wooden partially glazed door opening to:
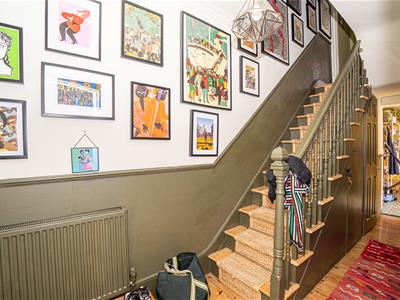
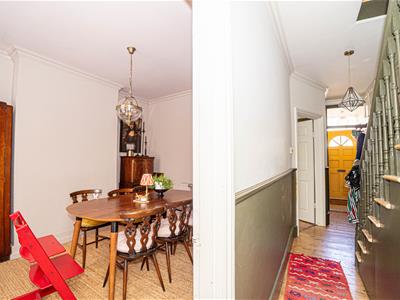
ENTRANCE HALL
Stairs rising to upper floor accommodation, exposed wooden floorboards, radiator, cornicing, dado rail, under stairs storage cupboard, providing access to:
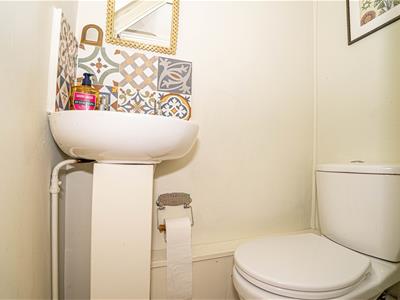
DOWNSTAIRS WC
Dual flush low level wc, pedestal wash hand basin, tiled flooring, tiled splashbacks, extractor for ventilation, down lights.
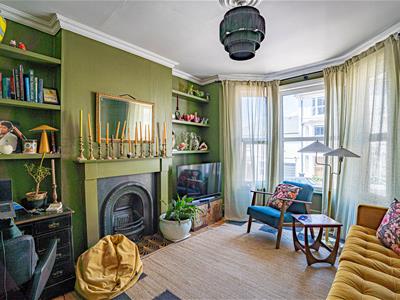
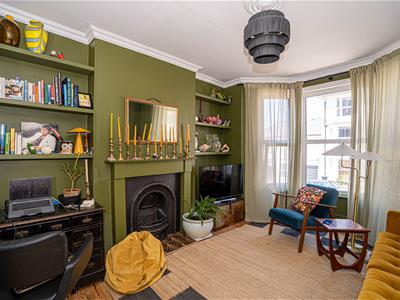
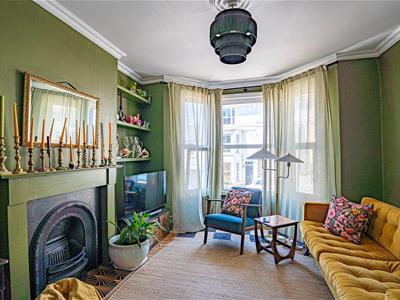
LIVING ROOM
4.50m into bay x 3.28m (14'9 into bay x 10'9)Exposed wooden floorboards, fireplace, radiator, high ceiling with cornicing, recessed shelving, double glazed bay fronted window to front aspect.
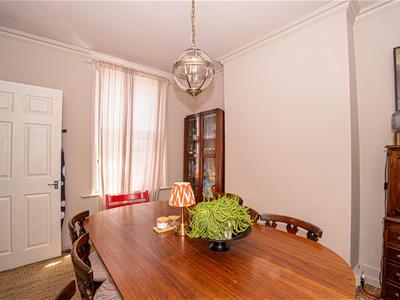
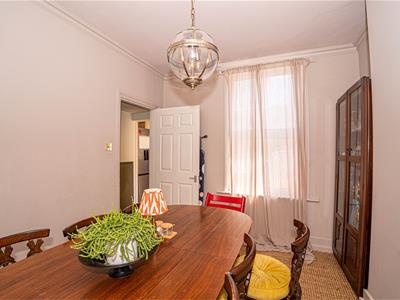
DINING ROOM
3.66m x 3.10m (12' x 10'2 )High ceiling with cornicing, radiator, double glazed window to rear aspect with views onto the garden.
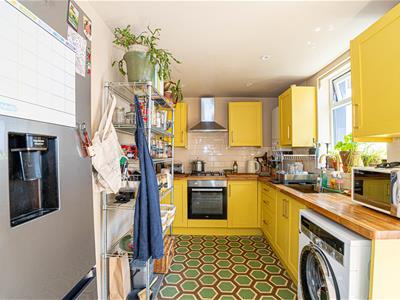
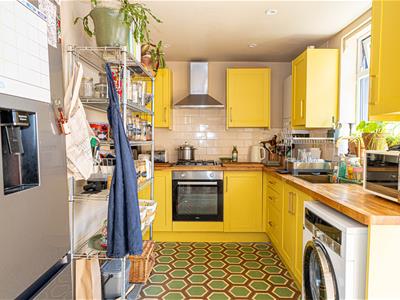
KITCHEN
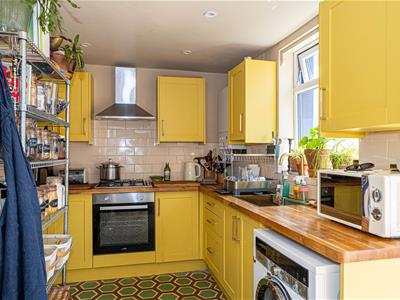
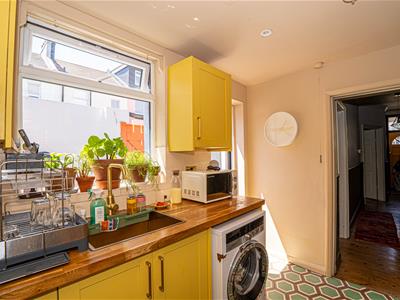
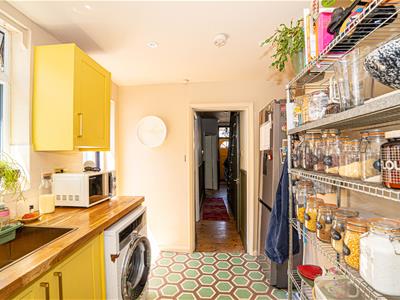
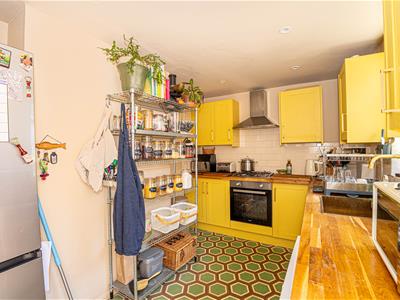
3.56m max x 2.59m max (11'8 max x 8'6 max )Fitted with a matching range of eye and base level cupboards and drawers, solid wood worksurfaces, four ring gas hob with oven below and cooker hood over, sunken drainer-sink unit with mixer tap, space for tall fridge freezer, space and plumbing for washing machine, tiled flooring, part tiled walls, wall mounted boiler, double glazed window and door to side aspect, providing access to the garden.
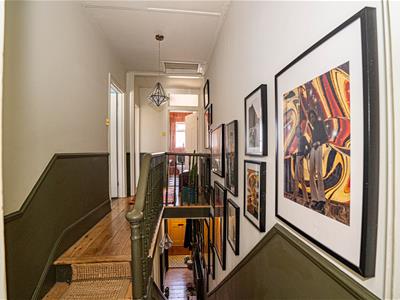
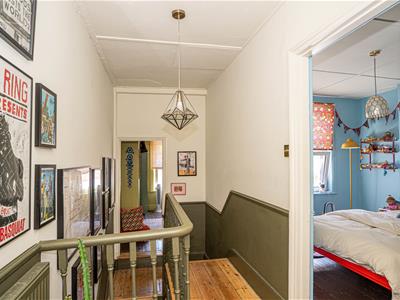
FIRST FLOOR LANDING
Exposed wooden floorboards, loft hatch, radiator, dado rail, access to:
BEDROOM
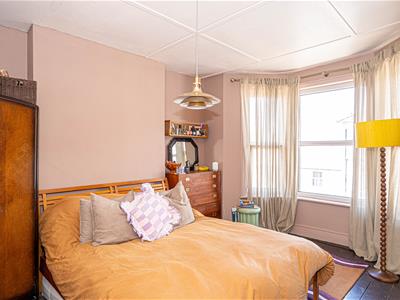
4.45m into bay x 3.25m (14'7 into bay x 10'8 )Exposed wooden floorboards, partially panelled ceiling, radiator, double glazed bay window to front aspect having lovely sea views over rooftops.
BEDROOM
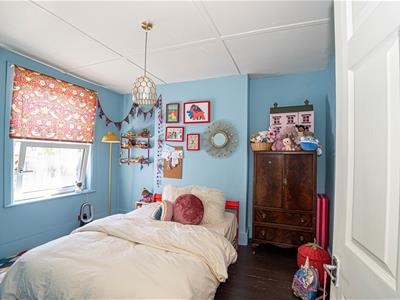
3.56m x 3.12m (11'8 x 10'3)Exposed wooden floorboards, partially panelled ceiling, radiator, coving to ceiling, double glazed window to rear aspect.
BEDROOM
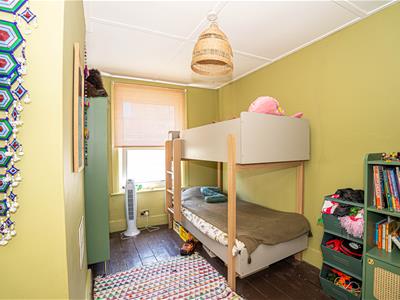
3.68m x 2.67m (12'1 x 8'9)Panelled ceiling, radiator, exposed wooden floorboards, double glazed window to rear aspect with lovely views onto the garden.
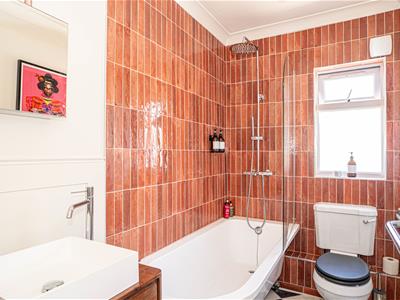
BATHROOM
Tiled flooring, part tiled walls, column style heated radiator/ towel rail, contemporary suite comprising a rolltop bath with mixer tap and shower over, rain style shower head and hand-held shower attachment, contemporary low level wc, vanity enclosed wash hand basin with mixer tap, coving to ceiling, partially wood panelled walls, double glazed obscured glass window to front aspect.
OUTSIDE - FRONT
The property occupies a slightly elevated position set back from the road, with a few steps up to the front door.
REAR GARDEN
Low maintenance with gated side access, stone and decked patio, offering ample space to sit out and entertain or relax.

Energy Efficiency and Environmental Impact
Although these particulars are thought to be materially correct their accuracy cannot be guaranteed and they do not form part of any contract.
Property data and search facilities supplied by www.vebra.com