.png)
108-110 High Street
Uckfield
East Sussex
TN22 1PX
Calvert Close, Uckfield, TN22 2BZ
Price Guide £550,000 Sold (STC)
4 Bedroom House - Detached
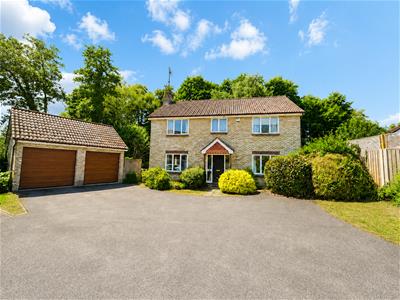
- CHAIN FREE!!! Exclusive cul-de-sac position with just three detached homes.
- Highly sought-after West Park development.
- Stunning rear aspect backing directly onto a peaceful nature reserve.
- Four generous double bedrooms, ideal for modern family living.
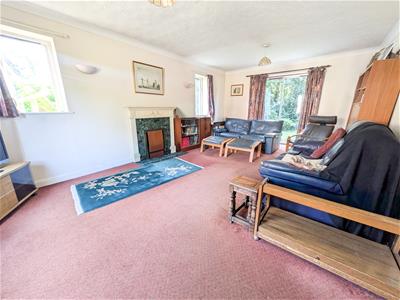
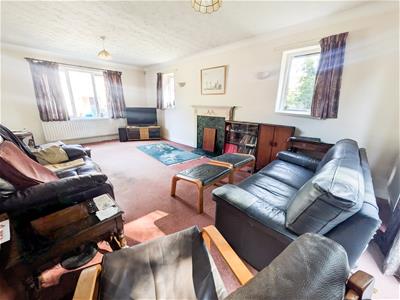
- Bright and spacious triple-aspect lounge with French doors to the garden.
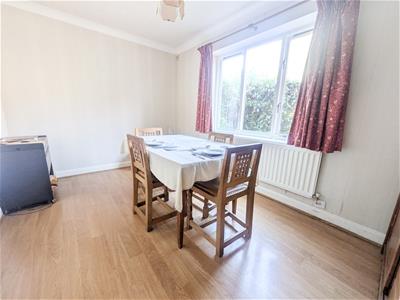
- Separate formal dining room, perfect for entertaining.
- Well-appointed kitchen with a practical adjoining utility room.
- Extensive driveway providing ample off-road parking and a double garage.
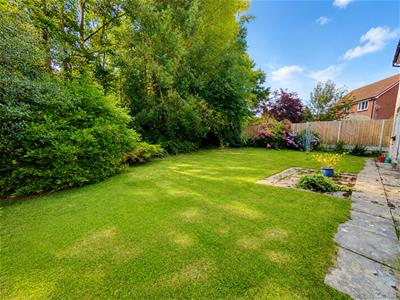
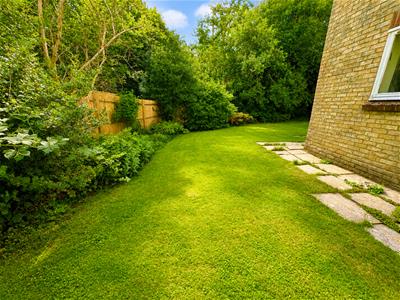
- Generous, private rear garden offering a tranquil setting and excellent potential for outdoor living.
- Principal bedroom with a private en-suite shower room.
CHAIN FREE!!!
Price Guide £550,000 - £575,000. Tucked away within the highly sought-after West Park development, this exceptional four-bedroom detached family home enjoys an enviable position in an exclusive cul-de-sac of just three properties, backing directly onto a beautiful nature reserve.
From the moment you arrive, the impressive frontage makes a lasting first impression, with extensive driveway parking leading to a double garage. Step inside to a welcoming entrance hall that immediately sets the tone for the spacious and well-appointed accommodation beyond.
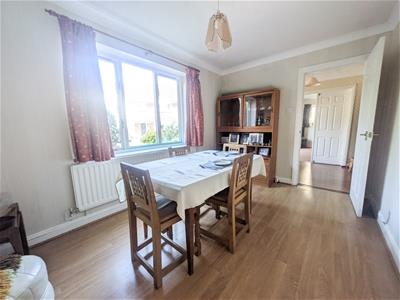
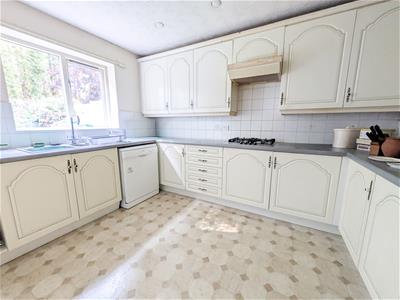
The superb triple-aspect lounge is flooded with natural light, creating a bright and inviting living space, while sliding door open seamlessly onto the private rear garden. A separate formal dining room provides the perfect setting for entertaining family and friends, and the well-equipped kitchen is complemented by a practical utility room, ideal for busy family life.
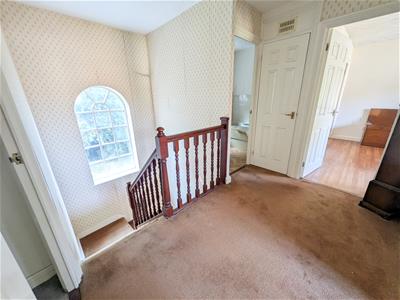
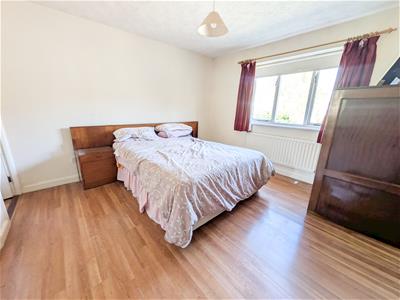
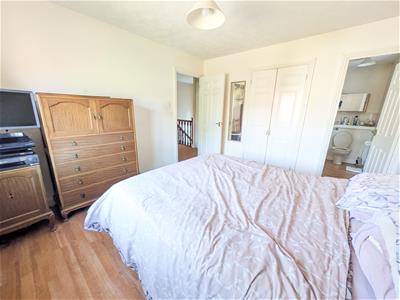
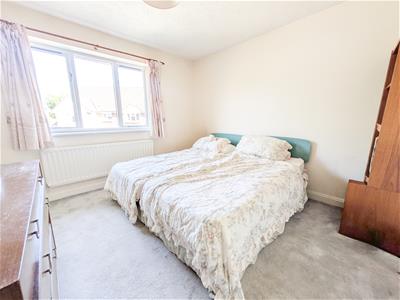
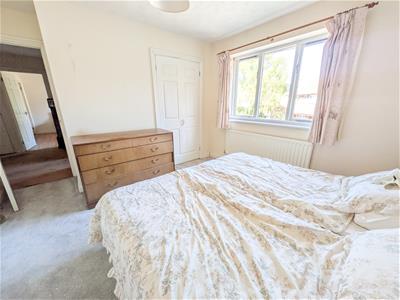
Upstairs, you'll find four well balanced bedrooms, all thoughtfully designed. The impressive principal bedroom benefits from its own en-suite shower room, while the remaining bedrooms are served by a stylish family bathroom.
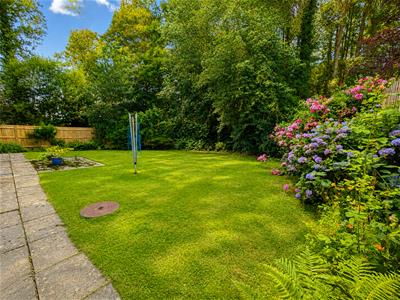
Outside, the generous rear garden enjoys an excellent degree of privacy and a peaceful backdrop overlooking the adjoining nature reserve, creating the perfect space for relaxing, entertaining or simply enjoying the surrounding wildlife.
Combining an exclusive location, spacious accommodation and outstanding potential to personalise, this wonderful home offers the perfect balance of tranquillity and family living. A rare opportunity to secure a property in one of West Park's most desirable settings.
Entrance Hall
Lounge
6.30m x 3.81m (20'8" x 12'6")
Dining Room
3.84m x 2.60m (12'7" x 8'6")
Kitchen
3.58m x 2.54m (11'9" x 8'4")
Utility Room
1.83m x 1.45m (6'0" x 4'9")
Bedroom One
3.66m x 3.33m (12'0" x 10'11")
Bedroom Two
3.36m x 3.23m (11'0" x 10'7")
Bedroom Three
3.28m x 2.90m (10'9" x 9'6")
Bedroom Four
2.75m x 2.52m (9'0" x 8'3")
WC
Ensuite
Bathroom
Council Tax Band F - £3,941.07 Per Annum
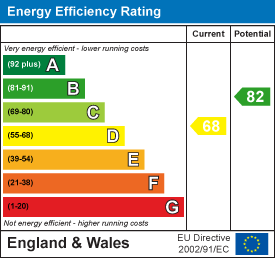
Energy Efficiency and Environmental Impact
Although these particulars are thought to be materially correct their accuracy cannot be guaranteed and they do not form part of any contract.
Property data and search facilities supplied by www.vebra.com