
The Old Butchers
15 High Street
Twyford
Berkshire
RG10 9AB
New Road, Twyford, Reading, Berkshire, RG10
Price guide £945,000
4 Bedroom House - Detached
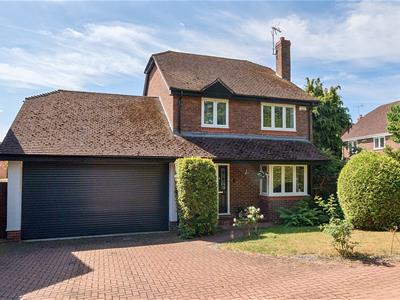
- Four bedroom detached house
- Integrated double garage
- Walking distance to Twyford mainline railway station and Elizabeth Line
- Refurbished by the current owners
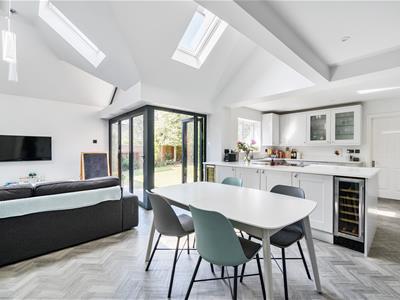
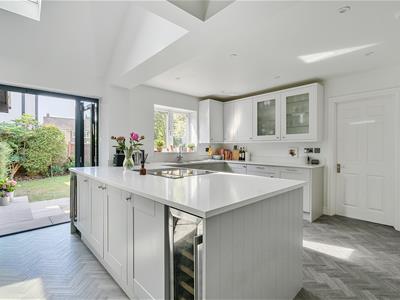
- Stunning kitchen / dining / family room - Key entertaining space
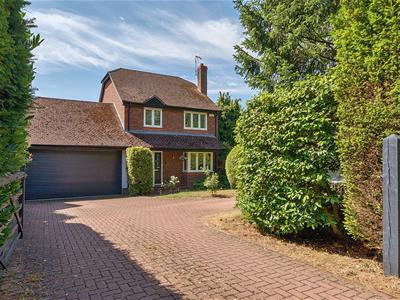
- Parking for numerous cars on the driveway
- Opportunity to convert part of the garage and Loft
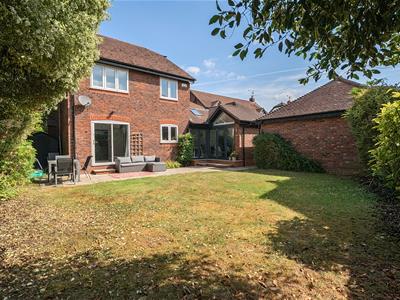
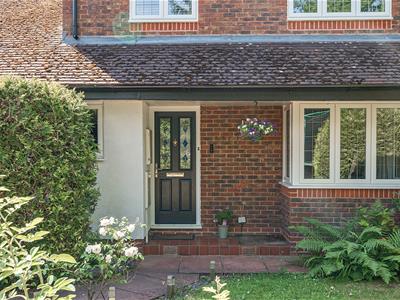
Nestled on New Road, in the charming village of Twyford, Berkshire, this impressive detached house offers a perfect blend of space, comfort, and convenience and has been recently refurbished by the current owners. With four well-proportioned bedrooms, this property is ideal for families seeking a welcoming home. The two reception rooms provide ample space for relaxation and entertaining, ensuring that there is room for everyone to enjoy.
The house boasts two modern bathrooms, catering to the needs of a busy household. A standout feature is the double integrated garage, which not only offers secure parking but also additional storage options. The expansive driveway allows for parking of up to five vehicles, making it perfect for families with multiple cars or for hosting guests.
One of the most exciting aspects of this property is the potential for further development. The loft space above the garage presents an excellent opportunity for conversion into an additional bedroom with an ensuite, allowing for even more living space to be created. Part of the garage has the opportunity to convert into a good size gym.
Location is key, and this home is ideally situated within a 15 minute walk to Twyford railway station, providing easy access to London and beyond. The village itself offers a delightful community atmosphere, with local shops, cafes, and amenities just a short stroll away.
In summary, this four-bedroom detached house on New Road is a fantastic opportunity for those looking for a spacious family home in a desirable location. With its generous living areas, parking facilities, and potential for expansion, it is a property not to be missed.
Living room
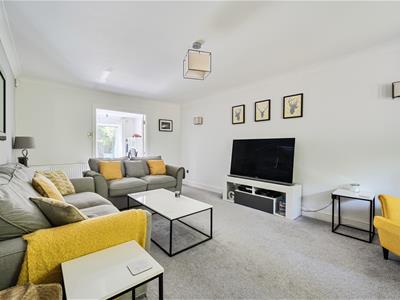
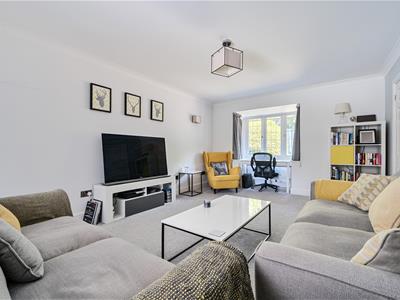 Accessed from the entrance hall, the spacious 20 ft living room features a charming bay window that fills the room with natural light, with doors leading through to the study.
Study
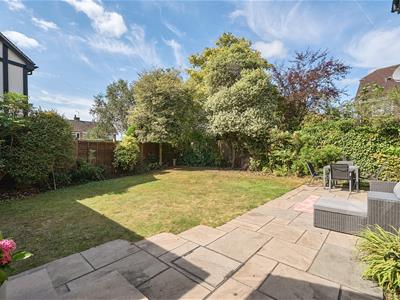
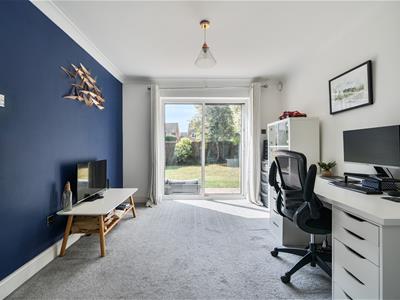 Accessed from both the kitchen and the living room, the generously sized study offers a versatile space that could also be used as a playroom. Sliding doors provide direct access to the garden.
Cloakroom
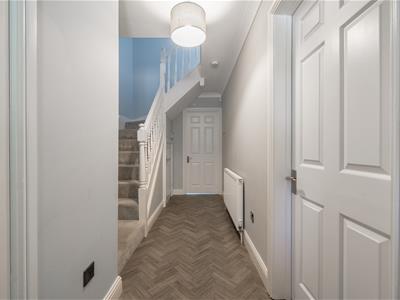
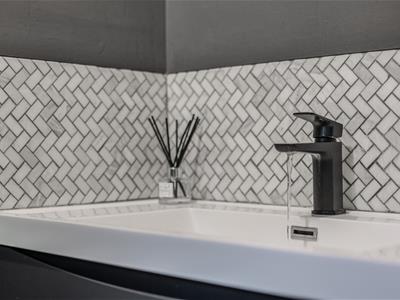 Accessed from the hallway with WC and wash hand basin
Kitchen / Dining / Family room
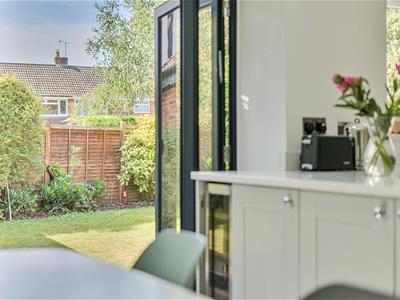
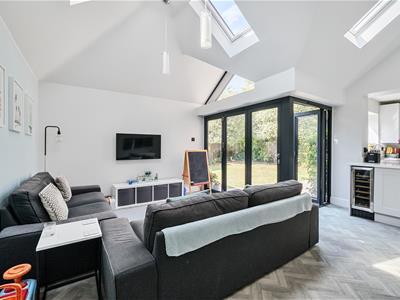
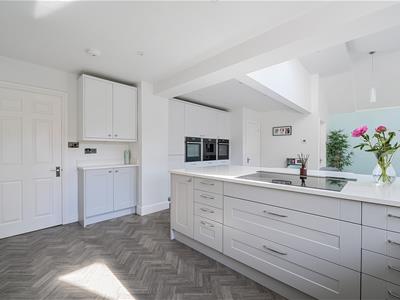
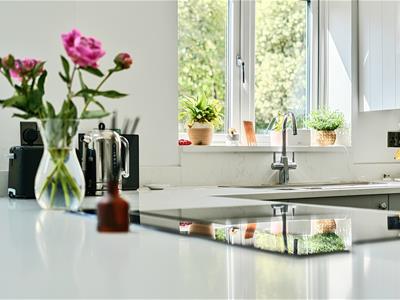
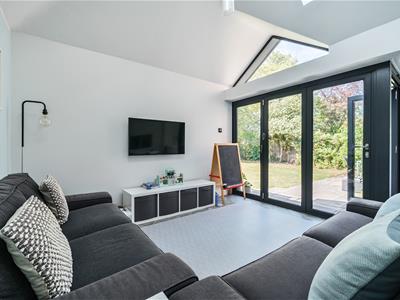
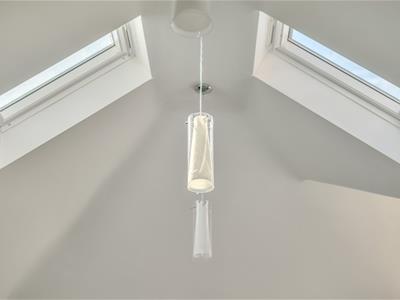
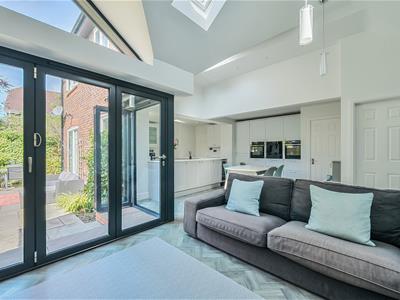
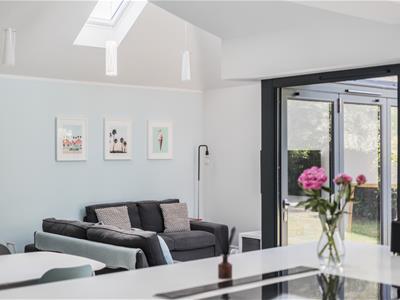
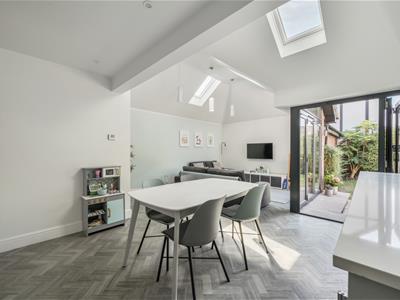
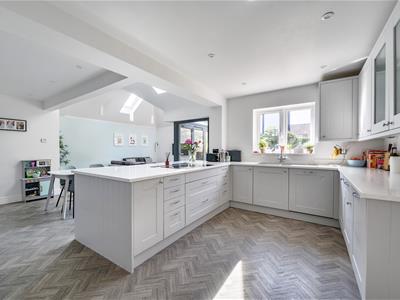 The hub of the home, this stunning open-plan kitchen and entertaining space is beautifully appointed with a range of high and low-level units, an induction hob, two ovens, a warming drawer, integrated coffee machine, wine fridge, an integrated fridge/freezer and integrated dishwasher. There is ample space for an eight-seater dining table, as well as a comfortable seating area with a sofa. Flooded with natural light from velux windows and dual-aspect bi-fold doors, this exceptional space seamlessly connects the indoors with the garden.
Master bedroom and ensuite
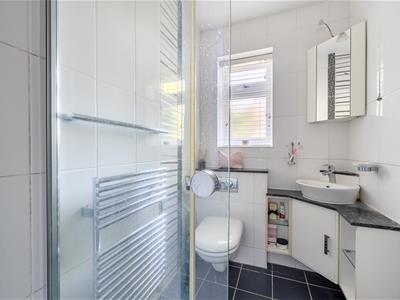
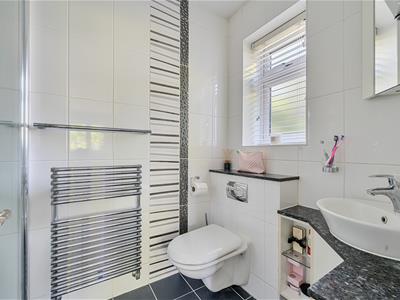
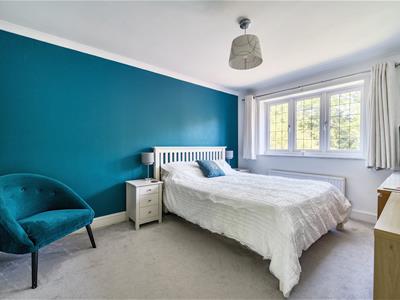 Situated at the front of the house, this well-proportioned 13 ft bedroom benefits from a fully tiled en-suite shower room comprising a shower enclosure, wash hand basin with vanity storage beneath, heated towel rail and WC.
Bedroom 2
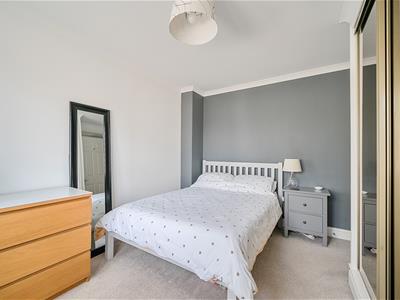
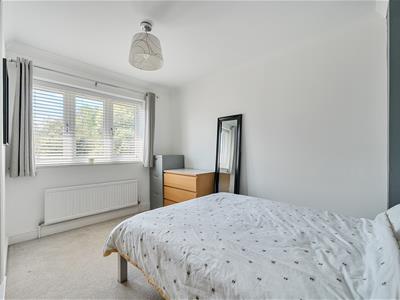 At the rear of the property, a good size double bedroom with integrated floor to ceiling fitted wardrobes.
Bedroom 3
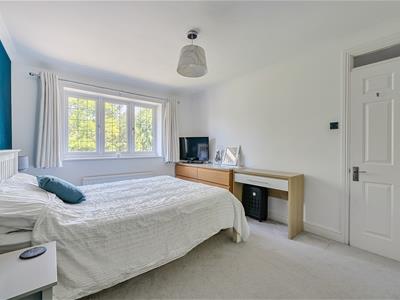
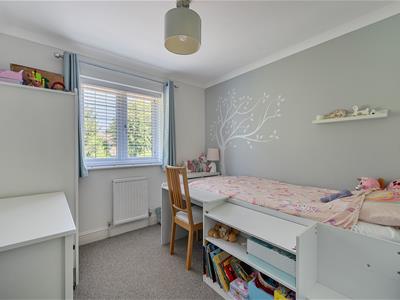 Situated at the front of the house, this well-proportioned bedroom is filled with natural light, creating a bright and welcoming space.
Bedroom 4
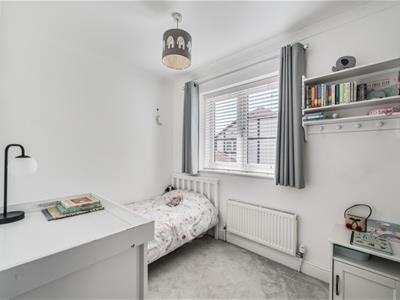 A well-proportioned single bedroom situated at the rear of the house, enjoying plenty of natural light and benefiting from floor-to-ceiling fitted wardrobes, providing excellent storage.
Family Bathroom
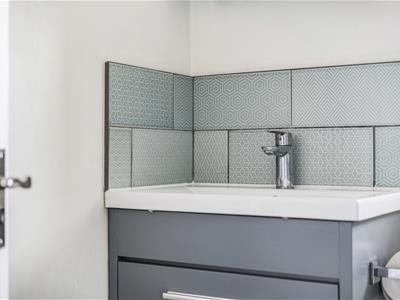
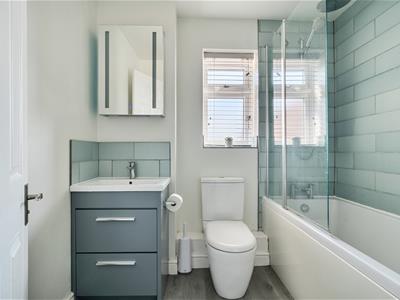 Half tiled with bath and shower over, WC and wash hand basin with storage under.

Energy Efficiency and Environmental Impact
Although these particulars are thought to be materially correct their accuracy cannot be guaranteed and they do not form part of any contract.
Property data and search facilities supplied by www.vebra.com