.png)
108-110 High Street
Uckfield
East Sussex
TN22 1PX
Rookwood Close, Uckfield, TN22 1XB
Price Guide £440,000
3 Bedroom House - Detached
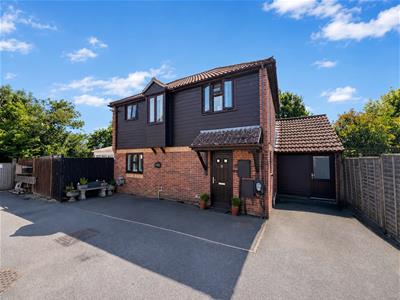
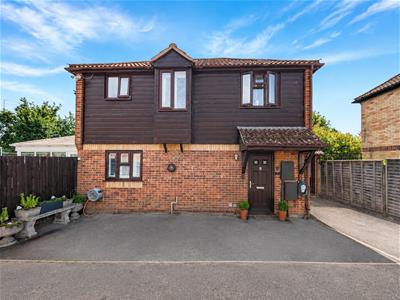
- Beautifully presented three-bedroom detached family home with ample driveway parking
- Peacefully positioned at the end of a highly sought-after cul-de-sac
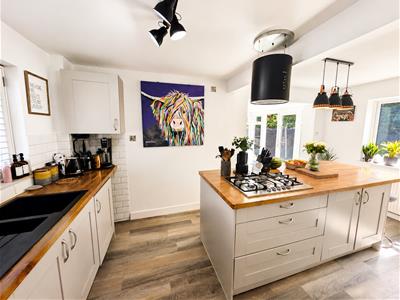
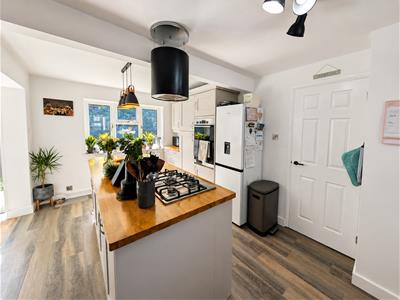
- Stunning double-aspect kitchen/dining room with central island and integrated appliances
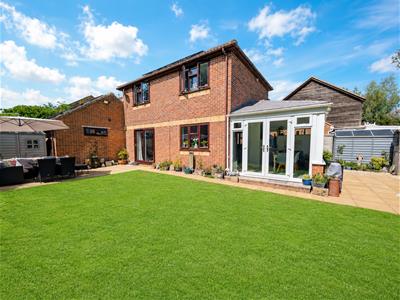
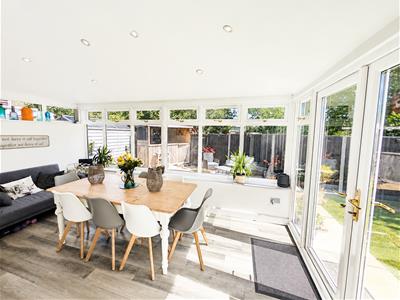
- Insulated conservatory providing an excellent year-round dining and entertaining space
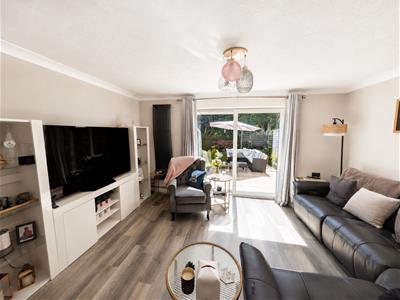
- Spacious sitting room, welcoming entrance hall and ground floor cloakroom/WC
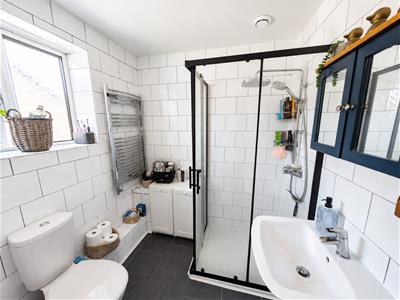
- Beautifully re-fitted contemporary family bathroom
- Direct gated access onto Uckfield Rugby Club and scenic walks towards Buxted Woods and Framfield countryside

- Energy-efficient home with solar panels, battery storage and EV charging point
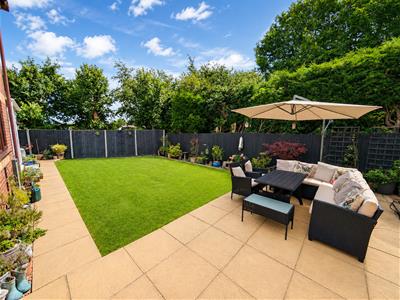
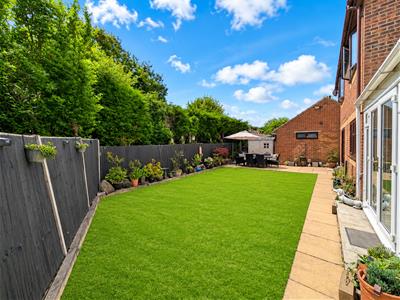
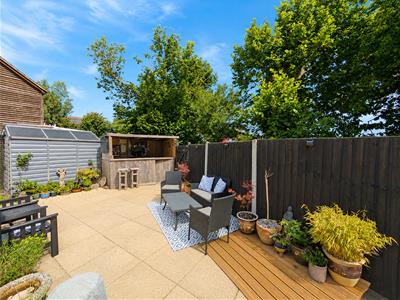
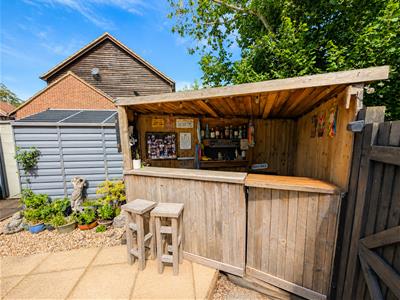
- Landscaped rear garden with two seating terraces and garden bar
- Short distance to Uckfield town centre, mainline railway station and excellent local ameniti
PRICE GUIDE OF £440,000 - £465,000.
Occupying a peaceful position at the end of a sought-after cul-de-sac, this beautifully presented three-bedroom detached family home has been thoughtfully upgraded throughout to provide stylish, versatile and energy-efficient accommodation. Boasting ample driveway parking, solar panels with battery storage and an EV charging point, this is a superb home ideally suited to modern family living.
The heart of the home is the stunning double-aspect kitchen/dining room, expertly designed with a range of integrated appliances and a central island incorporating a breakfast bar. Flowing seamlessly from the kitchen is the impressive insulated conservatory, creating a wonderful year-round dining and entertaining space with French doors opening directly onto the beautifully landscaped rear garden.
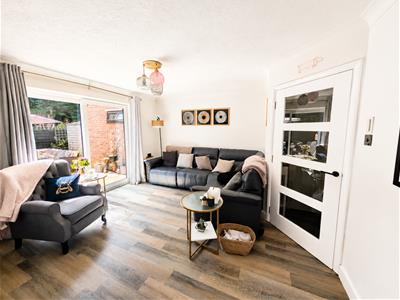
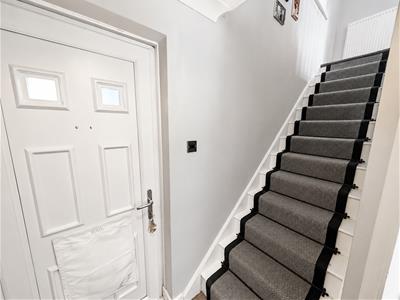
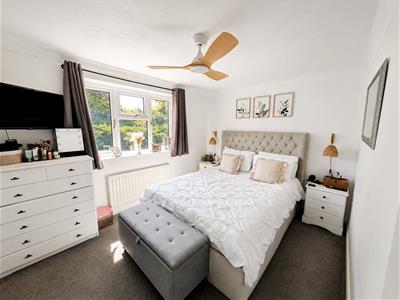
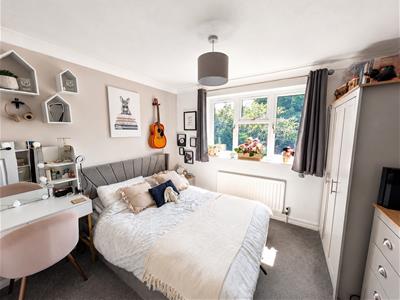
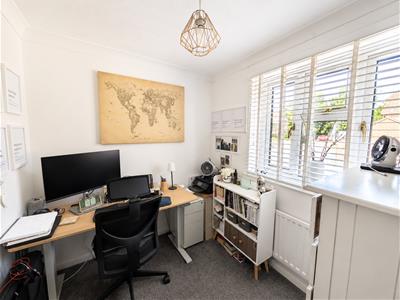
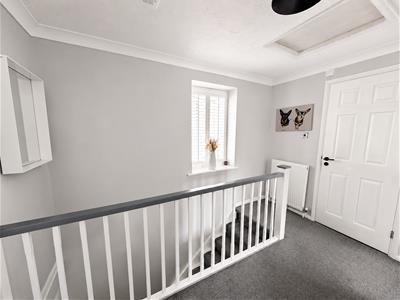
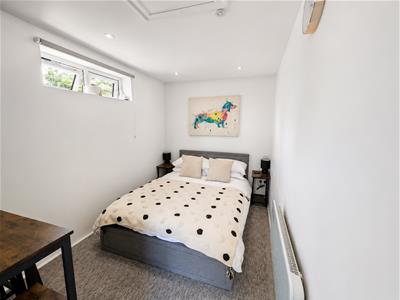
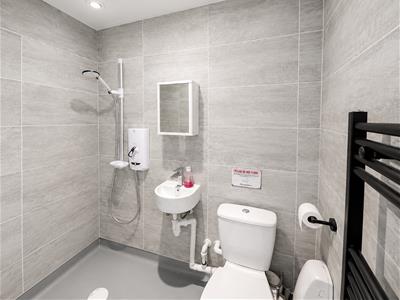
The ground floor also benefits from a welcoming entrance hall, a cloakroom/WC and an attractive sitting room offering a relaxing retreat. The former garage has been converted to create a versatile room, although it would equally make an ideal home office, gym or for business use. On the first floor are three well-proportioned bedrooms, including a generous principal bedroom with an extensive range of fitted wardrobes, together with two further bedrooms and a beautifully re-fitted contemporary family bathroom finished to a high standard.
The rear garden is undoubtedly one of the property's standout features. Beautifully landscaped and designed for outdoor entertaining, it offers two spacious seating terraces, an attractive garden bar, substantial storage sheds and direct gated access onto Uckfield Rugby Club, with wonderful walks leading towards Buxted Woods and the surrounding countryside at Framfield.
Uckfield town centre is only a short distance away and offers an excellent selection of independent shops, restaurants and cinema and the mainline train station with direct links to London.
Living Room
4.32mx 3.94m (14'2"x 12'11")
Kitchen
4.93m x 3.02m (16'2" x 9'11")
Conservatory
4.98m x 2.95m (16'4" x 9'8")
Bedroom One
3.56m x 2.90m (11'8" x 9'6")
Bedroom Two
3.18m x 2.90m (10'5" x 9'6")
Bedroom Three
2.29m x 2.11m (7'6" x 6'11")
Bathroom
1.98m x 1.88m (6'6" x 6'2")
WC
Wet Room
Studio/Office
Council Tax Band D - £2,728.43 Per Annum
Energy Efficiency and Environmental Impact
Although these particulars are thought to be materially correct their accuracy cannot be guaranteed and they do not form part of any contract.
Property data and search facilities supplied by www.vebra.com