
91-93 School Road
Sale
M33 7XA
Ennerdale Drive, Sale
£625,000 Sold (STC)
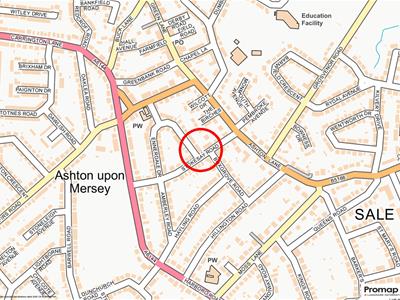
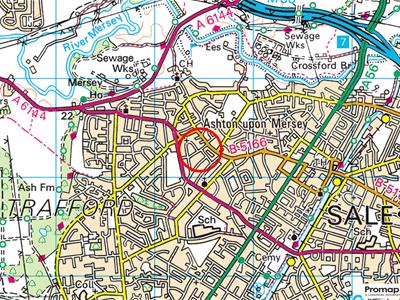
3 Bedroom House - Detached
- Three Double Bedroomed Family Detached
- Ideal Location - Ashton Village & Town Centre
- Modern Kitchen and Bathroom fittings
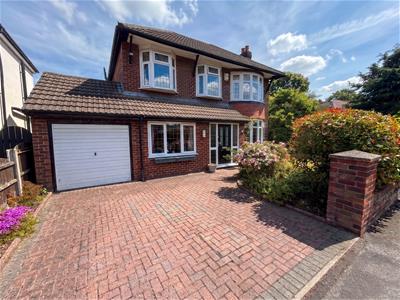
- Driveway Parking
- Attached Garage
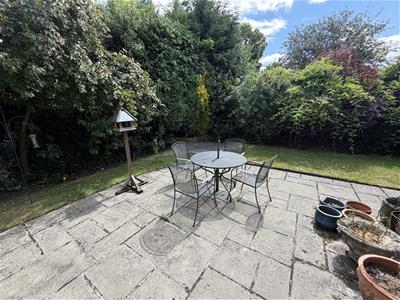
- Lovely Rear Garden
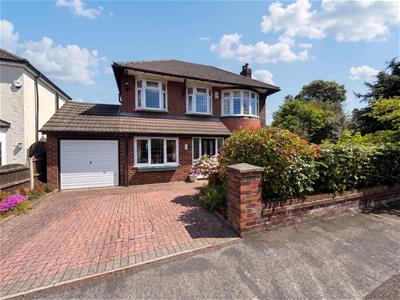
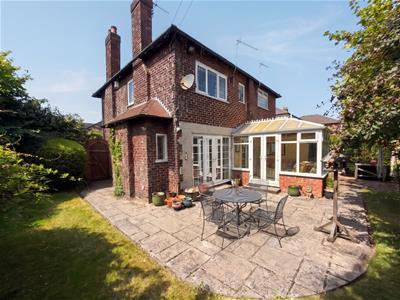
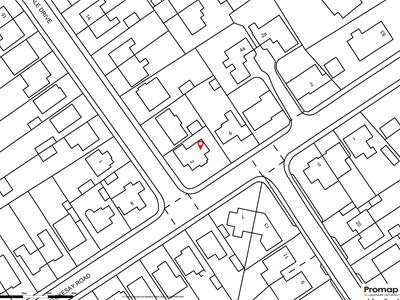
A SUPERBLY PROPORTIONED, EXTENDED, THREE BEDROOMED FAMILY DETACHED WHICH OFFERS OVER 1600 SQFT OF ACCOMMODATION. VERY POPULAR NEIGHBOURHOOD PERFECT FOR SEVERAL OF THE SCHOOLS. LOVELY CORNER POSITION WITH GARDENS TO THREE SIDES. GARAGE AND DRIVEWAY.
Porch. Hallway. WC. Large 24' Lounge. Dining Room. Breakfast Kitchen. Utility Conservatory. Three Dbl Bedrooms. Two Bath/Shower - One En Suite. Ample Parking. Garage. Private Gardens.
CONTACT SALE 0161 973 6688
A superbly proportioned, extended, Three Double Bedroomed Family Detached which offers excellent-sized rooms throughout.
This neighbourhood has always been popular, perfect for Ashton Village, several of the Local Schools and the Town Centre.
Internally, there are modern Kitchen and Bathroom fittings and neutral re-decoration.
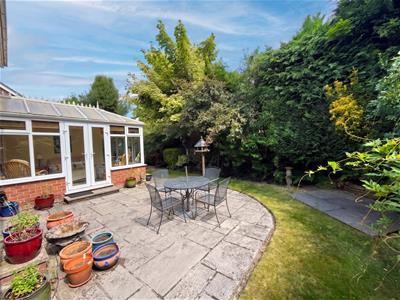
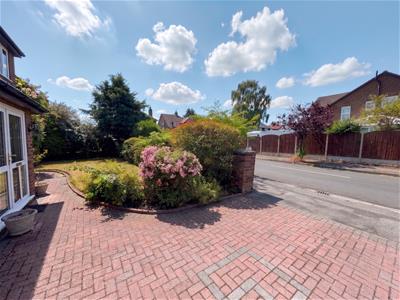
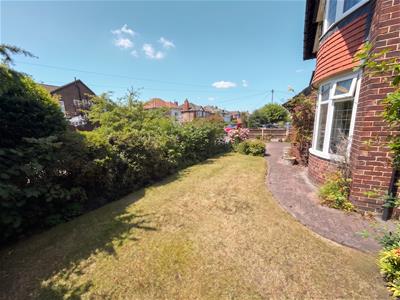
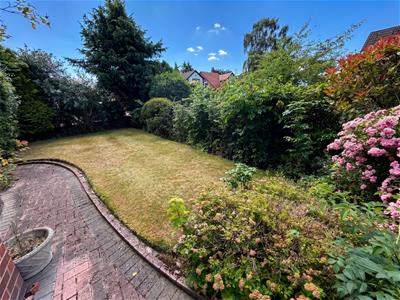
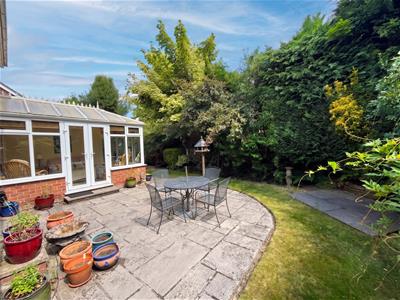
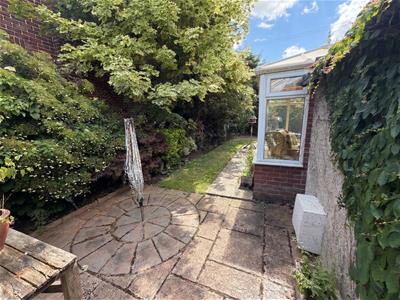
In addition to the Accommodation, there is ample Driveway Parking, Garage and lovely private gardens to the rear and side.
An internal viewing will reveal:
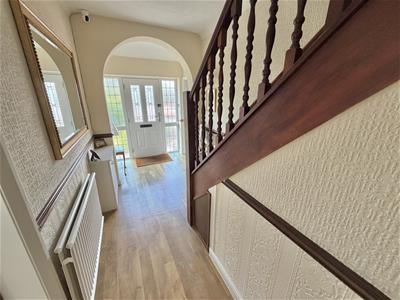
Entrance Hall. Having an opaque leaded composite front door with windows flanking both sides. Spindle staircase rises to the First Floor with useful understairs storage. Doors then open to the Ground Floor WC, Lounge, Breakfast Kitchen and Dining Room.
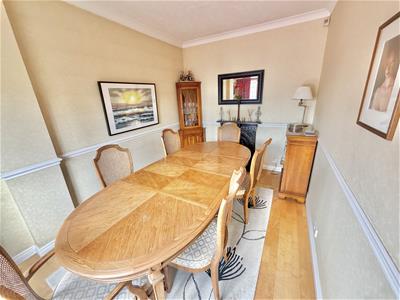
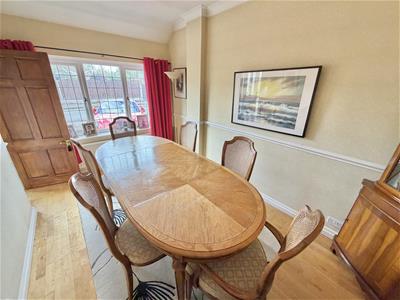
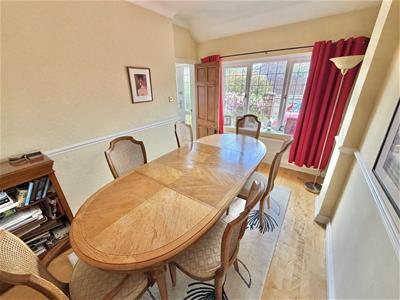
Dining Room. Having a leaded uPVC double glazed window to the front elevation. Coved ceiling. Dado rail surround. Cast iron fire surround to one wall.
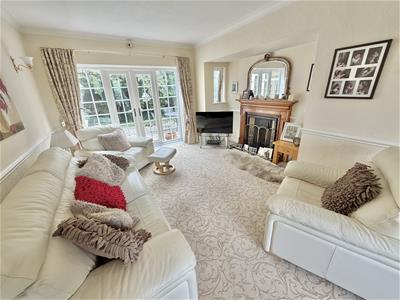
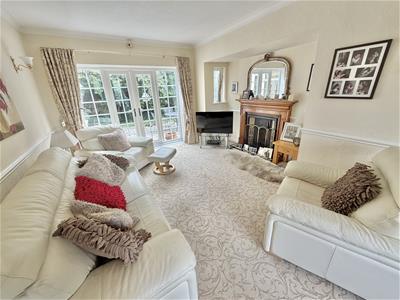
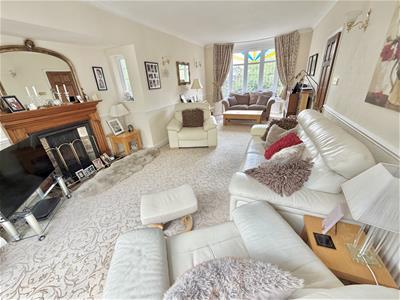
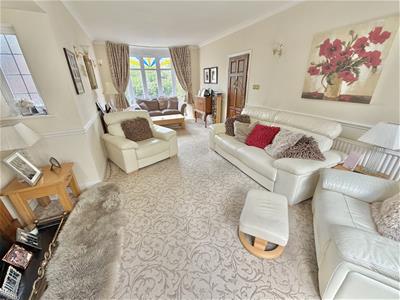
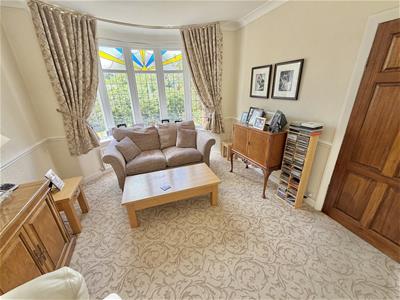
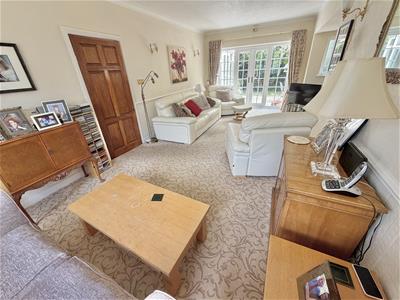
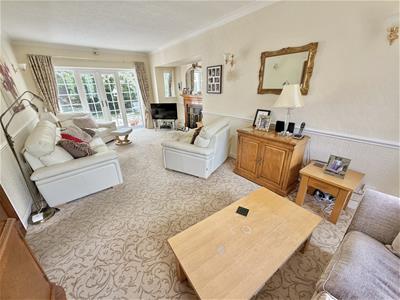
Lounge. A superb large reception room having a set of uPVC French doors opening to the rear garden. uPVC double glazed bay window to the front elevation. Inglenook fireplace feature.
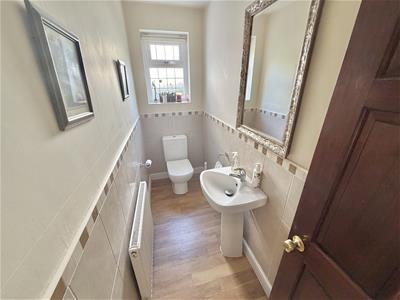
Ground Floor WC. Fitted with a low level WC. Wash hand basin. Opaque uPVC double glazed window to the side elevation.
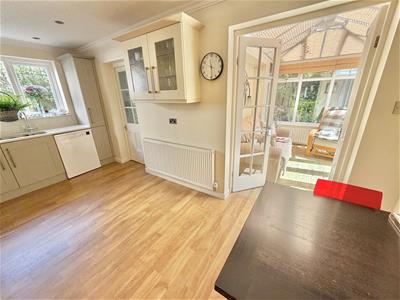
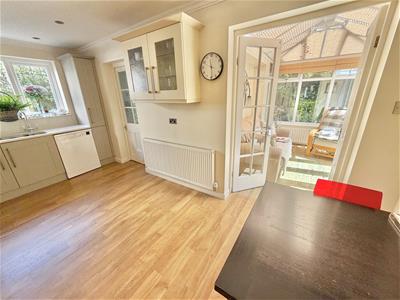
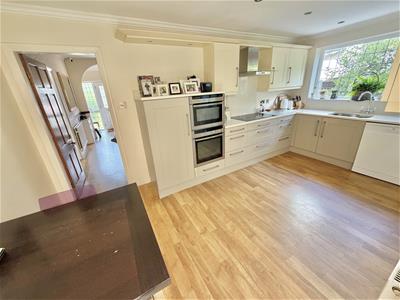
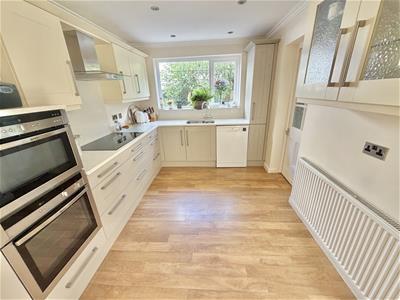
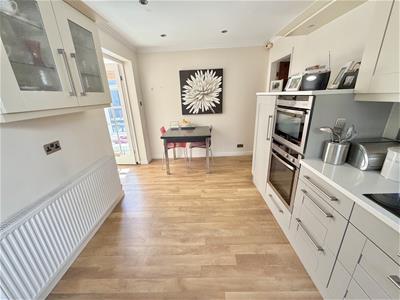
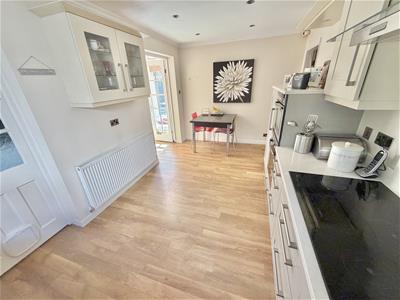
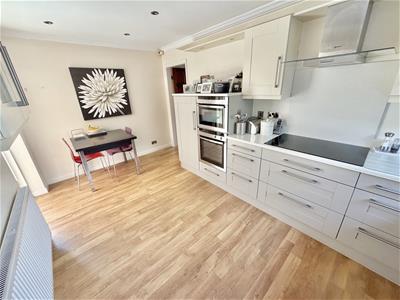
Breakfast Kitchen. A good sized Kitchen with plenty of space for a table. The kitchen itself is fitted with a range of contemporary base and eye level units with Quartz worktops over and inset one and a half bowl stainless steeel sink unit with mixer tap. Built in stainless steel double oven with induction hob and extractor over. Integrated fridge. Space and plumbing suitable for a dishwasher. Inset spotlights. UPVC double glazed window to the side. Door to the Utility and glazed double doors open to the Conservatory.
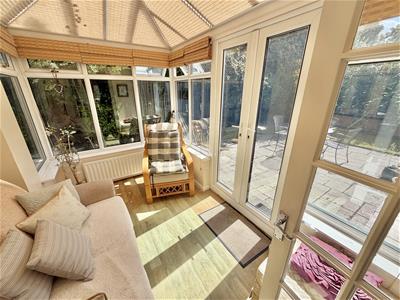
Conservatory. Having uPVC double glazed windows overlooking the gardens and a set of French doors to the garden.
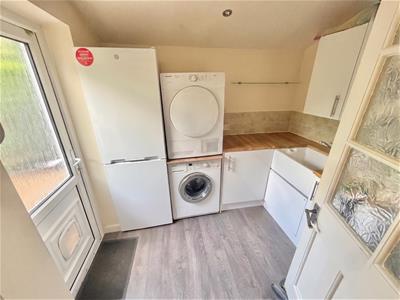
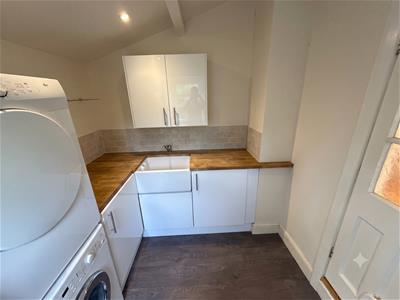
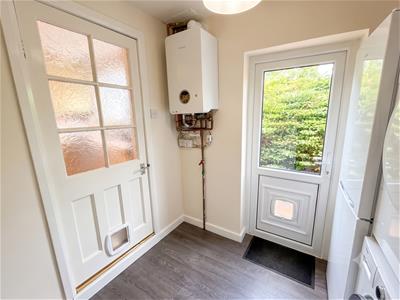
Utility Room. Fitted with a range of base and eye level units with worktops over and inset white ceramic sink unit. Recently installed Worcester gas central heating boiler. Space and plumbing suitable for a washing machine and dryer. UPVC double glazed door opens to outside.
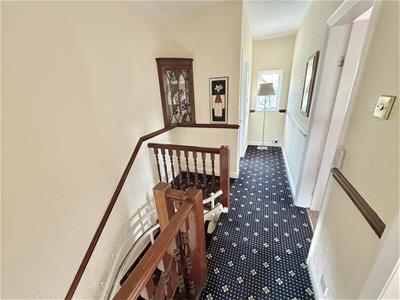
First Floor Landing. Having a spindle balustrade to return the staircase opening. Doors then provide access to the Three double Bedrooms and Family Bathroom. Beautiful stained and leaded glass window with secondary glazing to the rear elevation. Loft access point.
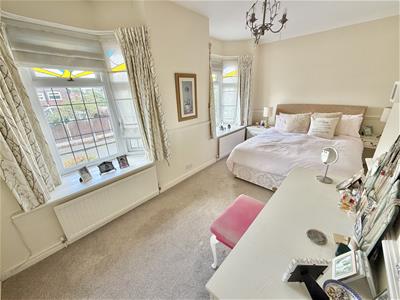
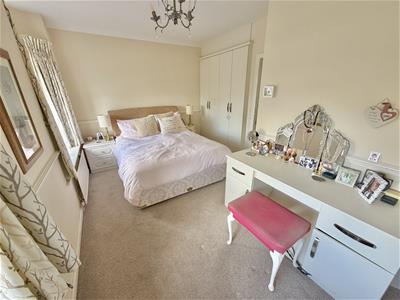
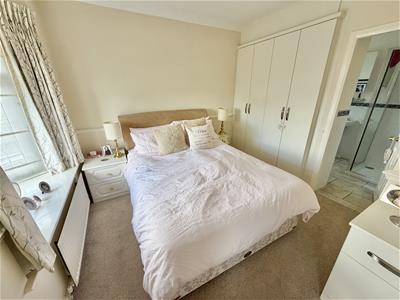
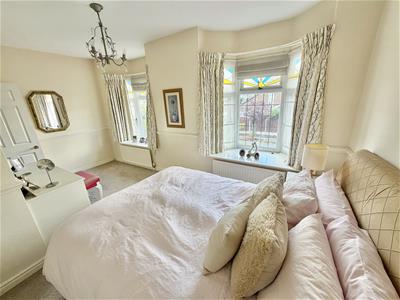
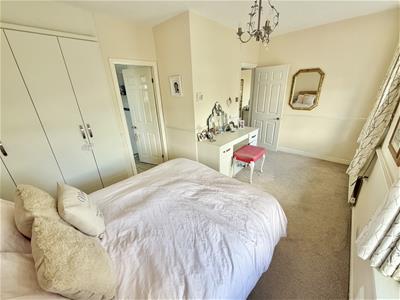
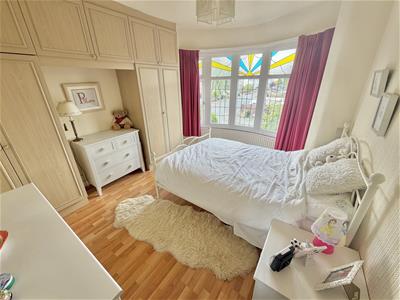
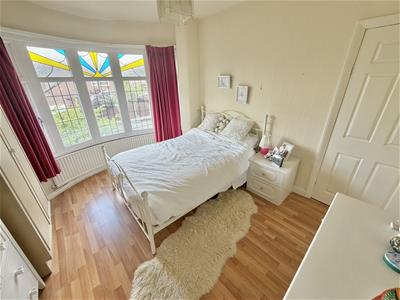
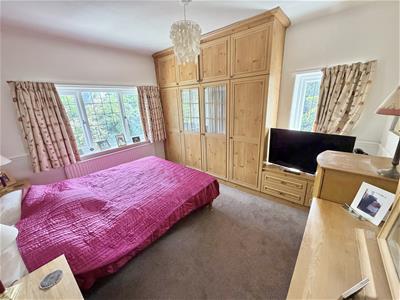
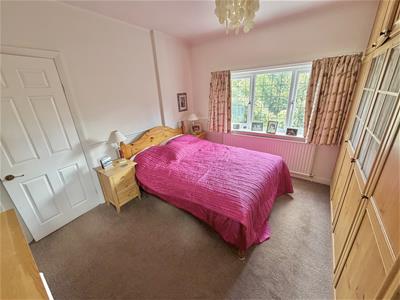
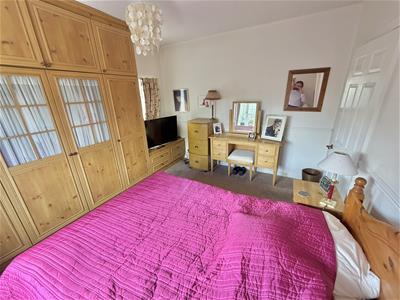
Bedroom One. A magnificent large double bedroom having two deep still angled uPVC double glazed bay windows with stained and leaded glass window lights. Built in wardrobes. Door through to the En Suite Shower Room.
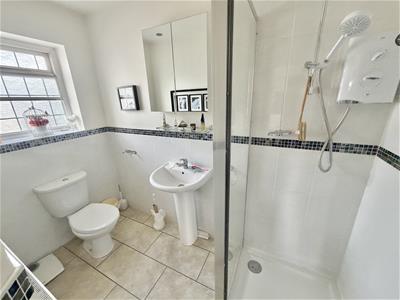
Shower Room. Fitted with a suite comprising of enclosed shower cubicle with electric shower. Wash hand basin. WC. Part tiled walls. Opaque leaded window to the side elevation with secondary glazing. Inset spotlights to the ceiling.
Bedroom Two. Another good double room having a uPVC double glazed bay window to the front elevation with stained and leaded glass window lights. Built in wardrobes.
Bedroom Three. Another good double room having a uPVC double glazed bay window to the rear elevation overlooking the garden plus an additional uPVC double glazed window to the side. Built in wardrobes.
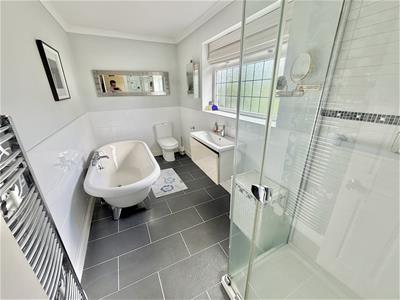
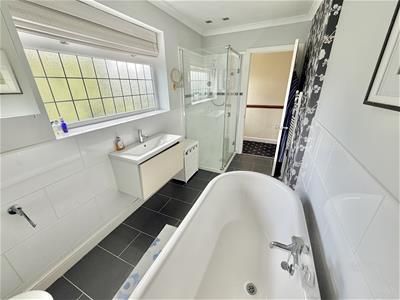
Family Bathroom. Fitted with a suite comprising of free standing double ended panelled bath with central chrome mixer tap. Separate shower cubicle with electric shower. Wall hung vanity sink unit. WC. Part tiled walls. Opaque uPVC double glazed window to the rear elevation. Wall mounted polished chrome towel rail radiator.
Outside the property enjoys a lovely corner position with established gardens to the rear and side. In addition therer is ample driveway parking and an attached Garage.
Always a popular neighbourhood!
- Freehold Property
- Council Tax Band - E
Although these particulars are thought to be materially correct their accuracy cannot be guaranteed and they do not form part of any contract.
Property data and search facilities supplied by www.vebra.com