
55 Ely Street
Stratford-upon-Avon
Warwickshire
CV37 6LN
Priors Crescent, Salford Priors, Evesham
Guide Price £850,000
5 Bedroom House - Detached
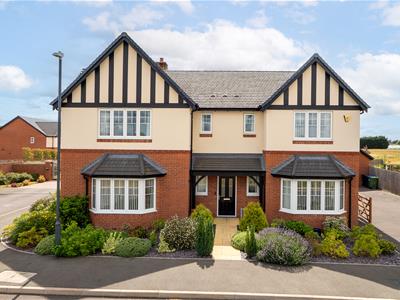
- Stunning Cala Built Detached House
- Fabulous Reception Hall & Guest Cloaks/WC
- Living Room with Bi-Fold Doors
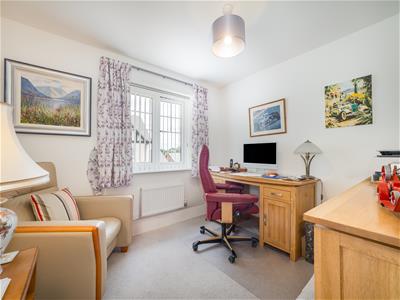
- Formal Dining Room & Separate Study
- Spacious Breakfast Kitchen/Family Room
- Utility Room
- Principle & Guest Bedrooms with Ensuites
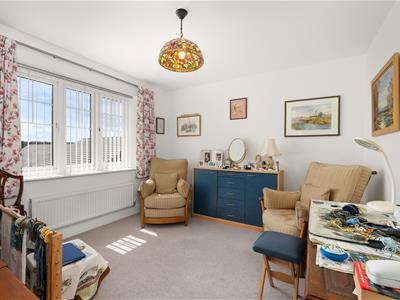
- 3 Further Bedrooms
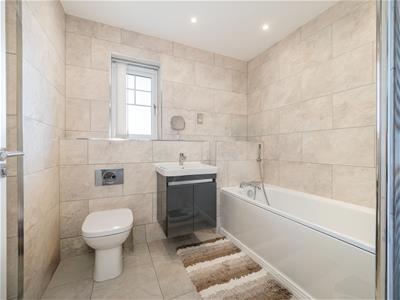
- 4 Piece Bathroom
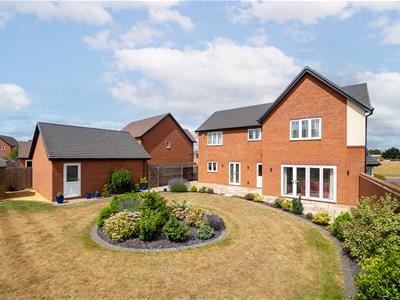
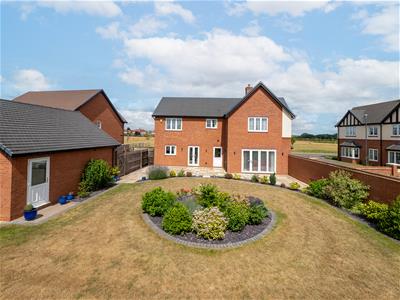
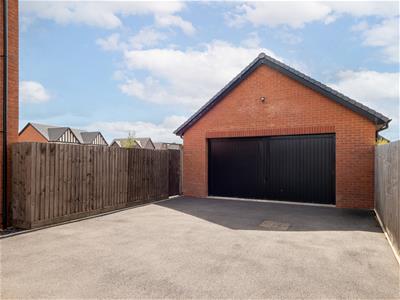
- Double Garage & Large Driveway
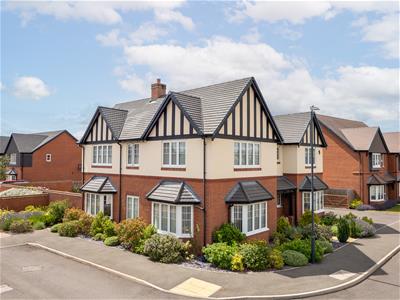
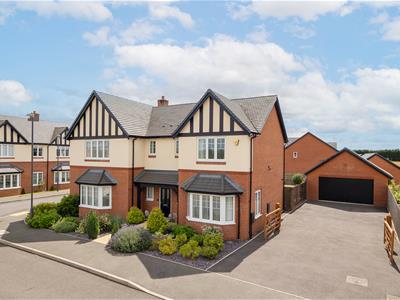
A truly exceptional detached family residence, built by the renowned Cala Homes to an exacting specification, occupying a generous plot within an exclusive development in the highly desirable village of Salford Priors, perfectly positioned on the Warwickshire/Worcestershire border.
Extending to approximately 2,400 sq. ft. of beautifully presented accommodation (excluding the double garage), this incredibly handsome home offers an outstanding level of space, with impressive ceiling heights throughout enhancing the wonderful sense of light and proportion. Finished to an excellent standard and impeccably maintained, the property benefits from gas central heating and double glazing.
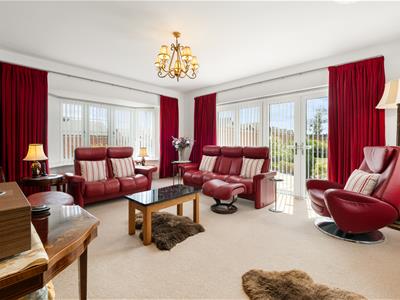
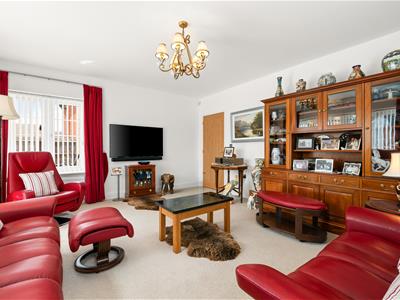
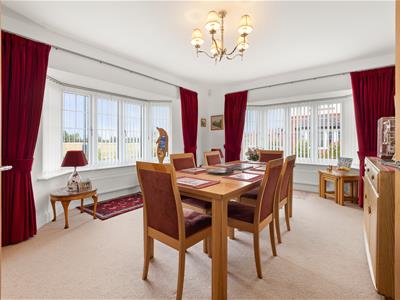
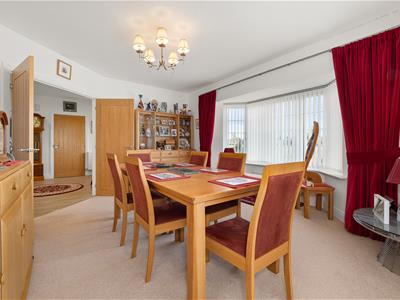
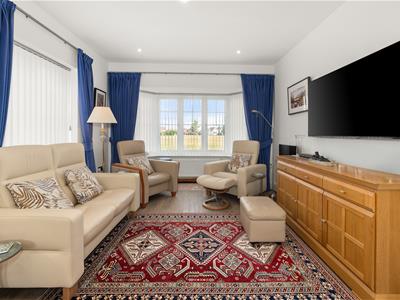
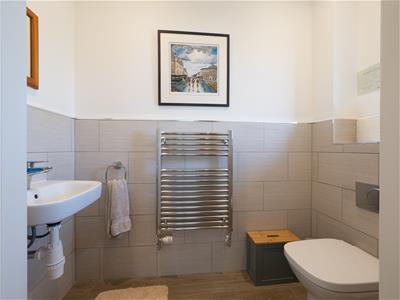
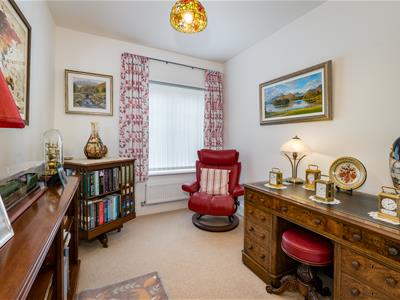
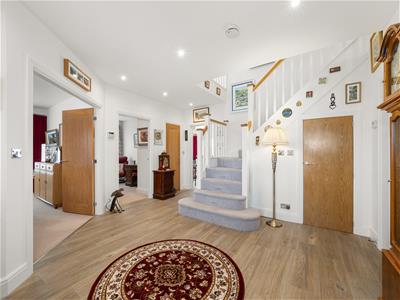
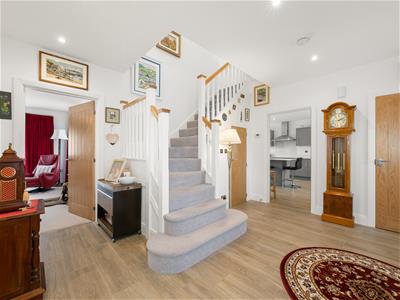
An impressive reception hall creates a superb first impression and provides access to a guest cloakroom/WC. Double doors open into an elegant dining room featuring twin bay windows, creating a wonderful space for formal entertaining. To the rear of the property, the spacious living room enjoys a delightful outlook over the gardens, with bi-fold doors opening directly onto the terrace, seamlessly connecting the indoor and outdoor living spaces. A separate study provides the ideal environment for home working.
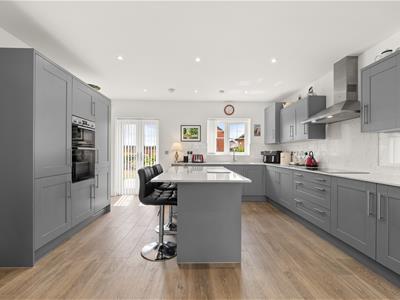
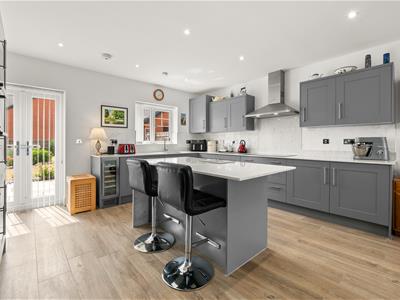
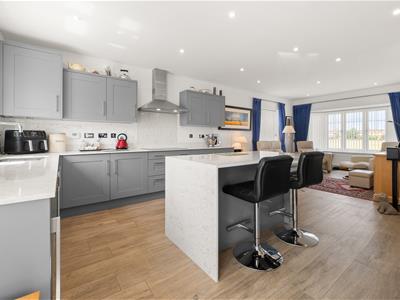
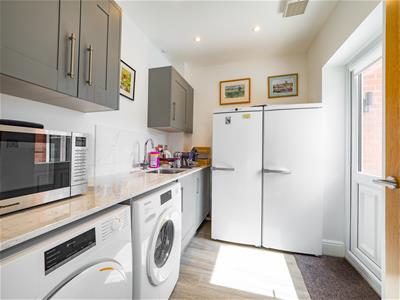
Undoubtedly the heart of the home is the magnificent open-plan breakfast kitchen/family room, beautifully appointed with an extensive range of quality fitted units and integrated appliances, offering an exceptional space for both everyday family life and entertaining. An adjoining utility room provides practical additional storage and laundry facilities.
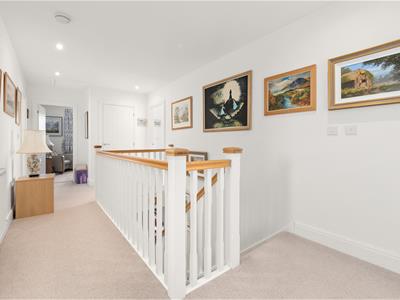
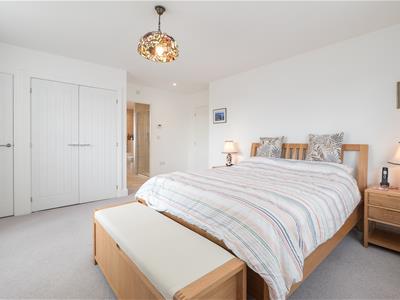
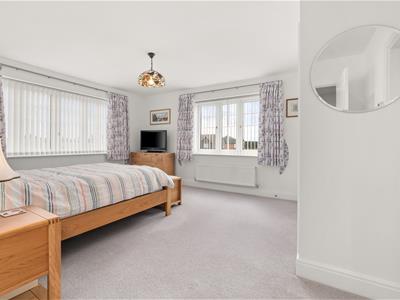
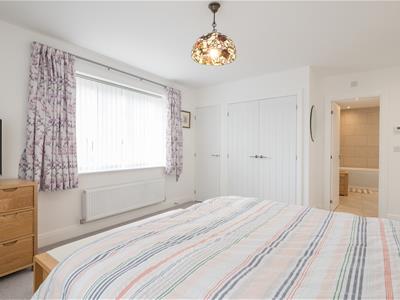
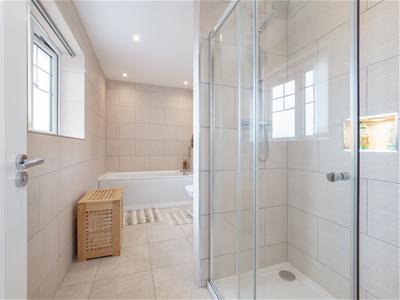
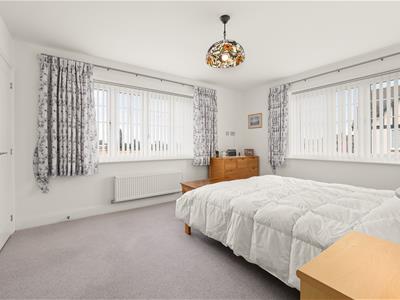
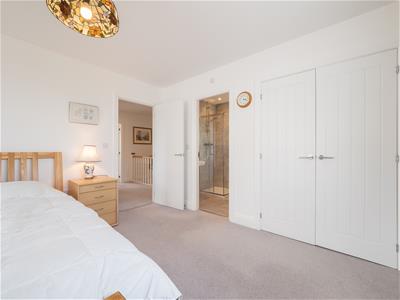
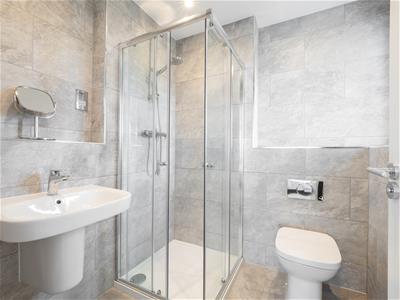
The first floor is equally impressive, with a galleried landing leading to five well-proportioned bedrooms. The superb principal suite enjoys fitted wardrobes together with a luxurious en-suite bathroom, whilst the guest bedroom also benefits from fitted wardrobes and a stylish en-suite shower room.
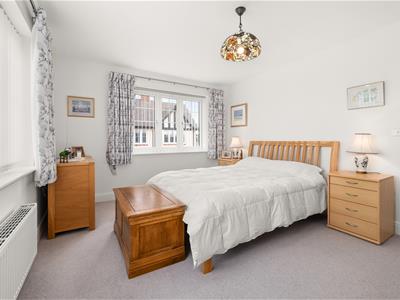
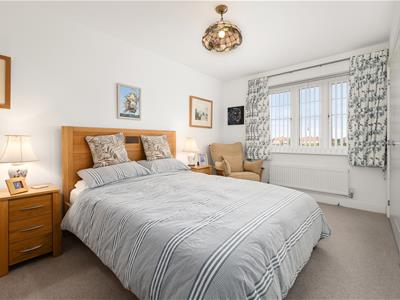
Three further bedrooms, including two generous doubles and an excellent single bedroom, are served by a beautifully appointed four-piece family bathroom.
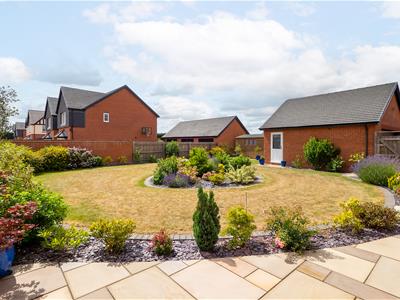
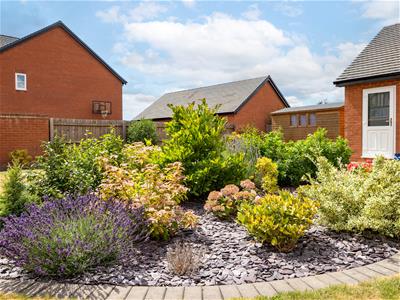
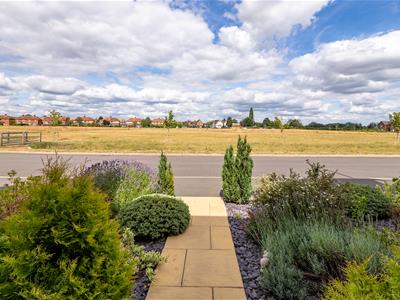
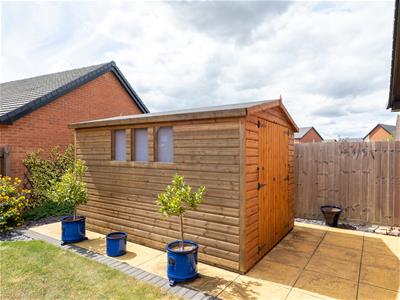
Outside, the property occupies a generous, professionally landscaped plot with established planted borders, well-tended lawns and an extended paved terrace, creating the perfect setting for outdoor dining and entertaining. A substantial driveway provides ample parking and leads to an impressive detached double garage with electric door and useful storage space above.
Combining exceptional proportions, high-quality finishes and an enviable village setting, this outstanding family home represents a rare opportunity to acquire one of the finest properties within this exclusive Cala Homes development.
Money Laundering Regulations – Identification Checks
In line The Money Laundering Regulations 2007, we are duty bound to carry out due diligence on all of our clients to confirm their identity. In line with legal requirements, all purchasers who have an offer accepted on a property marketed by Jeremy McGinn & Co must complete an identification check. To carry out these checks, we work with a specialist third-party provider and a fee of £25 + VAT per purchaser is payable in advance once an offer has been agreed and before we can issue a Memorandum of Sale.
Please note that this fee is non-refundable under any circumstances.

Energy Efficiency and Environmental Impact
Although these particulars are thought to be materially correct their accuracy cannot be guaranteed and they do not form part of any contract.
Property data and search facilities supplied by www.vebra.com