
1 Berriew Street
Welshpool
Powys
SY21 7SQ
Plot 2, The Paddocks, Adfa
£300,000
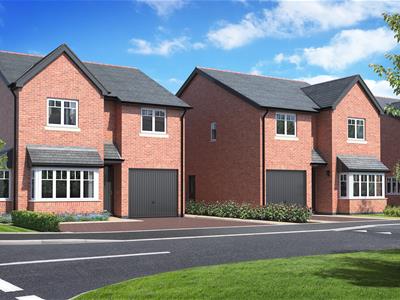
4 Bedroom House - Detached
The Paddocks is an exclusive development of just five detached homes, set on the edge of open countryside in the heart of Mid-Wales - ideal for those looking to escape the hustle and bustle of town and city living and enjoy a more relaxed rural lifestyle. These three and four-bedroom homes are thoughtfully designed to be practical and affordable, while offering all the benefits expected from a modern new build. Each property includes a garage, driveway parking, and a high-quality specification throughout. Built with energy efficiency in mind, the homes feature industry-leading insulation, low-carbon heating, solar panels, and EV charging points, helping to reduce running costs. Despite its rural setting, the development remains conveniently located, with Newtown just 10 miles away and Welshpool approximately 13 miles away, both offering a range of supermarkets, shops, and local amenities. This particular property is The Spruce, with a wide range of personalised kitchen options available subject to the build stage. The property comprises an entrance hallway, a spacious bay-windowed lounge, a kitchen/dining room and a WC on the ground floor. On the first floor there is a wrap-around landing to 4 bedrooms (with bedroom 1 being en suite and having a built-in wardrobe) and a family bathroom. Externally, there are gardens to the front and to the rear, a single integral garage with an EV charging point, a driveway with private parking for 3 vehicles, together with an air source heat pump and solar panels. Safety features within the property include mains powered heat and smoke alarms, together with a fire suppression sprinkler system. The property comes with a 10-year structural guarantee and a 2-year Primesave guarantee.
HALL
The long hallway gives access to the living room, the downstairs WC and to the kitchen / dining room.
LIVING ROOM
4.09m x 2.63m (13'5" x 8'7")A spacious room with a bay window to allow natural light to flood the room.
KITCHEN/ DINING ROOM
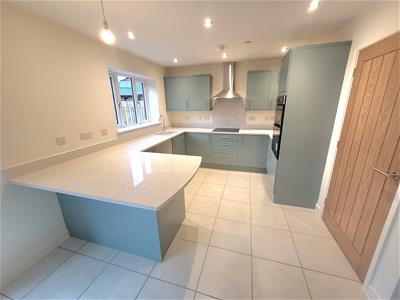
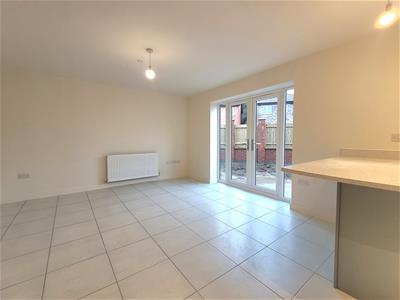 6.83m x 2.82m (22'4" x 9'3")With options to personalise the kitchen, subject to the build stage, your kitchen / dining room will have all the space you need for food preparation, cooking and storage, together with ample room for family dining.
WC
A convenient addition to the ground floor, benefitting from a low-level WC and hand basin.
BEDROOM 1
4.09m x 2.82m (13'5" x 9'3")This is the largest of the four bedrooms and can easily accommodate a double bed and associated bedroom furniture. It also benefits from an ensuite shower room and a built in wardrobe. It is situated at the rear of the property and enjoys plenty of natural light from the window overlooking the rear garden.
BEDROOM 1 - EN SUITE
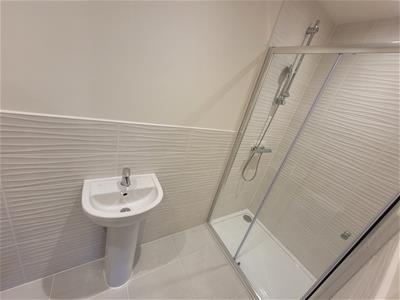 3.07m x 1.11m (10'0" x 3'7")A great addition to bedroom 1, benefitting from a low-level WC, hand basin and shower.
BEDROOM 2
2.82m x 2.63m (9'3" x 8'7")Situated at the rear of the property, this double bedroom also has plenty of additional space for other furniture, with natural light from the window overlooking the rear garden.
BEDROOM 3
3.29m x 2.63m (10'9" x 8'7")Situated at the front of the property, this is also a double bedroom, again with ample additional space. A window allows in plenty of natural light.
BEDROOM 4
3.07m x 2.26m (10'0" x 7'4")Situated at the front of the property, whilst this is the smallest of the four bedrooms, it can still fit a double bed inside and benefits from a large widow to allow plenty of natural light in.
BATHROOM
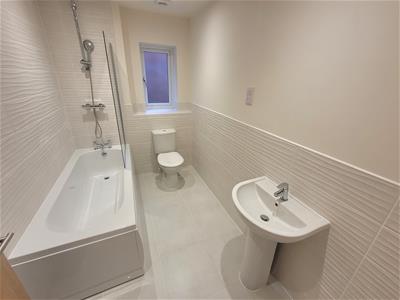 3.04m x 1.79m (9'11" x 5'10")The family bathroom benefits from a low-level WC, hand basin and bath.
INTEGRAL GARAGE
4.26m x 2.65m (13'11" x 8'8")A single garage with an EV charging point. This can be accessed either via the main front door, or via an additional side door.
EXTERNAL
There are gardens to both the front and to the rear, a driveway with private parking for 3 vehicles. There are also an air source heat pump and solar panels located externally.
AGENT NOTE
TENURE
We understand the tenure is Freehold. We would recommend this is verified during pre-contract enquiries.
SERVICES
We are advised that mains electric, water and drainage services are connected. BROADBAND: We understand that full fibre, high speed broadband is being installed, ready for completion of the property which is expected in early 2027. MOBILE SERVICE: Likely to be good outdoor, variable indoor. FLOOD RISK: We understand that this is: Very Low. We would recommend this is verified during pre-contract enquiries. The EPC rating is predicted to be B.
COUNCIL TAX BANDING
We understand the council tax band is predicted to be F. We would recommend this is confirmed during pre-contact enquires.
SURVEYS
Roger Parry and Partners offer residential surveys via their surveying department. Please telephone 01743 791336 and speak to one of our surveying team, to find out more.
REFERRAL SERVICES: Roger Parry and Partners routinely refers vendors and purchasers to providers of conveyancing and financial services.
MONEY LAUNDERING REGULATIONS: When submitting an offer to purchase a property, you will be required to provide sufficient identification to verify your identity in compliance with the Money Laundering Regulations. Please note that a small fee of £24 (inclusive of VAT) per person will be charged to conduct the necessary money laundering checks. This fee is payable at the time of verification and is non-refundable.
Although these particulars are thought to be materially correct their accuracy cannot be guaranteed and they do not form part of any contract.
Property data and search facilities supplied by www.vebra.com