
Holland Broadbridge
5 Barker Street
Shrewsbury
SY1 1QJ
Bank Farm Road, Off Longden Road, Shrewsbury
Offers In The Region Of £735,000
4 Bedroom House - Semi-Detached
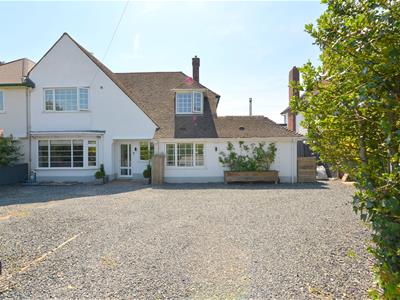
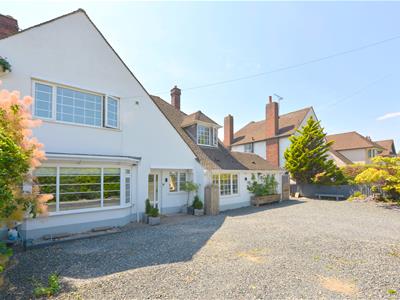
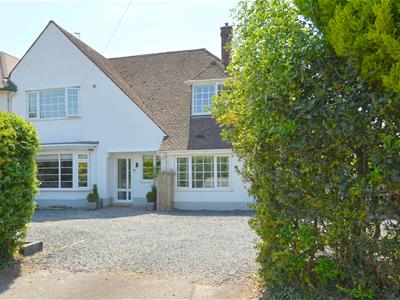
- An impressive and extended four bedroom semi detached property offers an exceptional blend of space, style and versatility.
- Master bedroom with stylish ensuite shower room
- Bay fronted lounge and sitting room
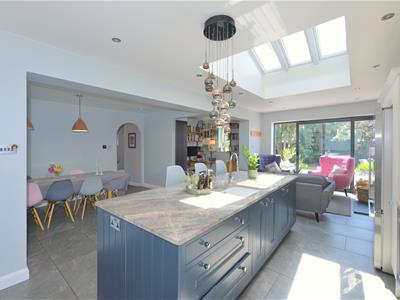
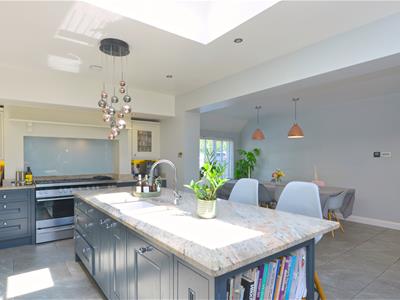
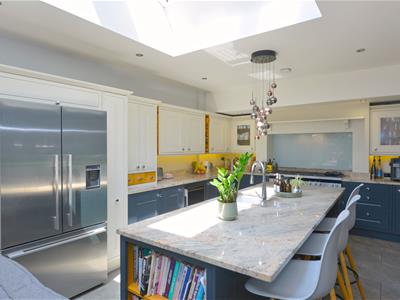
- Impressive open plan extended refitted kitchen/diner/family room
- Bespoke refitted family bathroom
- Large useful attic area,
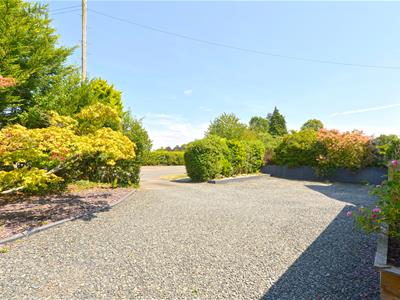
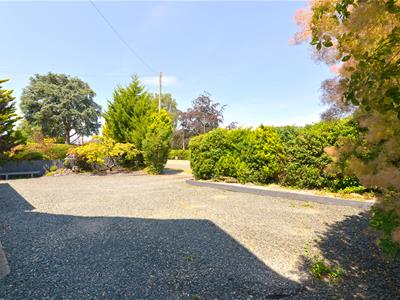
- Stone driveway providing ample off street parking for a number of vehicles
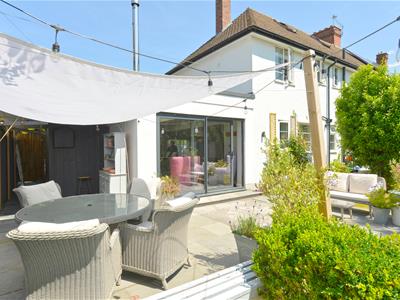
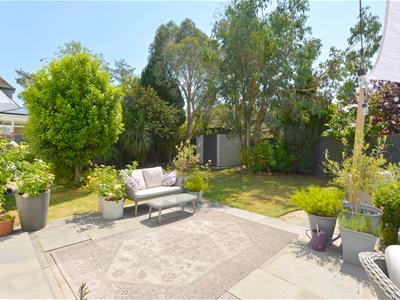
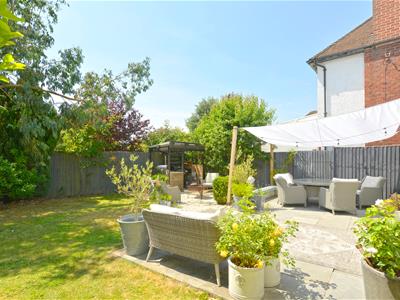
- South westerly facing well established attractive rear enclosed gardens
- Highly sought after residential location
- Viewing is highly recommended
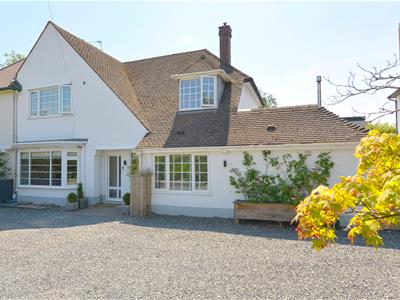
Occupying a prime position within this most sought after residential location, this impressive and extended four bedroom semi detached property offers an exceptional blend of space, style and versatility. Beautifully maintained and thoughtfully enhanced by the current owners, the property boasts contemporary finishes throughout, creating a welcoming home perfectly suited to modern family living. The spacious and light filled accommodation has been carefully designed to provide an effectless balance to everyday practicality and entertaining. Many rooms have been finished to a high standard with tasteful decor and quality fixtures complimenting the generous proportions. A particularly valuable addition is the versatile attic space, offering excellent flexibility for a number of purposes. The property's location is equally appealing for families, lying within the catchment of highly regarded schools and an excellent array of local amenities. The historic town of Shrewsbury is within comfortable walking distance via the picturesque Kingsland Valley or through the ever popular Coleham district, which in turn leads to tranquil riverside walks within the Quarry park. Viewing comes highly recommended by the selling agent.
The accommodation briefly comprises of the following: Storm porch, reception hallway, cloakroom, bay fronted lounge, sitting room, impressive open plan extended refitted kitchen/diner/family room, utility room, first floor landing, master bedroom with stylish ensuite shower room, three further bedrooms, bespoke refitted family bathroom, large useful attic area, stone driveway providing ample off street parking for a number of vehicles, south westerly facing well established attractive rear enclosed gardens, UPVC double glazing, gas fired central heating (Nest controlled), highly sought after residential location. Viewing is highly recommended.
The accommodation in greater detail comprises:
Storm porch with UPVC double glazed entrance door gives access to:
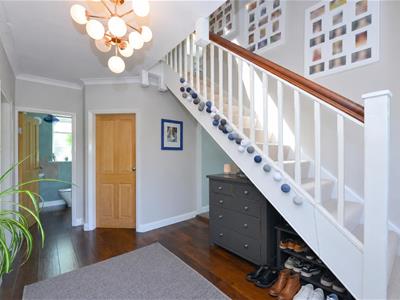
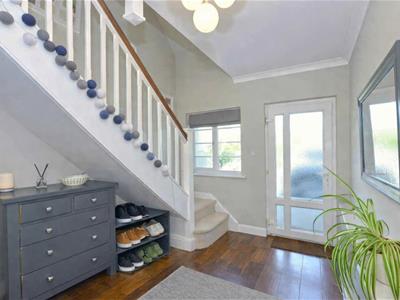
Reception Hallway
Having UPVC double glazed window to front, walnut style Karndean flooring, radiator. Wooden door from reception hallway gives access to:
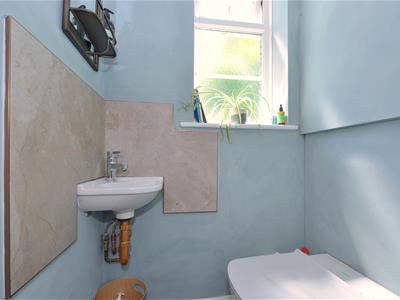
Cloakroom
Having low flush WC with hidden cistern, radiator, wall mounted wash hand basin with tiled splash surround and mixer tap over, walnut effect Karndean flooring, UPVC double glazed window to rear, wall mounted extractor fan, concealed Worcester gas fired central heating boiler.
Wooden panel door from reception hallway gives access to:
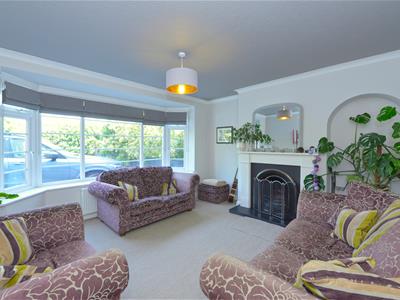
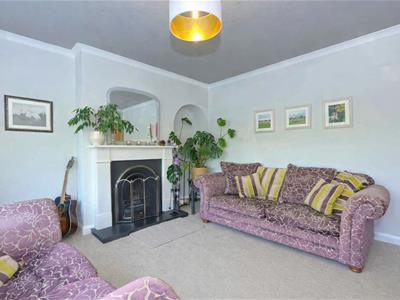
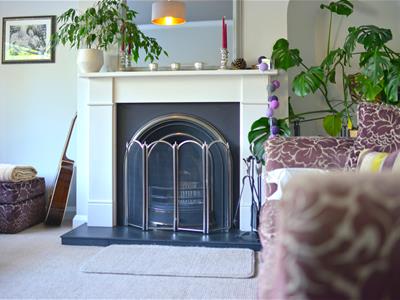
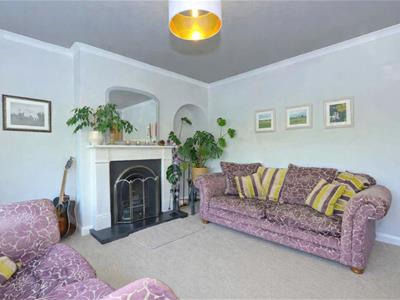
Bay Fronted Lounge
14'4 x 13'5 max into bayHaving large UPVC double glazed bay window to front, attractive period-style open fire with slate style hearth with stone fire surround, coving to ceiling, radiator.
Wooden panel door from reception hallway gives access to:
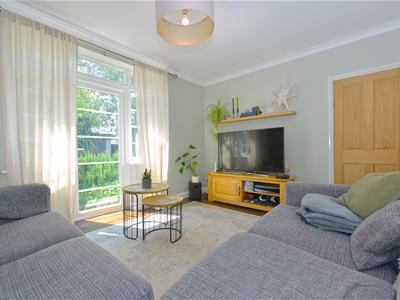
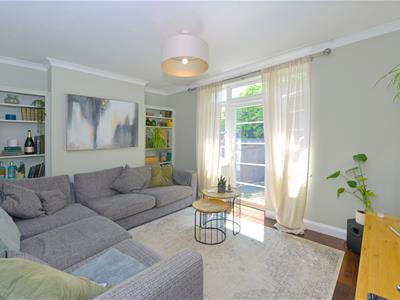
Sitting room
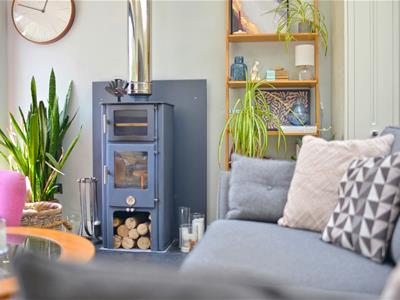
14'5 x 10'10Having UPVC double glazed door, giving access to rear gardens with UPVC double glazed windows to side, walnut style Karndean flooring, radiator, coving to ceiling, two fitted display units,
Arch from reception hallway gives access to:
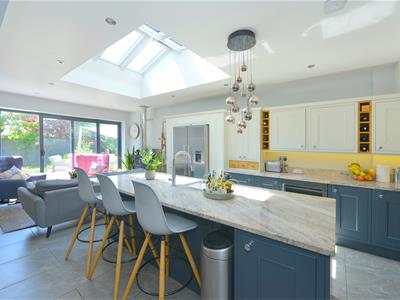
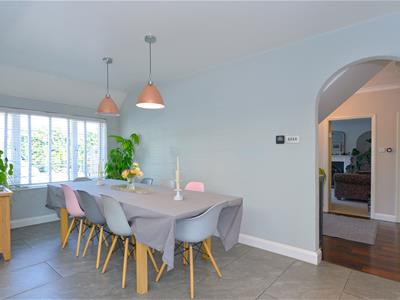
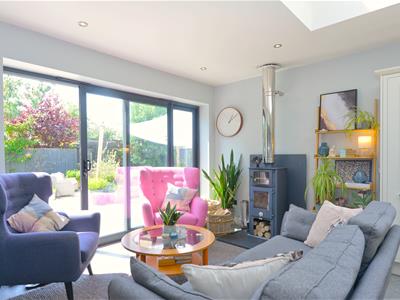
An impressive extended open plan kitchen/diner/fam
7.59m x 6.40m (24'11 x 21'0)The kitchen area comprises: A range of luxury handcrafted eye-level and base units with built-in cupboards and drawers, fitted granite worktops, kitchen island with fitted granite worktop and inset 1 1/2 Franke sink with mixer tap over, integrated Seimens dishwasher, integrated Fisher and Paykel wine cooler, space for American style fridge freezer, recessed spotlights to ceiling, six double glazed rood windows, glass display cabinets, tiled floor, UPVC double glazed window to front, underfloor heating. The family area comprises: Feature aluminum double glazed sliding patio doors giving access to rear garden, recessed spotlights to ceiling, contemporary wall hung radiator, UPVC double glazed window to rear, tiled floor.
Wooden panel door from reception hallway gives access to:
Utility room
2.84m x 2.44m (9'4 x 8'0)Having eye level and base units, fitted worktops with inset stainless steel sink drainer unit with mixer tap over, tiled splash surrounds, walnut style Kardeen flooring, wall mounted warm flow cylinder unit, UPVC double glazed window to rear, space for appliances
From reception hallway stairs rise to:
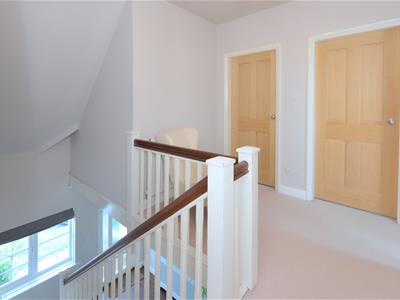
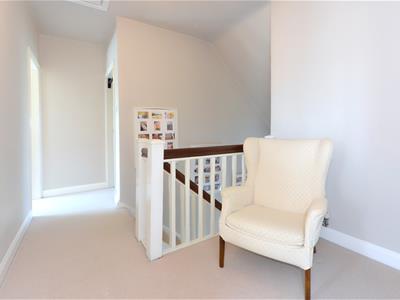
First Floor Landing
Wooden panel doors give access to: Four bedroom and bespoke refitted family bathroom.
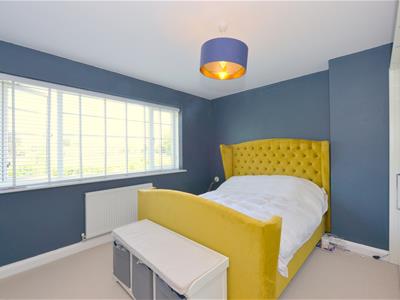
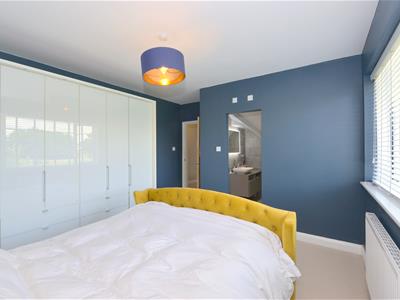
Master Bedroom
11'11 x 11'9 excluding recessHaving UPVC double glazed window with pleasing aspect towards the Priory School, radiator, arch from master bedroom gives access to:
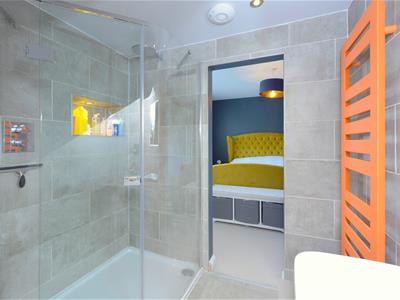
Stylish Ensuite Shower Room
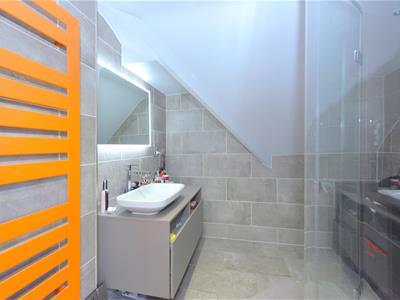
Having a large corner tiled shower cubicle with drench shower over, wash hand basin set to wall hung vanity unit with storage cupboard below and mixer tap over, tiled floor, wall hung heated towel rail, fully tiled to walls, wall mounted mirror, shaver point, recessed spotlights and extractor fan to ceiling.
Bedroom Two
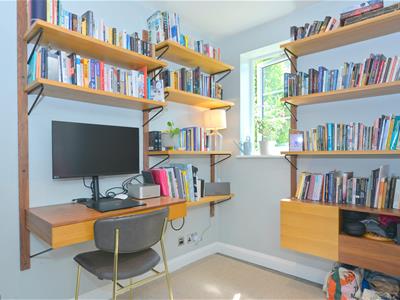
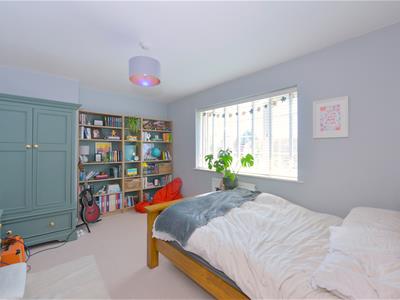
14'4 x 10'10Having UPVC double glazed window overlooking rear gardens, radiator.
Bedroom Three
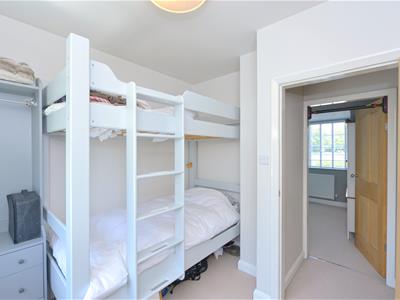
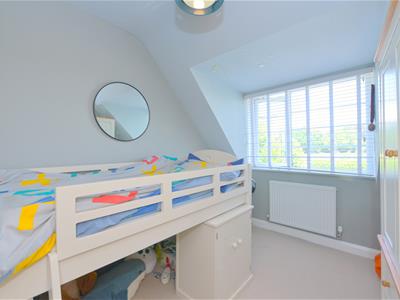
10'11 x 8'4Having UPVC double glazed window with pleasing aspect towards the Priory School, radiator.
Bedroom Four
9'2 max reducing to 6'11 x 8'5Having UPVC double glazed window to rear, radiator.
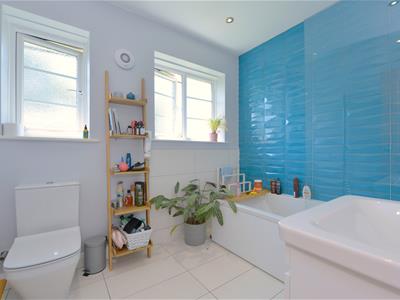
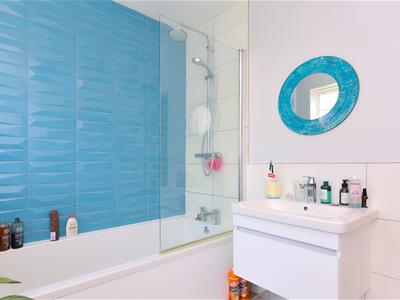
Bespoke Re-fitted Family Bathroom
Having a modern three piece suite comprising panel bath with drench shower over plus wall mounted mixer shower with glazed shower screen to side. low flush WC, wall hung wash hand basin with mixer tap over and storage drawer below, two UPVC double glazed windows to rear, wall mounted extractor fan, attractively part tiled to walls, tiled floor, heated chrome-style towel rail, recessed spotlights to ceiling.
From first floor landing loft access with pull down ladder leads to:
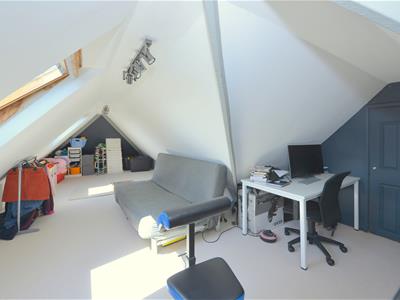
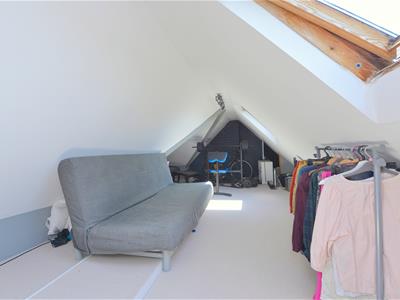
A large useful attic space
9.45m x 4.39m max reducing down to 3.33m min (31'0Having two double glazed rood windows with a pleasing aspect towards neighbouring property's, local countryside and beyond, useful walk-in store, fitted power and light.
Outside
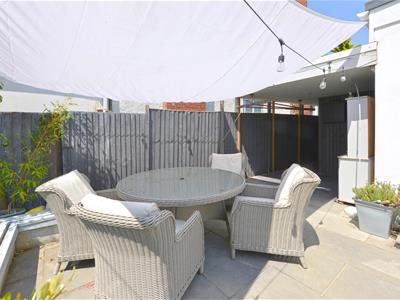
To the front of the property ample parking provided by a stone driveway with low maintenance front gardens comprising: stone and slated sections, outside lighting point, car charging point, mature shrubs screening the main toad and the pedestrian pathway. gated side access then leads to a pleasing covered seating area with useful garden store. Access is then given to the property's:
Rear Gardens
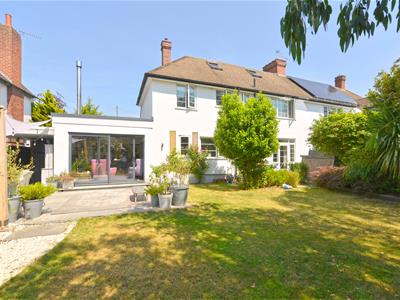
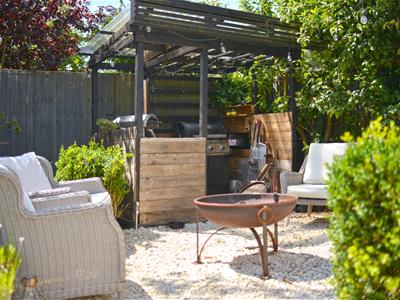
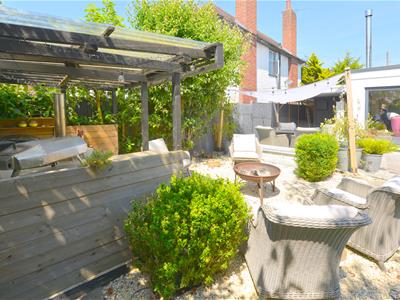
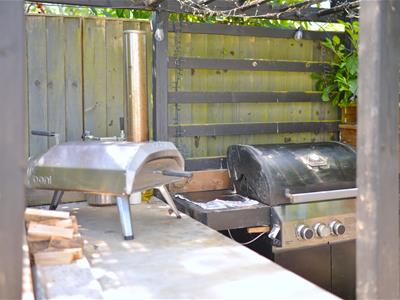
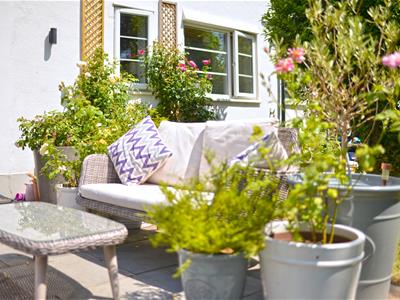
Comprising: A large paved sun terrace, lawn gardens, garden shed, timber framed outside cooker/BBQ area, low maintenance stone area, borders with specimen shrubs, plants and bushes, outside cold tap. The rear gardens are enclosed and offer a south westerly fencing aspect.
Services
Mains water, electricity, drainage and gas are all understood to be available to the property. None of these services have been tested. If there is a telephone installed it will be subject to British Telecom regulations.
COUNCIL TAX BAND D
Tenure
We are advised that the property is freehold but this has not been verified and confirmation will be forthcoming from the vendor's solicitors during pre-contract enquiries.
Mortgage Services
We offer a no obligation mortgage service through our in house Independent Financial Advisor. Telephone our Office for further details 01743 357 000 (OPTION 1 SALES).
Referral fee disclaimer
Guidance from the Consumer Protection from Unfair Trading Regulations 2008 requires the Estate Agency sector to address the issue of transparency of fees.
Holland Broadbridge refers clients to carefully selected local service companies, as we believe you may benefit from using their services. You are under no obligation to use the services of any of the recommended companies, though if you accept our recommendation the provider is expected to pay us a referral fee.
Disclaimer
Any areas / measurements are approximate only and have not been verified.
VACANT POSSESSION WILL BE GIVEN ON COMPLETION.
Holland Broadbridge attempts to ensure details are accurate. They do not guarantee them and viewers should rely on their own inspection and legal enquires.
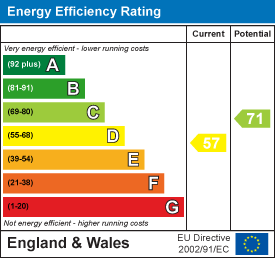

Energy Efficiency and Environmental Impact
Although these particulars are thought to be materially correct their accuracy cannot be guaranteed and they do not form part of any contract.
Property data and search facilities supplied by www.vebra.com