
Alexander Bond & Company - Lettings
Tel: 01438 811511
Fax: 01438 811417
Email: lettings@abcproperties.co.uk
The Old Estates Office
Pondcroft Road
Knebworth
SG3 6DB
Carvers Croft, Woolmer Green
Per Month £1,750 p.c.m. Let Agreed
3 Bedroom House - Townhouse
- Three Bedroom Town House
- Fitted Kitchen With Appliances
- Ensuite Shower Room
- Downstairs Cloakroom
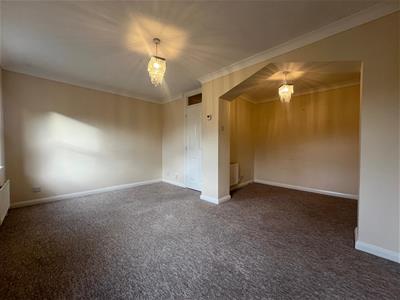
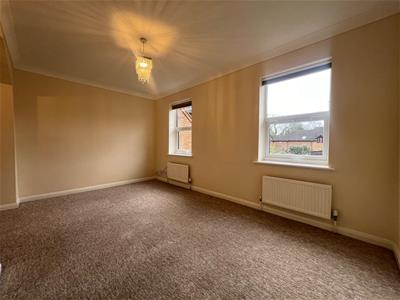
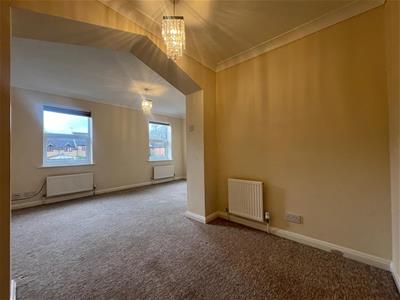
- Lounge/ Dining Room
- Parking to the Front
- Utility Room
- Popular Location
- Southerly Facing Garden
- Close to Open Countryside
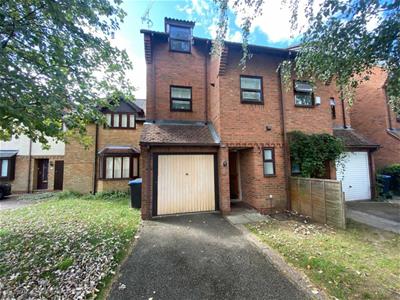
Available Now, Situated in this popular village, this well-presented three-bedroom unfurnished townhouse offers spacious and versatile accommodation arranged over three floors.
The ground floor comprises an entrance hall, cloakroom, and a reception room which can be used as either a sitting room or third bedroom.
On the first floor, there is a bright and spacious lounge/dining room, a fitted kitchen with appliances, and a separate utility room.
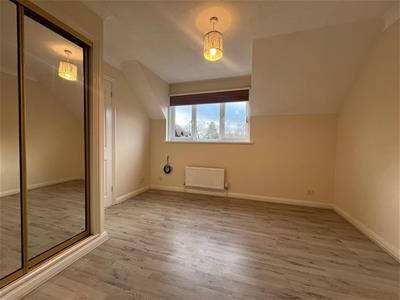
The second floor features two generous double bedrooms, with the principal bedroom benefiting from an en-suite shower room, together with a modern family bathroom.
Further benefits include gas central heating, double-glazed windows and doors, and well-maintained accommodation throughout.
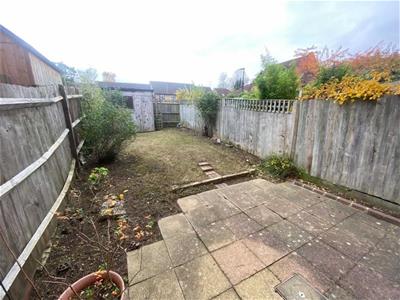
Externally, the property offers a driveway to the front providing off-street parking, while to the rear is an south-facing garden.
Please note: The integral garage is not included in the tenancy as it will be retained by the landlord for storage purposes.
ENTRANCE HALL
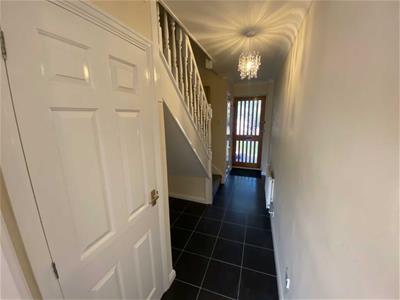
Access via front door, radiator, built in cupboard, ceiling mounted smoke alarm, stairs off to first floor.
CLOAKROOM
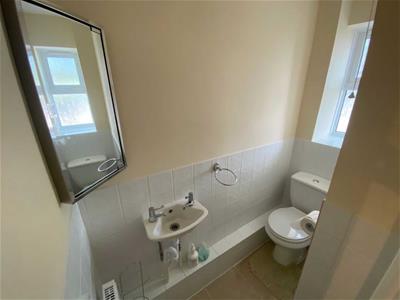
Opaque double glazed window to front, low level WC, ceramic tiled floor, hand wash basin ,half tiled walls.
SITTING ROOM/ BEDROOM
14'6'' x 9'6''Double glazed window to rear, double glazed French door to rear garden, double radiator, TV/FM point, cable lead for satellite
STAIRS & LANDING
Stairs off to second floor, ceiling mounted smoke alarm.
LOUNGE/ DINING ROOM
16'2'' x 14'6'' x 8'7''L Shaped room with two double glazed windows, three radiators, TV FM point.
KITCHEN
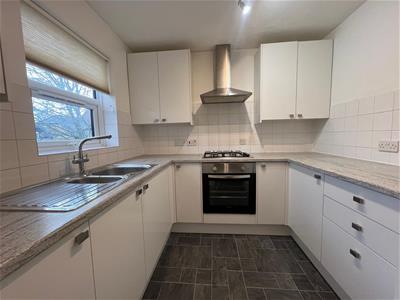
8' x 8'Double glazed window to front, stainless steel single drainer sink unit with mixer tap, granite effect work top surface, white high gloss doors and drawers to wall and base units, stainless steel cooker hood, stainless steel gas hob, integrated stainless steel electric oven, part tiled walls, fridge / freezer, vinyl flooring,
UTILITY ROOM
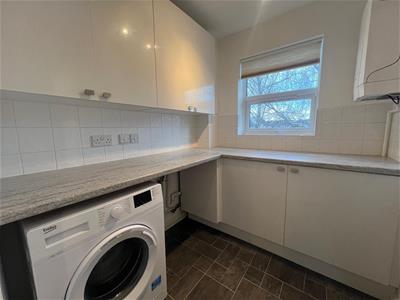
6'7'' x 6'Double glazed window to front, washing machine, wall mounted 'Baxi' gas fired central heating boiler, radiator, part tiled walls, white high gloss doors to units, space for tumble dryer, vinyl flooring.
STAIRS & LANDING.
Access to loft, ceiling mounted smoke alarm.
BEDROOM ONE
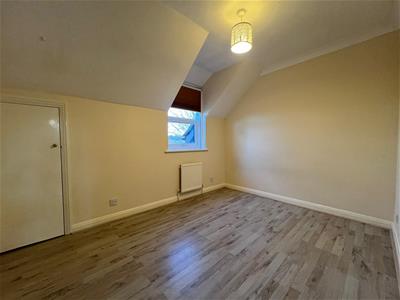
11'4'' x 9'8''Double glazed window to rear, radiator, wood laminate flooring, mirror fronted wardrobes, cable lead
ENSUITE SHOWER ROOM
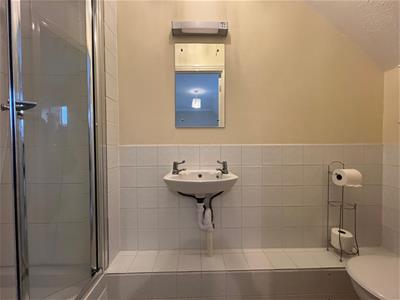
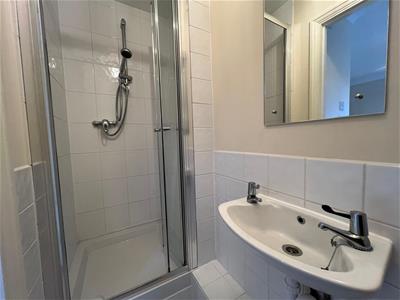
Fitted shower cubicle with tray ,door and wall mounted mixer control with attachment, low level WC, hand wash basin, radiator, part tiled walls
BEDROOM TWO
11'4'' x 8'2''Double glazed window to front, radiator, built in cupboards, built in airing cupboard housing lagged hot water tank
BATHROOM
Modern white bathroom suite comprising of a panelled bath with mixer tap, low level WC, pedestal hand wash basin, heated towel rail, part tiled walls, extractor fan, ceramic riled floor, light shaver point
OUTSIDE
Front: Tarmac driveway, lawn area, covered porch with light
Rear: Southerly facing garden, gated access, paved patio, timber shed, flower and shrub borders
GENERAL NOTE
The use of the garage will not be available.

Energy Efficiency and Environmental Impact

Although these particulars are thought to be materially correct their accuracy cannot be guaranteed and they do not form part of any contract.
Property data and search facilities supplied by www.vebra.com