
County Estate Agents
Tel: 01253 711511
7 Orchard Road
St Annes On Sea
Lancashire
FY8 1RY
Clifton Drive North, Lytham St. Annes
Asking price £345,000 Sold (STC)
4 Bedroom Bungalow - Detached
- DETACHED TRUE BUNGALOW WITH AN ABUNDANCE OF POTENTIAL TO BE RENOVATED INTO A BEAUTIFUL HOME - SET ON A LARGE CORNER PLOT AND OFFERED WITH NO CHAIN INVOLVED
- THREE/FOUR BEDROOMS - BRIGHT AND AIRY LOUNGE - DINING KITCHEN - FIVE PIECE BATHROOM - SEPARATE WC - UTILITY ROOM
- LOCATED WITHIN A STONES THROW OF THE BEACH CLOSE TO A BUS ROUTE AND MOTORWAY ACCESS
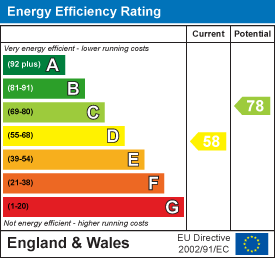
- FRONT, SIDE AND REAR GARDENS - GARAGE - OFF ROAD PARKING SPACE FOR MULTIPLE VEHICLES - EPC rating: D
Detached True Bungalow with Exceptional Potential – No Onward Chain
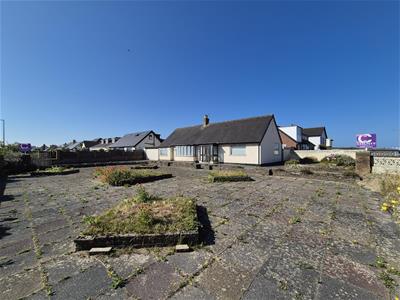
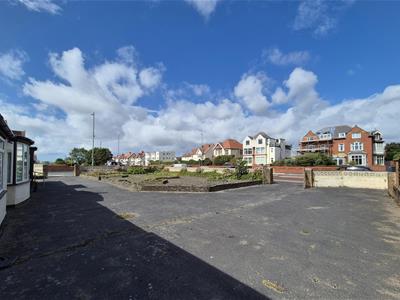
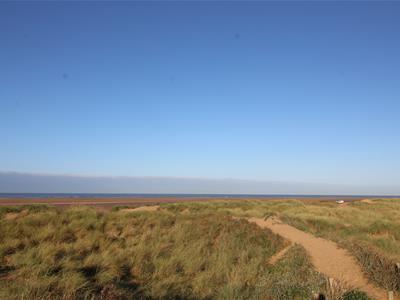
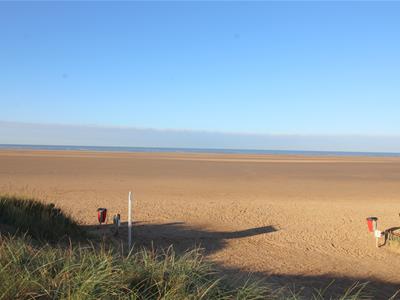
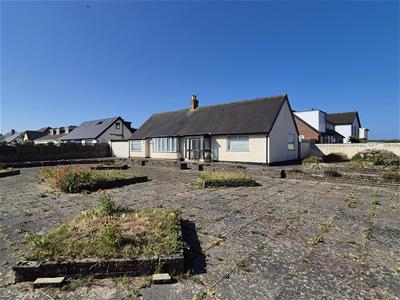
Occupying a generous corner plot, this detached true bungalow offers an exciting opportunity for buyers looking to modernise and create a superb family home. Offered for sale with no onward chain, the property enjoys a highly sought-after location just a short stroll from the beach, with excellent access to local bus routes and the motorway network.
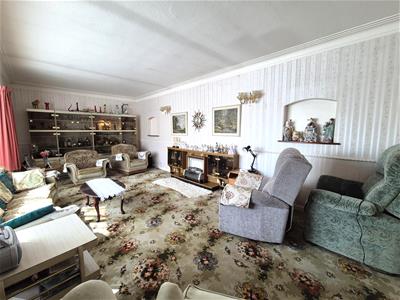
The spacious accommodation comprises four bedrooms - bedroom four is currently being utilized as an office, a bright and airy lounge, a fitted dining kitchen, a utility room, a five-piece family bathroom, and a separate WC.
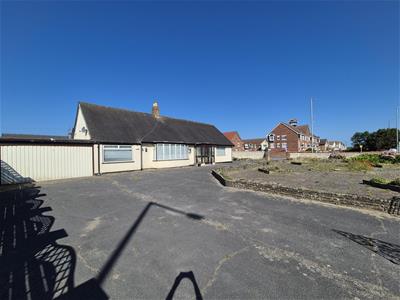
Externally, the property benefits from attractive front, side and rear gardens, a garage, and ample off-road parking for multiple vehicles.
A fantastic opportunity to acquire a property with immense potential in a desirable coastal location.
Entrance
Set of double doors open up into;
Entrance Vestibule
Doubled glazed windows to the side, tiled floor, glazed door leading to:
Entrance Hallway
Radiator, telephone point, cloaks cupboard by the front door, airing cupboard, doors leading into the following rooms;
Lounge
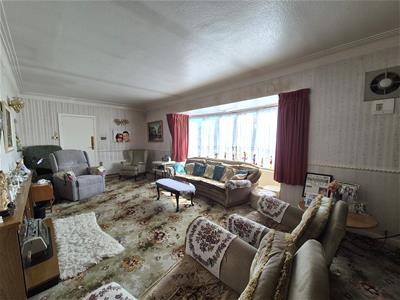 6.96m x 4.06m (22'10 x 13'4)Large UPVC double glazed bay window overlooking the front garden, two radiators, electric fire within wooden fireplace, television point, wall lights, dado rail, coving.
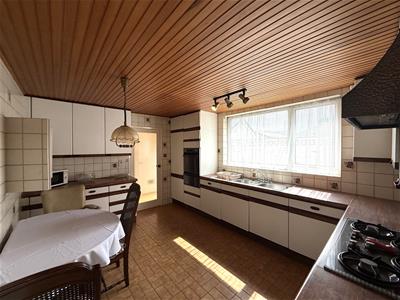
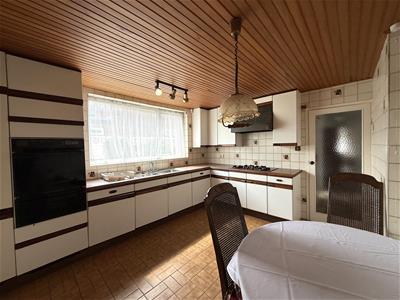
Dining Kitchen
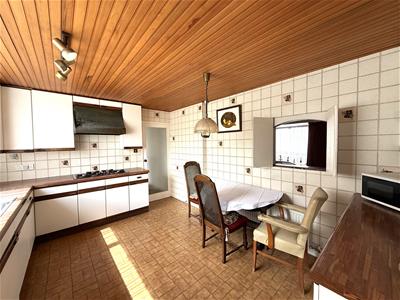 4.22m x 3.30m (13'10 x 10'10)Good range of wall and base units, wood effect laminate work surfaces, double stainless steel sink with drainer tiled to splash backs, integrated appliances include: four ring gas hob with overhead illuminated extractor hood, integrated electric oven and grill and fridge freezer, tiled walls, panelled ceiling, UPVC double glazed window overlooking the rear garden, door leading into the rear vestibule.
Utility Room
1.50m x 0.99m (4'11 x 3'3)Plumbed for washing machine, gas condenser regular boiler with hot water tank.
Separate WC
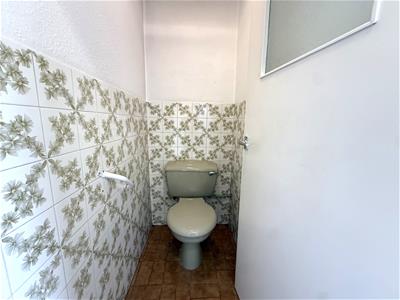 1.47m x 0.89m (4'10 x 2'11)WC, part tiled walls, tiled floor.
Bedroom Three
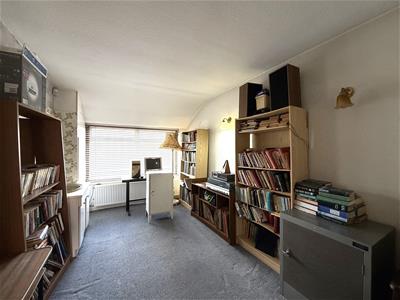 5.11m x 2.72m (16'9 x 8'11)UPVC double glazed window overlooking the front, radiator, fitted wardrobe, vanity wash hand basin.
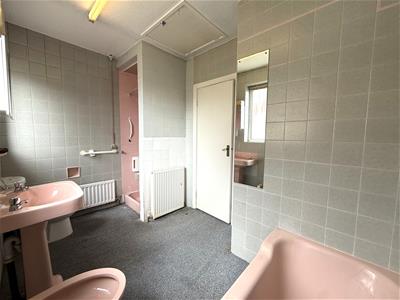
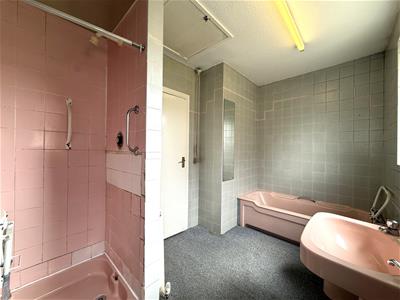
Bathroom
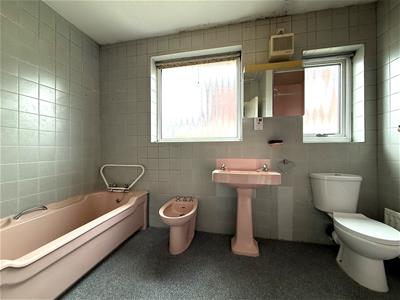 3.28m x 2.11m (10'9 x 6'11)Five piece suite comprising of; bath, bidet, pedestal wash hand basin, WC and shower enclosure with mixer shower, tiled walls, two radiators, extractor vent,, loft hatch, two UPVC double glazed opaque windows to the rear.
Bedroom Four/Office
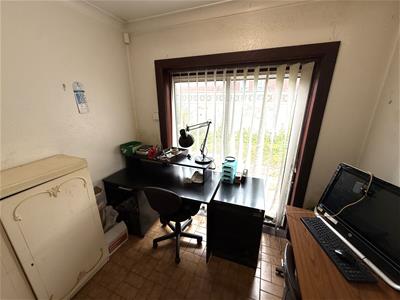 2.59m x 2.16m (8'5" x 7'1")Sliding patio doors giving access to the rear garden, radiator, tiled floor, coving. Currently being utilized as an office.
Bedroom Two
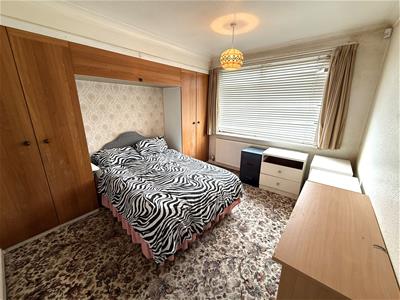 3.63m x 3.33m (11'11 x 10'11)UPVC double glazed window to the side, radiator, fitted wardrobe, coving.
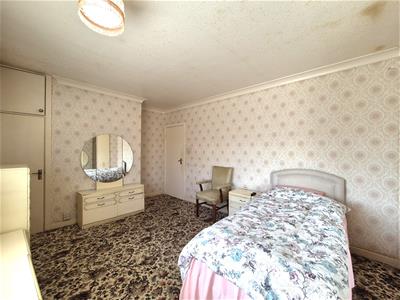
Bedroom One
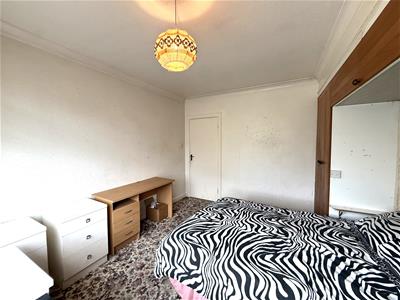
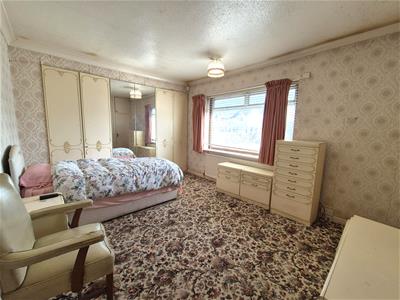 4.67m x 3.33m (15'4 x 10'11)UPVC double glazed window to the front, radiator, fitted with bedroom suite comprising a bunker wardrobe, chest of drawers and bedside cabinet, in-built cupboard, telephone point, coving.
Garage
7.24m x 4.62m (23'9 x 15'2)Large double garage with electric up and over door, power and light, outside tap.
Outside
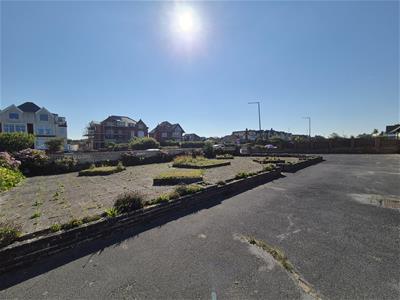
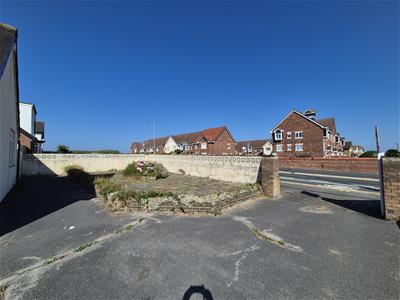
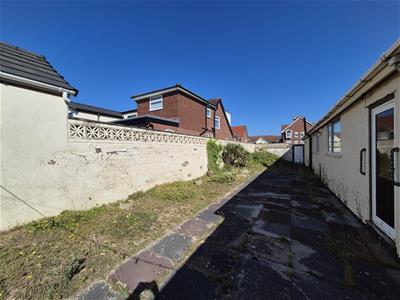
 Set on a large corner plot with extensive gardens to the front and side which would suit multiple uses. Double driveway giving off street parking for several cars leading to the double garage. Low maintenance walled rear garden, paved with borders, courtesy door giving access to the side garden, door leading to the double garage.
Other Details
Council Tax Band: F
Tenure: Leasehold
Ground Rent: £25.00 per annum
Number of years left on the lease: 932
Energy Efficiency and Environmental Impact
Although these particulars are thought to be materially correct their accuracy cannot be guaranteed and they do not form part of any contract.
Property data and search facilities supplied by www.vebra.com