
1 Market Street
Aberaeron
Ceredigion
SA46 0AS
Bethania, Near Aberaeron
Offers Around £345,000
4 Bedroom Cottage - Detached
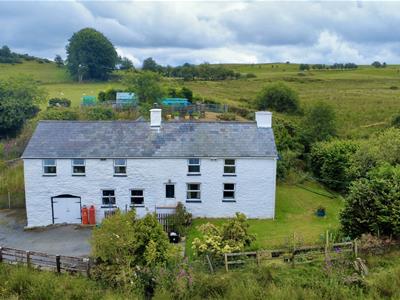
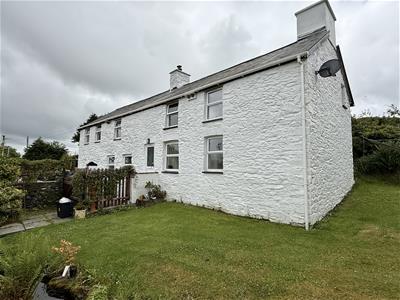
- Characterful detached stone cottage set in 0.4 acres of gardens and grounds
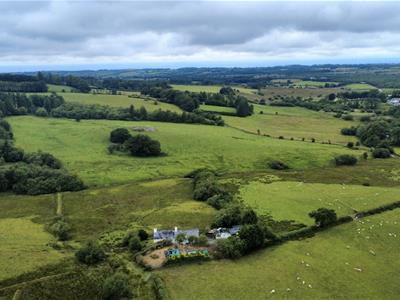
- Peaceful rural setting with no immediate neighbours
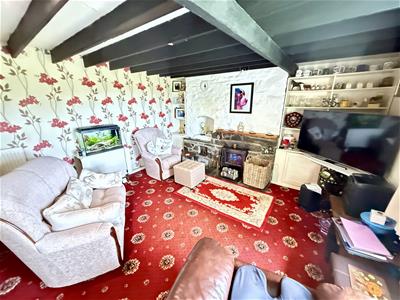
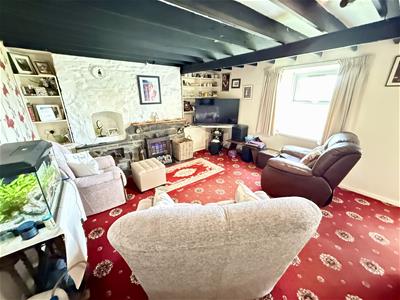
- Cosy living room with wood-burning stove and spacious kitchen-diner
- Benefits from solid fuel-fired central heating and uPVC double glazing
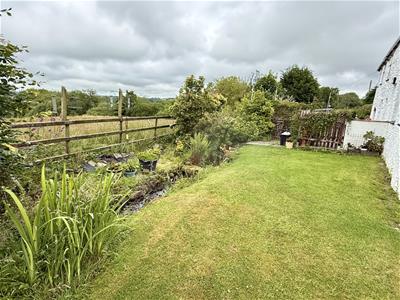
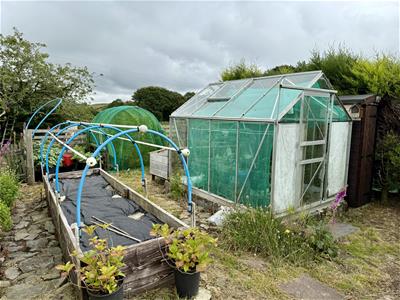
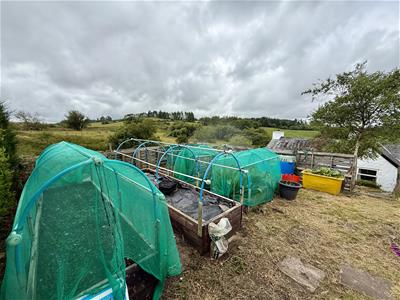
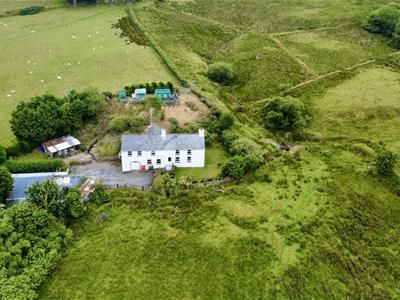
- Charming cottage-style gardens with raised beds, greenhouse and useful outbuildings
- Ample private parking with attached garage and carport
- Convenient to Aberystwyth, Aberaeron and Lampeter
- Ideal for those seeking a private country lifestyle
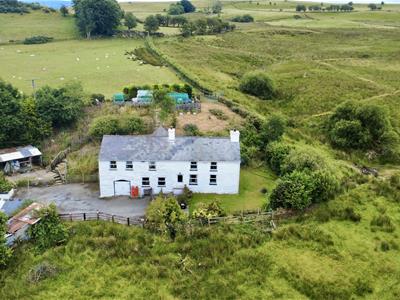
Set in a peaceful rural location surrounded by open countryside, this charming detached stone cottage enjoys distant sea views and complete privacy with no immediate neighbours. Brimming with character, the property features a cosy living room with a wood-burning stove and a spacious kitchen/dining room with a traditional Rayburn providing warmth and hot water. The cottage benefits from solid fuel-fired central heating, uPVC double glazing and a wealth of original character throughout. Set within approximately 0.4 acres of well-maintained gardens, the grounds include raised vegetable beds, a greenhouse, useful outbuildings, a carport and kennels, making it ideal for those seeking a country lifestyle.
A rare opportunity to acquire a characterful home in a stunning rural setting, perfect as a permanent residence or peaceful retreat.
Location
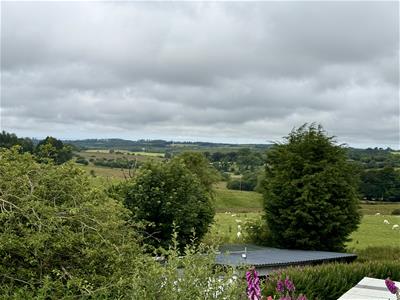
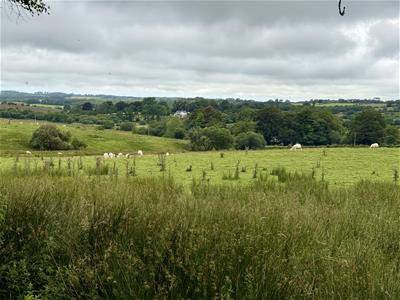
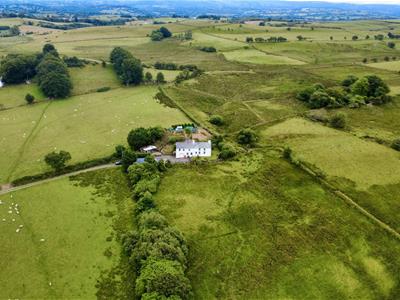 An ideal location for those purchasers looking for peace and seclusion, being accessed by a right of way through an adjoining landowner's fields in a "no near neighbours" position having a far reaching outlook over pretty countryside and with distant sea views. One of the seller's favourite aspects of the location is the stunning sunsets enjoyed from the property. The property is located in the rural community of Bethania and is convenient to the destination harbour town of Aberaeron to the west which is renowned for its popular restaurants, shops and pretty harbour. The property is also convenient to the larger town of Lampeter to the south, and the retail and administrative centre of Aberystwyth to the north; providing a range of employment opportunities from the University, Hospital and railway station along with a good range of shops e.g. M&S, Tesco, Lidl, Next etc.
Description
An attractive stone cottage with a wealth of characterful features having the benefit of solid fuel fired central heating and uPVC double glazing. The property provides the following accommodation:
Front Entrance Door
To:
Hallway
With slate tiled flooring, beamed ceiling and stairs to first floor.
Cloakroom
With toilet, plumbing for automatic washing machine and rear window.
Living Room
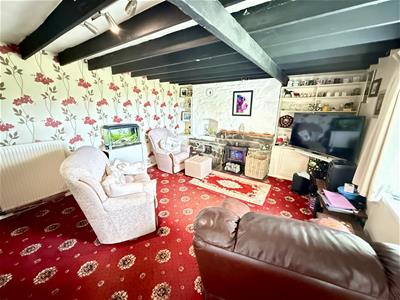 4.06m x 4.04m plus recesses (13'4 x 13'3 plus receHaving a feature exposed stone fireplace having a multi fuel stove inset with a back boiler for domestic water and central heating supply. This room also benefits from shelved alcoves, front window and radiator.
Kitchen Dining Room
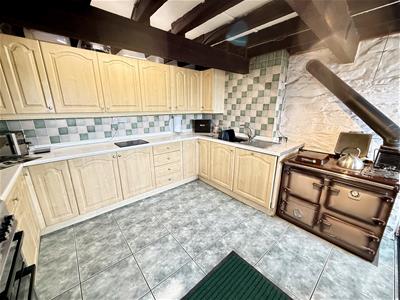
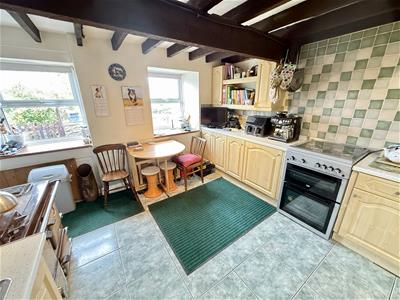
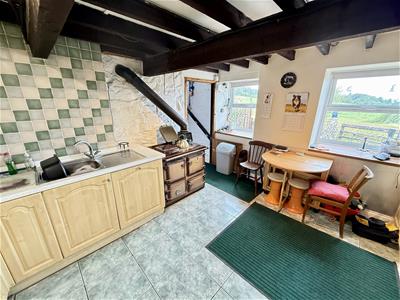
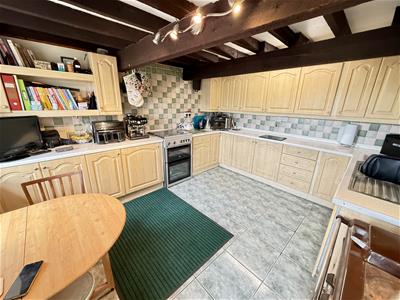 3.96m x 3.66m (13 x 12)With tiled floor, beamed ceiling, front window and an extensive range of kitchen units at base and wall level incorporating a single drainer sink unit, LPG cooker point, Rayburn solid fuel range providing cooking facilities and with back boiler providing domestic hot water supply and central heating supplies.
First Floor
This is larger than the ground floor living space as this room incorporates the area over the garage.
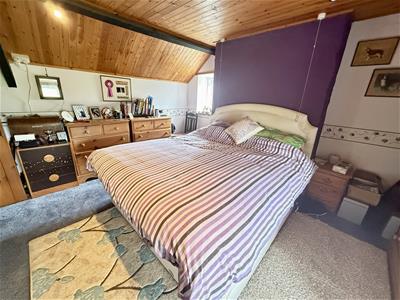
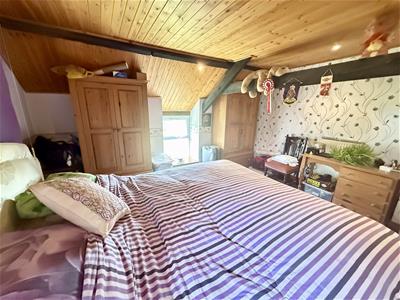
Bedroom 1
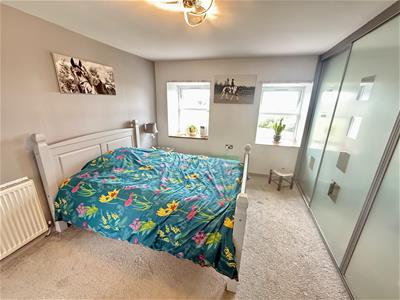
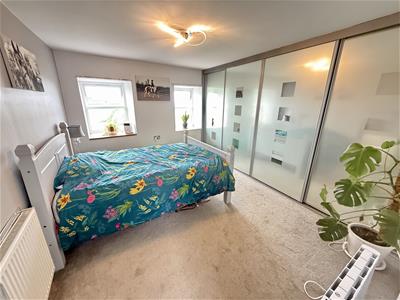
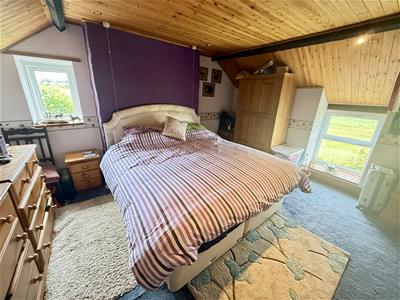 4.50m x 4.29m (14'9 x 14'1)With double aspect windows, radiator, exposed A frames and tongue and grove ceilings.
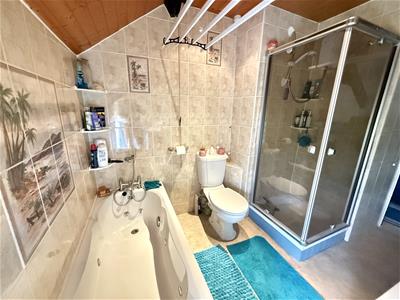
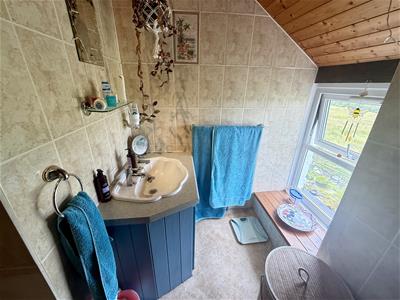
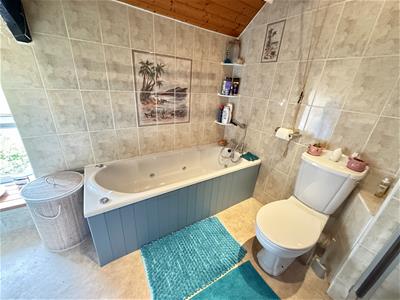
Bathroom
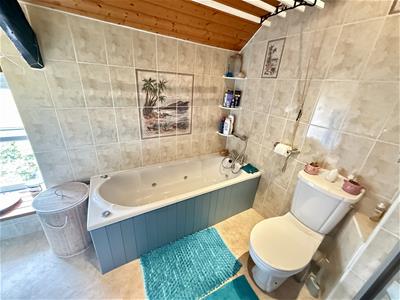 With a spa bath, separate shower cubicle having electric shower, toilet, wash handbasin set in vanity unit and tongue and grove ceiling.
Front Bedroom 2
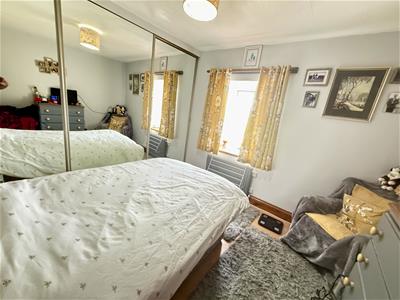 2.90m x 2.82m (9'6 x 9'3)With mirror fronted sliding wardrobes, radiator and front window.
Bedroom 3
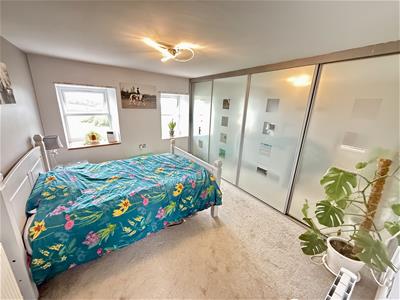 3.96m x 2.97m (13 x 9'9)With double aspect windows, door to rear garden and a range of built-in sliding door wardrobes.
Bedroom 4
3.12m x 2.46m (10'3 x 8'1)With rear window and radiator.
Garage
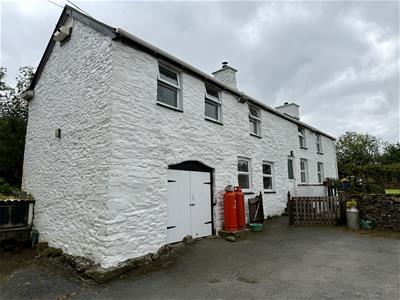 4.27m x 3.45m (14 x 11'4)Incorporated into the property is a garage which is accessed via recently replaced double doors. In our opinion, there is considerable potential for conversion to create further accommodation within this cottage (subject to any consents required).
Externally
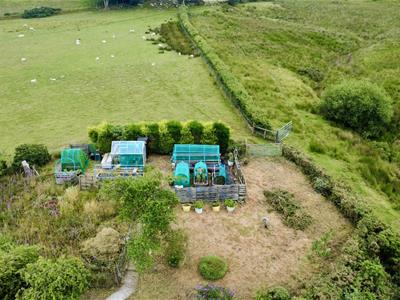 The property is approached via a hard based driveway leading to a front tarmacadam forecourt with parking and useful covered car port, to the rear of which are two workshops/outbuildings, two kennel buildings and log store.
Gardens
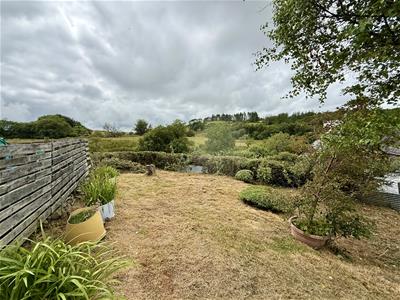
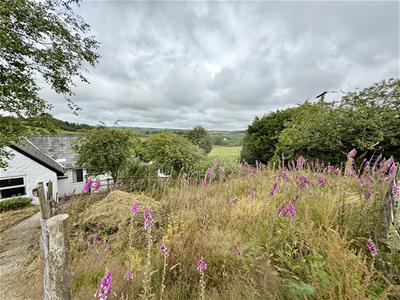
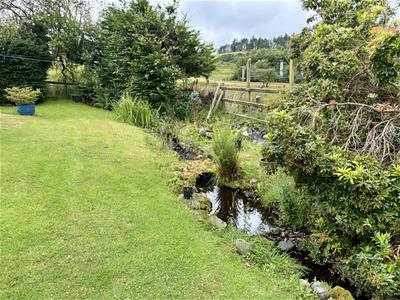 The cottage stands in pretty gardens which are partly intersected by a small brook.
Vegetable Garden
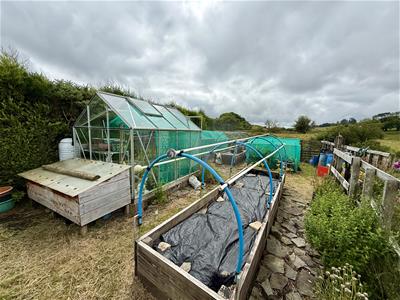 Accessed via concrete steps to the rear of the property is a useful cottage-style garden area having a number of raised beds together with greenhouse; the whole surrounded by open fields.
Secret Garden
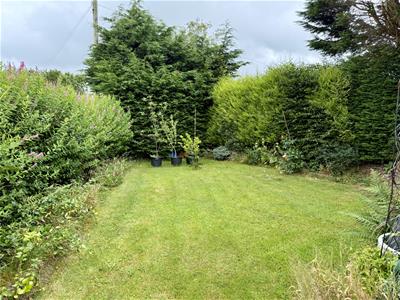 To the rear of one of the kennel blocks is a private, secret garden area.
Carport
6.40m x 5.18m (21 x 17)
Kennels
Workshops
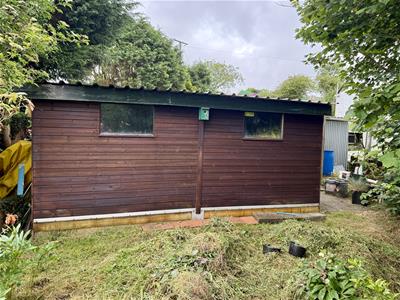 4.57m x 3.05m & 2.13m x 1.98m (15 x 10 & 7 x 6'6)
Directions
What3Words: tens.baths.live
Services
We are informed the property benefits from mains electricity, mains water, and private drainage with solid fuel central heating and Fibre broadband to the premises.
Council Tax Band D
Energy Efficiency and Environmental Impact

Although these particulars are thought to be materially correct their accuracy cannot be guaranteed and they do not form part of any contract.
Property data and search facilities supplied by www.vebra.com