
Town & Country Estate Agents
Tel: 01978 291345
Fax: 01978 362611
Imperial Buildings
King Street
Wrexham
LL11 1HE
Kenyon Avenue, Wrexham
Offers Over £240,000
2 Bedroom House - Semi-Detached
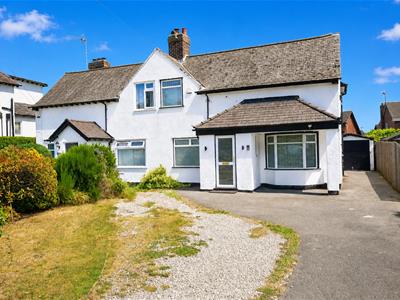
Situated within a highly sought-after village offering excellent access to Wrexham, the surrounding motorway network and a wide range of local amenities, this beautifully presented semi-detached home benefits from UPVC double glazing and gas central heating throughout.
The accommodation briefly comprises a welcoming entrance hall, spacious dual-aspect living room, impressive open-plan kitchen/dining room fitted with an attractive range of contemporary shaker-style units, rear hallway and a cloakroom WC. To the first floor are two generous double bedrooms and a stylish modern four-piece family bathroom.
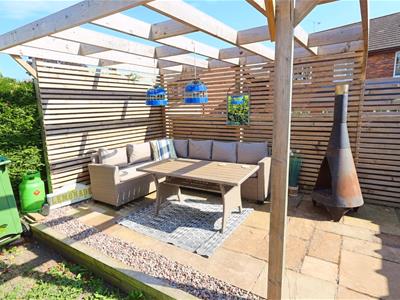
Externally, the property boasts ample off-road parking for several vehicles, a detached tandem garage and an attractive south-facing rear garden incorporating a large paved patio, pergola seating area and well-maintained lawn, making it an ideal home for a variety of purchasers.
ENTRANCE HALL
2.54m x 1.32m (8'4" x 4'4")Accessed via an opaque UPVC double-glazed entrance door with matching opaque side windows, the welcoming hallway features wood-effect laminate flooring, a radiator, stairs rising to the first-floor accommodation, and attractive light oak veneer doors leading to the living room and kitchen/dining room.
LIVING ROOM
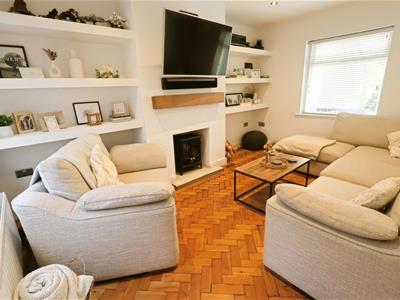 4.27m x 3.07m (14'0" x 10'1")A bright and spacious dual-aspect reception room featuring a window to the front elevation with a radiator beneath and an internal glazed window overlooking the rear hallway. The room benefits from attractive parquet flooring, recessed ceiling spotlights with integrated speakers, and an ornamental fireplace incorporating a sandstone hearth and timber mantel.
KITCHEN/DINING ROOM
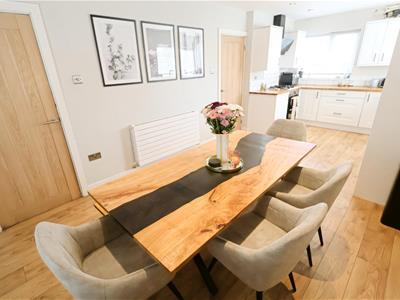
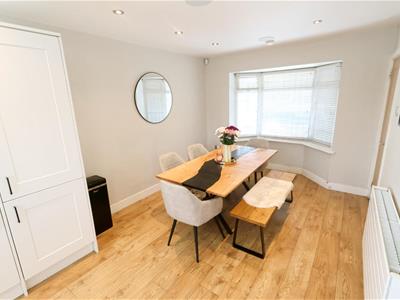
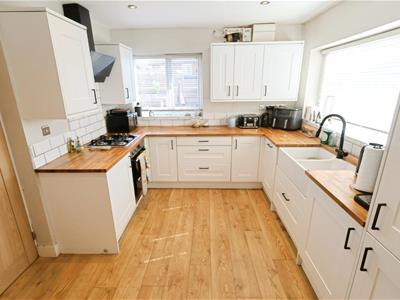 6.81m x 2.84m (22'4" x 9'4")A spacious open-plan kitchen and dining area fitted throughout with wood-effect laminate flooring. The dining area enjoys a bay window to the front elevation, recessed ceiling spotlights and a radiator.
The contemporary shaker-style kitchen is fitted with a comprehensive range of wall, base and drawer units complemented by black handles and solid wood work surfaces incorporating a double Belfast sink with adjustable mixer tap and tiled splashbacks. Integrated appliances include a stainless steel double oven, four-ring hob with extractor canopy above, fridge/freezer, washing machine and dishwasher. Windows overlook the rear and side elevations, providing excellent natural light.
REAR HALLWAY
With a continuation of the wood-effect laminate flooring, recessed ceiling spotlights, radiator, understairs storage cupboard, rear-facing window and a UPVC double-glazed door opening onto the rear garden. A sliding light oak veneer door provides access to the cloakroom.
CLOAKROOM WC
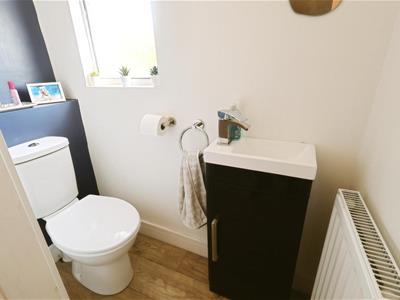 Fitted with a modern dual-flush low-level WC and vanity unit incorporating a wash hand basin with mixer tap. Finished with wood-effect laminate flooring, recessed ceiling spotlights, radiator and an opaque rear-facing window.
FIRST FLOOR LANDING
With recessed ceiling spotlights, radiator, opaque rear-facing window and doors leading to two double bedrooms and the family bathroom.
BEDROOM ONE
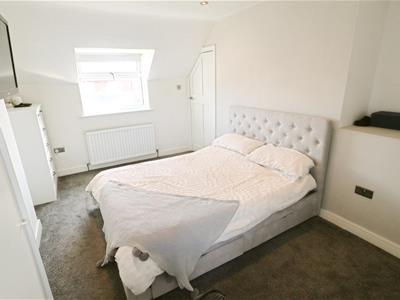 4.27m x 3.07m (14'0" x 10'1")A generously proportioned double bedroom enjoying dual-aspect windows to both the front and rear elevations, recessed ceiling spotlights and a radiator.
BEDROOM TWO
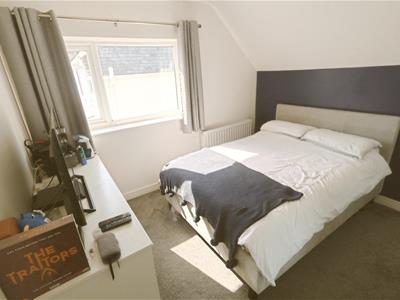 3.15m x 2.74m (10'4" x 9'0")A well-proportioned double bedroom with a window to the side elevation, radiator, built-in wardrobe and recessed ceiling spotlights.
FAMILY BATHROOM
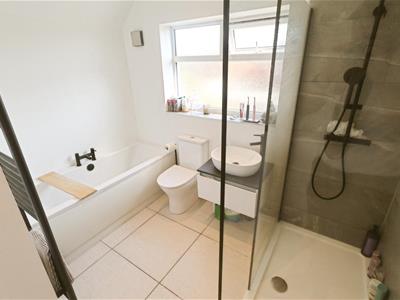 2.79m x 2.77m (9'2" x 9'1")Beautifully appointed with a contemporary four-piece white suite comprising an oversized walk-in shower enclosure with black thermostatic rainfall shower and separate handheld attachment, panelled bath with black mixer tap, vanity unit with countertop wash hand basin and mixer tap, and a dual-flush low-level WC.
The room is finished with ceramic tiled flooring, part-tiled walls, a column-style radiator together with an anthracite heated towel rail. Additional features include recessed ceiling spotlights, extractor fan and a wall-mounted gas combination boiler.
EXTERNALLY FRONT
The property is approached via a generous driveway providing ample off-road parking for several vehicles. To the front are well-maintained lawned and shrubbed gardens, together with external lighting and gated side access leading to the detached garage and rear garden.
EXTERNALLY REAR
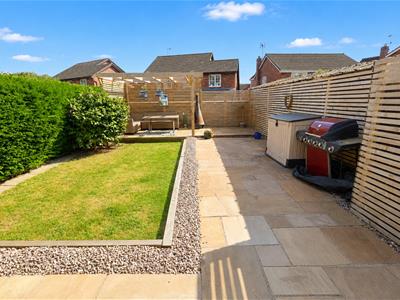 The attractive rear garden can be accessed via a gated side entrance and enjoys a sunny southerly aspect. The garden is predominantly laid to lawn and features a generous paved patio, pergola with seating area, external lighting, and is enclosed by a combination of timber fencing and mature hedging, creating an excellent degree of privacy. Situated to the rear is a detached tandem garage.
Services
The agents have not tested any of the appliances listed in the particulars.
Freehold
Council Tax Band - TBC
Viewings
Strictly by prior appointment with Town & Country Wrexham on 01978 291345.
To Make an Offer
If you would like to make an offer, please contact a member of our team who will assist you further.
Mortgage Advice
Town and Country can refer you to Gary Jones Mortgage Consultant who can offer you a full range of mortgage products and save you the time and inconvenience for trying to get the most competitive deal to meet your requirements. Gary Jones Mortgage Consultant deals with most major Banks and Building Societies and can look for the most competitive rates around to suit your needs. For more information contact the Wrexham office on 01978 291345.
Gary Jones Mortgage Consultant normally charges no fees, although depending on your circumstances a fee of up to 1.5% of the mortgage amount may be charged. Approval No. H110624
YOUR HOME MAY BE REPOSSESSED IF YOU DO NOT KEEP UP REPAYMENTS ON YOUR MORTGAGE.

Energy Efficiency and Environmental Impact
Although these particulars are thought to be materially correct their accuracy cannot be guaranteed and they do not form part of any contract.
Property data and search facilities supplied by www.vebra.com