
Bury & Hilton
Tel: 01538 383344
6 Market Street
Leek
Staffordshire
ST13 6HZ
120 The Green Road, Ashbourne
Per Month £1,600 p.c.m. To Let
4 Bedroom House - Detached
- Walking distance of Ashbourne
- Four Bedrooms
- Double Garage
- Ample off road parking
- Sought after location
- Generous garden
- Enquiries to Ashbourne Office
Summary
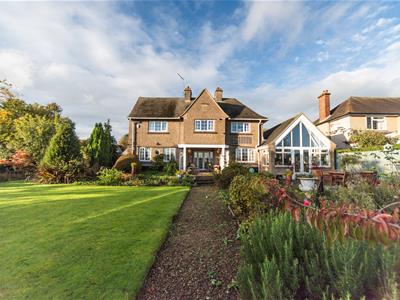
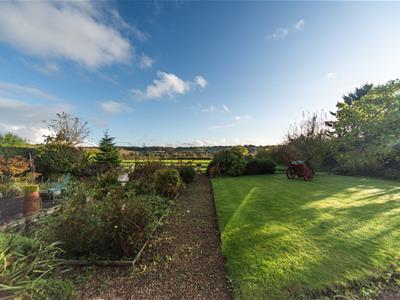
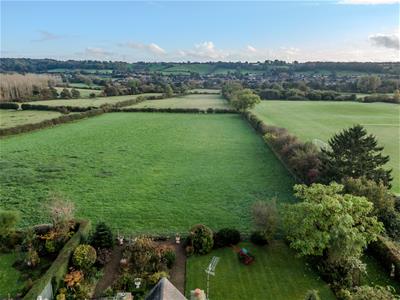
This spacious four bedroom detached property conveniently located on the popular Green Road enjoying views over open countryside, a drive providing ample off road parking and double garage.
Location
The Green Road is one of the most sought after addresses within the town, rarely do properties with such character exist in such a convenient location. A high level of interest is predicted in this property therefore an early inspection is recommended
Accomodation
The main access door leads into the Entrance Hall which provides direct internal access to the Breakfast Kitchen, Dining Room, Sitting Room and Cloakroom/WC .
Kitchen/Breakfast Room
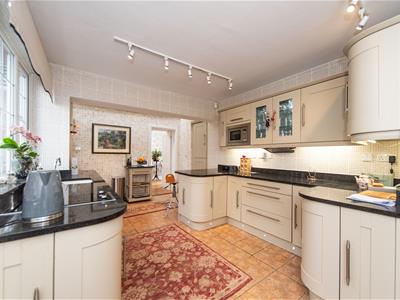
The Kitchen provides an extensive range of wall, drawer and base units with granite work top over and mosaic tiled splash backs. There is an inset sink with granite drainer, inset integrated micro wave oven, integrated fridge and freezer, integrated dishwasher. The granite work top continues to an overhang to create the breakfast bar seating area. There is the AGA cooker with dual hot plate. Tiled floor throughout with windows to the front and also additional skylight windows. Internal door leads to Utility Room and Study Area. Utility Room having further fitted wall units drawer and base units with work surface over. Integrated microwave oven, integrated electric double oven, plumbing for washing machine, sink and drainer, tiled floor and integral access door to Double Garage
Ground Floor
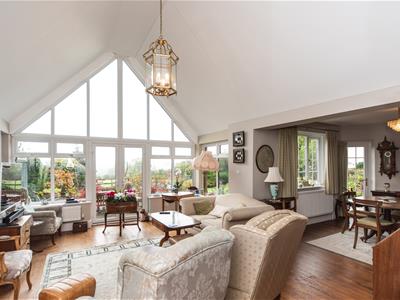
The Study is fitted with an extensive range of book shelving. The room is open plan to the Garden Room with vaulted ceiling and overlooking the garden. Dining Room has a fireplace and windows to the rear over looking the garden, external access door and integral access door back to the Entrance Hall.
Situated on the alternate side of the hallway is the split level Family Room with the upper level Sitting Area having feature fireplace with marble effect hearth and surround. There are two windows to the rear which overlook the garden. Open Plan and two steps down to the lower level further sitting area with double glazed windows to front .
First Floor
The first floor landing is accessed from the main hallway. The landing provides access to all bedrooms and family bathroom and has built-in cupboard storage.
Bedrooms
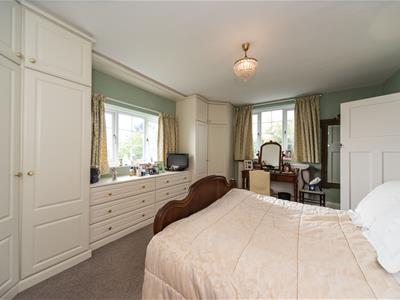
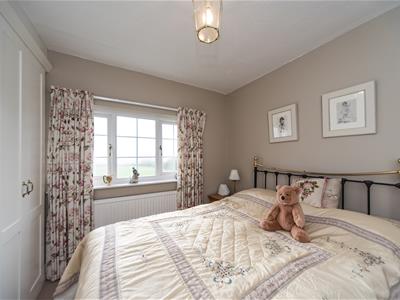
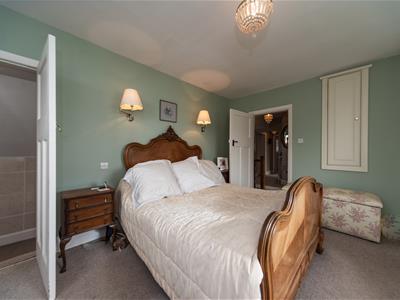
The Master Bedroom is situated to the rear with a dual aspect window to the side. It is fitted with a range of built-in bedroom furniture including two double wardrobes dual drawer unit. Internal access door through to the Ensuite Bathroom with three piece bathroom suite comprising panelled bath with shower screen and shower over, pedestal wash hand basin and low flush WC. Tiled walls. and obscured window to side.
Bedroom Two has three double fitted wardrobes and a vanity dresser with drawers.
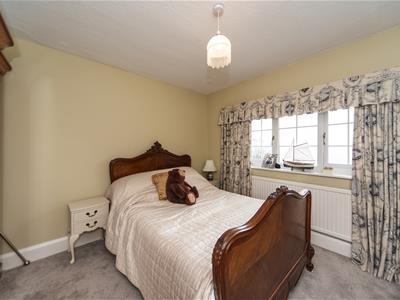
Bedroom Three is again rear facing with antique wardrobe which will remain in this room.
Bedroom Four is the smallest of the bedroom and is the only room front facing with a window to the front and side.
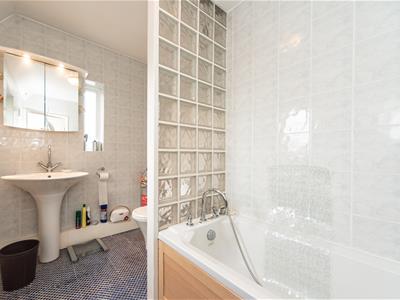
The Family Bathroom has been refitted with panelled bath, pedestal wash hand basin, low flush WC, tiled walls and floor. Obscured windows to front and side.
Outside
The property is accessed directly from The Green Road along a wide driveway which provides ample off road parking and access to the Double Garage.
The front garden is bordered by a low level hedging with a lawned garden adjacent to the driveway.
The rear garden provides a lovely space to enjoy the gardens with ’loggia’ covered canopy seating area to the immediate rear accessed from double doors off the Entrance Hallway.
There is an area of garden to the side which is used as an additional lawned garden with shrub borders and fence boundary.
General Information
Directions
What3words ///packets. sourced.corrosive
Tenure
The property is offered on an Assured Periodic Tenancy which will be prepared by Bagshaws LLP on behalf of the Landlord.
Services
Mains water, electricity and drainage. Gas fired central heating.
Local Authority
Derbyshire Dales District Council Tel: 01629 761100
Council Tax Band—G
Fixitures and Fittings
Only those fixtures and fittings mentioned in these sales particulars and the schedule of condition of the property and its condition of the property and its contents (fixtures, equipment and effects) will be included in this letting.
Council Tax
The tenant will be required to pay council tax to the local authority. We understand that the property is currently within Council Tax Band G.
Future Planning Information
It is understood that the house may form part of a future planning application for demolition to create a new access (although no formal permission has been submitted) therefore access may be required from time to time accommodate various surveys.
Expenses
The tenant shall be required to meet all expenses for council tax, electricity, fuel, water, drainage, contents insurance, television licence and telephone charges. Applications must be submitted on the application form which is available from the Ashbourne office, together with references and the applicant’s signature verifying the information.
Deposit
A deposit equal to one month’s rent shall be due to the landlord at the commencement of the tenancy. This deposit will be paid in to the deposit Protection Scheme and repaid in full at the end of the tenancy subject to the property being left in a satisfactory condition following an inventory check.
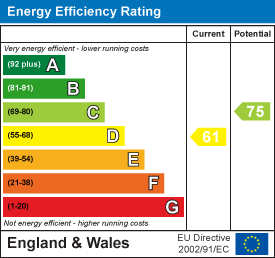
EPC - Rating D
Application
Applications for the tenancy of this property must be in writing to Bagshaws LLP and on the prescribes ‘Application for Tenancy form’.
References
References through HomeLet will be applied for by Bagshaws LLP.
Proof of ID
In order to comply with right to rent regulations we ask that prospective tenants provide proof of identity. Please bring your passport or appropriate ID.
Agent Note
Bagshaws LLP have made every reasonable effort to ensure these details offer an accurate and fair description of the property but give notice that all measurements, distances and areas referred to are approximate and based on information available at the time of printing. These details are for guidance only and do not constitute part of the contract for sale. Bagshaws LLP and their employees are not authorised to give any warranties or representations in relation to the sale.
Energy Efficiency and Environmental Impact
Although these particulars are thought to be materially correct their accuracy cannot be guaranteed and they do not form part of any contract.
Property data and search facilities supplied by www.vebra.com