
204 Woodgrange Drive
Southend-on-Sea
Essex
SS1 2SJ
Runnymede Road, Stanford-Le-Hope
Guide Price £365,000
2 Bedroom House - Semi-Detached
- Semi-Detached House
- Two Double Bedrooms
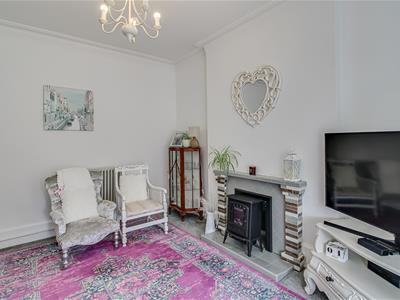
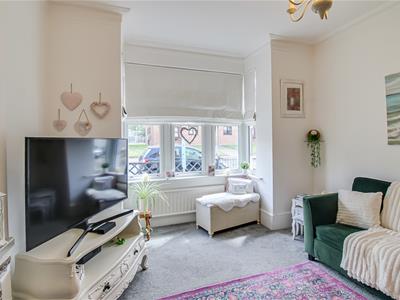
- Bay Fronted Lounge with a Feature Fireplace
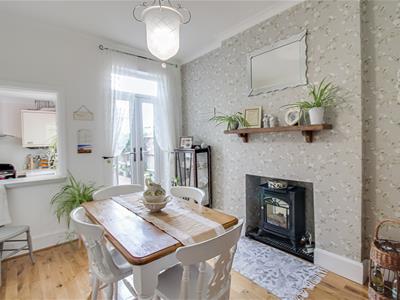
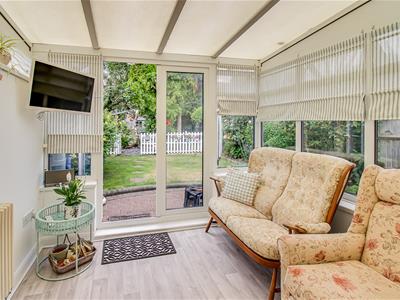
- Dining Room and Conservatory
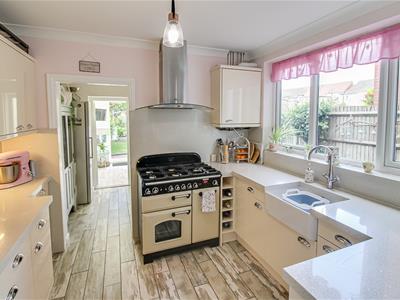
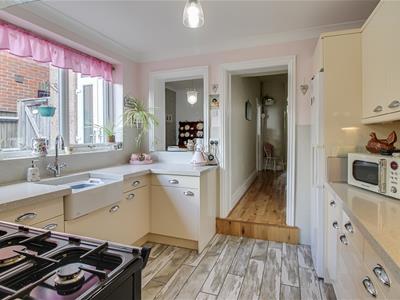
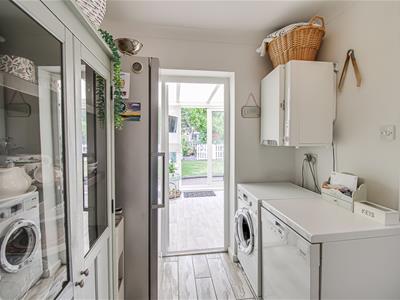
- Well-Presented Kitchen with a Utility Room
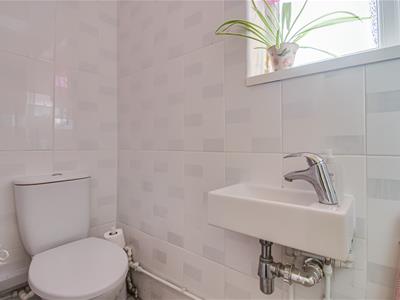
- Ground Floor WC
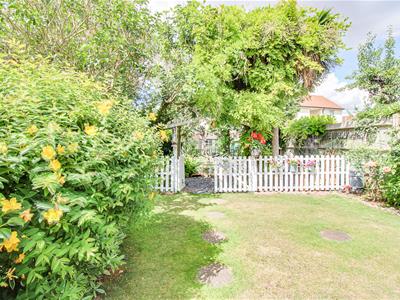
- Extensive West-Facing Rear Garden
- Potential to Extend (STPP)
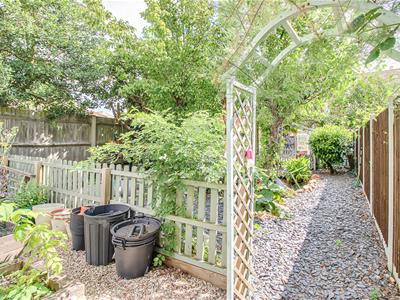
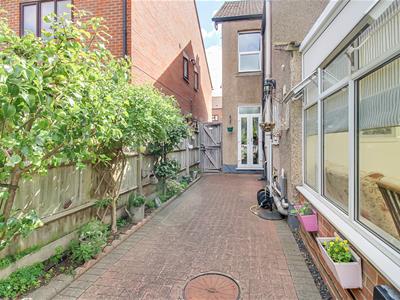
- Side Access
- Double Glazing and Gas Central Heating
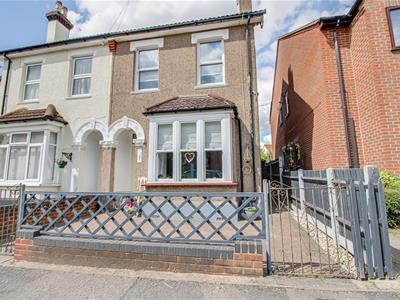
* £365,000 - £390,000 * A charming two double bedroom semi-detached home offering spacious accommodation, a beautifully established West-facing garden, and exciting potential to extend (subject to the necessary planning consents), all within a convenient Stanford-le-Hope location.
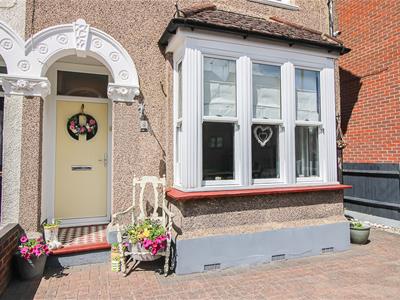
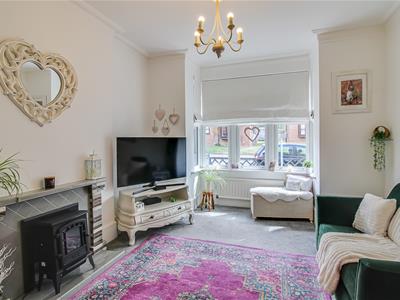
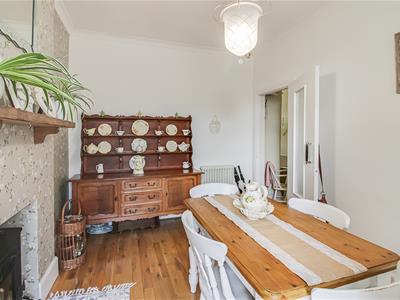
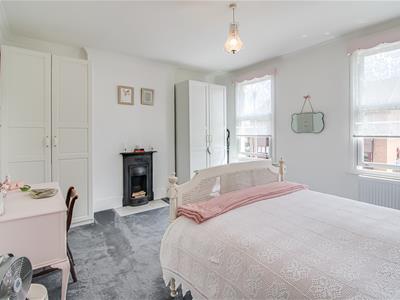
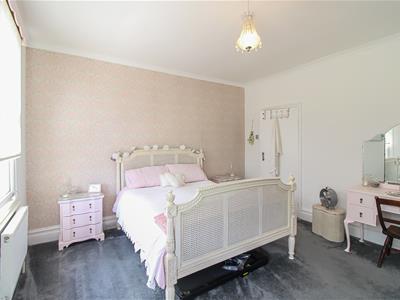
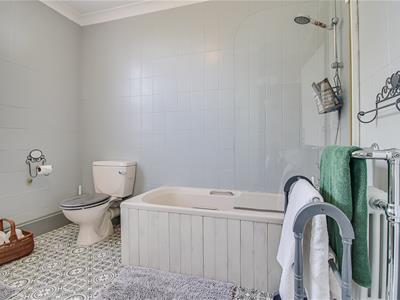
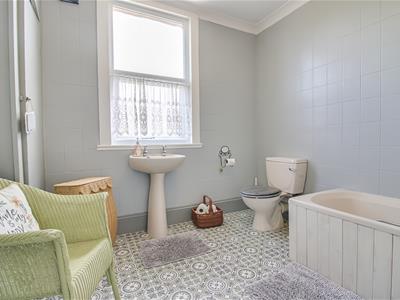
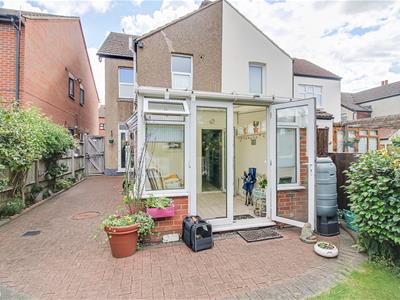
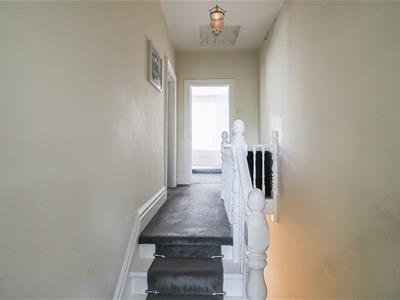
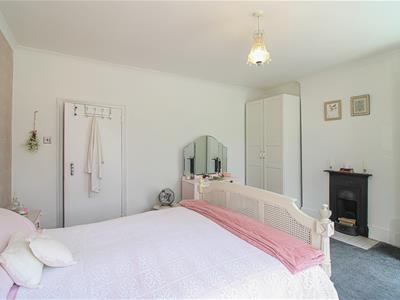
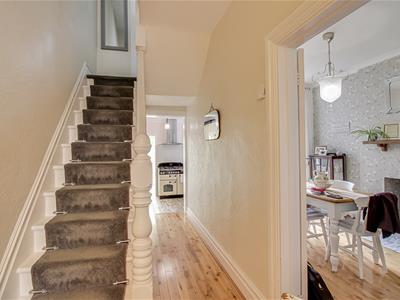
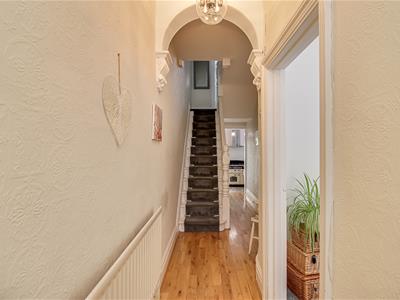
This attractive semi-detached house offers a wonderful blend of character, generous living space, and exceptional outdoor space. The property welcomes you with an entrance hall leading into a bay fronted lounge, where a feature fireplace creates a warm and inviting focal point. To the rear, a good-sized dining room provides an ideal setting for family meals and entertaining, complete with French doors opening onto the garden. The well-presented kitchen flows seamlessly into a practical utility room, which offers access to a convenient ground floor WC and a bright and airy conservatory. French doors from the conservatory further connect the home with the impressive rear garden. The first floor comprises two generous double bedrooms, with the principal bedroom spanning the full width of the property and benefitting from a charming feature fireplace. Completing the accommodation is a spacious three-piece family bathroom with useful built-in storage.
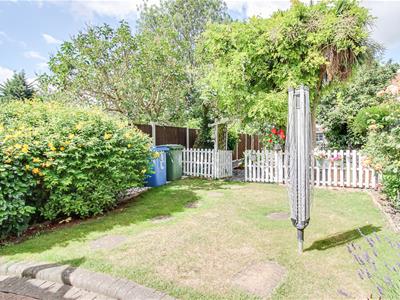
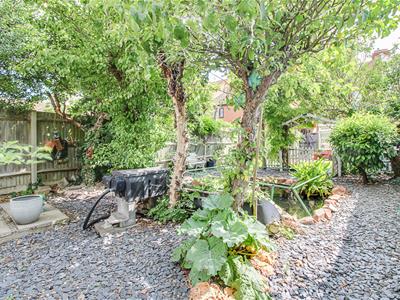
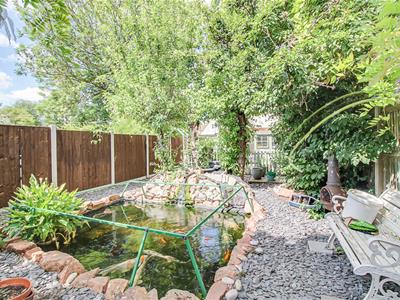
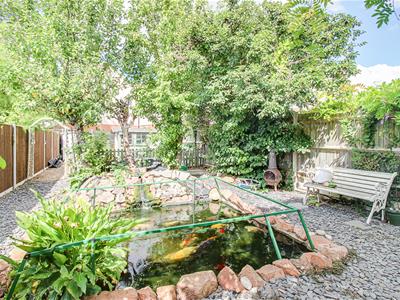
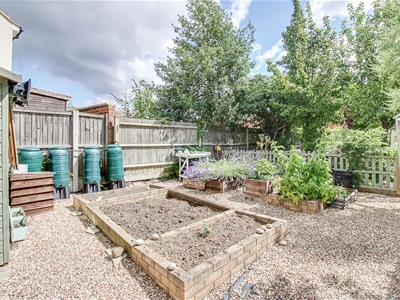
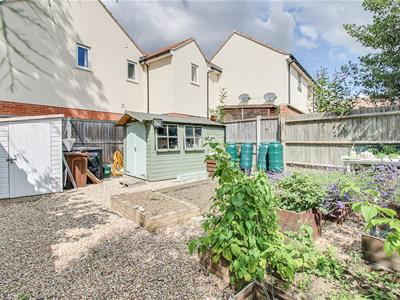
A particular highlight of this home is the extensive West-facing rear garden, thoughtfully arranged into a series of attractive sections. Beautifully established with an array of mature trees and planting, including plum, pear and apple trees, alongside a striking palm tree and wisteria, the garden offers a peaceful retreat for keen gardeners and those who love spending time outdoors. A generous lawn leads to a delightful koi pond before continuing to a productive growing area with raised planters, home to rhubarb, potatoes, lavender, bluebells and more. The garden also benefits from multiple water butts, a composter, a substantial timber shed with power, lighting, internet access (wired from bedroom two) and multiple sockets, external lighting, plus two additional storage sheds, all of which are to remain. Side access further enhances practicality.
The property also offers exciting scope for future enlargement, subject to the necessary planning permissions. Additional benefits include double glazing and gas central heating.
Situated on Runnymede Road in Stanford-le-Hope, the property falls within the catchment areas for St Clere's School and St Joseph's Catholic Primary School. Bus links, Stanford-le-Hope Train Station which has direct C2C access to London Fenchurch Street Train Station, local parks, shops, and everyday amenities are all within walking distance, whilst the A13 is easily accessible for commuters.
Two Bedroom Semi-Detached House
Entrance Hall
Lounge
4.72m x 3.51m (15'6 x 11'6)
Dining Room
3.89m x 2.84m (12'9 x 9'4)
Kitchen
2.95m x 2.77m (9'8 x 9'1)
Utility Room
2.08m x 1.91m (6'10 x 6'3)
WC
1.91m x 0.76m (6'3 x 2'6)
Conservatory
2.87m x 2.77m (9'5 x 9'1)
Landing
3.96m x 1.63m (13'0 x 5'4)
Bedroom One
4.50m x 3.96m (14'9 x 13'0)
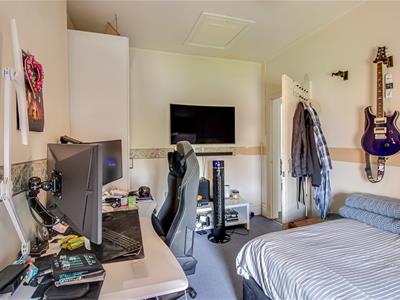
Bedroom Two
3.99m x 2.67m (13'1 x 8'9)
Three Piece Bathroom
2.77m x 2.67m (9'1 x 8'9)
West Facing Garden
Side Access
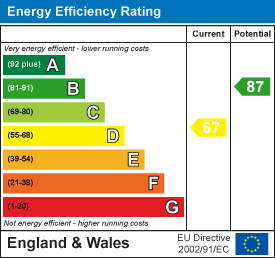
Energy Efficiency and Environmental Impact
Although these particulars are thought to be materially correct their accuracy cannot be guaranteed and they do not form part of any contract.
Property data and search facilities supplied by www.vebra.com