.png)
47 Corporation Street
Northampton
Northamptonshire
NN17 1NQ
Lyveden Way, Corby, North Northamptonshire, N
£340,000
4 Bedroom House - Detached
- POPULAR OAKLEY VALE LOCATION
- IMMACULATELY PRESENTED.
- SEPARATE DINING ROOM.
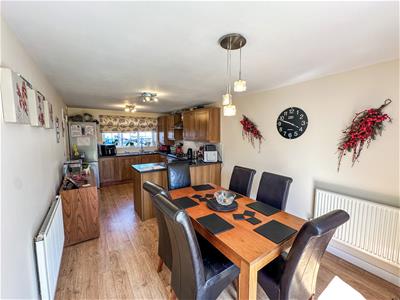
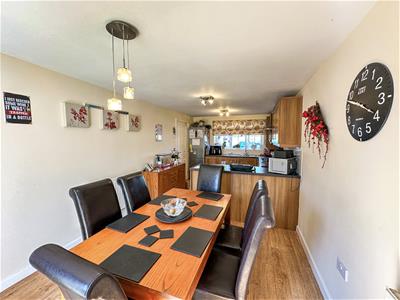
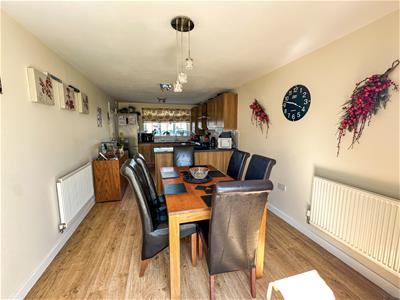
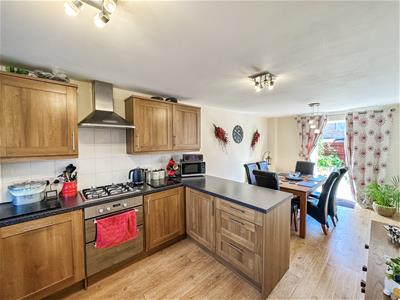
- DUAL ASPECT KITCHEN/DINER
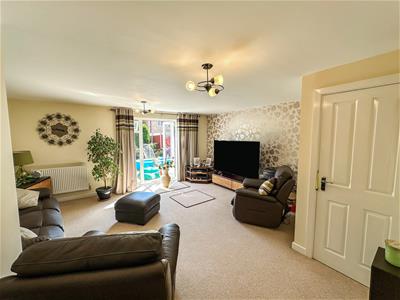
- DUAL ASPECT LOUNGE WITH PATIO DOORS TO THE GARDEN
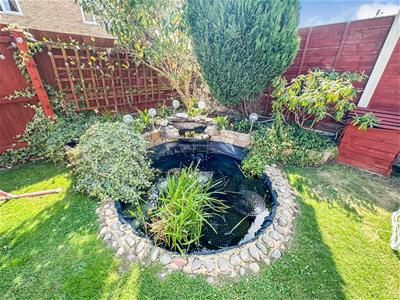
- ORNAMENTAL POND.
- CLOSE TO ALL LOCAL AMENITIES
- CLOSE TO LOCAL SCHOOLING
- ENSUITE AND DRESSING ROOM TO MASTER BEDROOM.
- SINGLE GARAGE AND DRIVEWAY FOR TWO CARS.
Situated in the highly sought-after Oakley Vale area of Corby, this beautifully presented four-bedroom detached family home offers spacious and versatile accommodation, perfectly suited to modern family living. Conveniently located within walking distance of local schools, shops and other amenities, an early viewing is highly recommended.
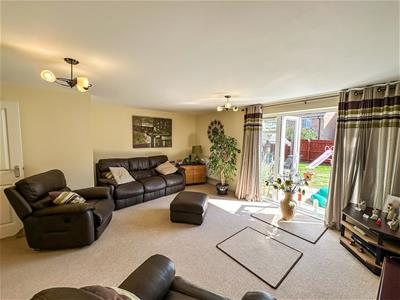
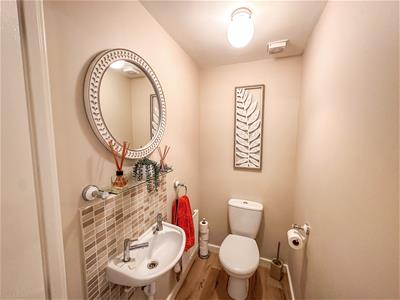
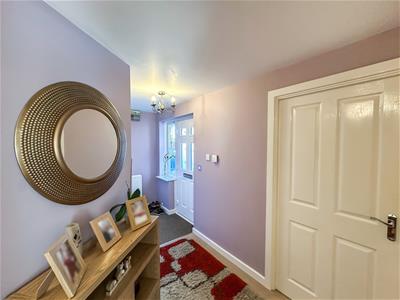
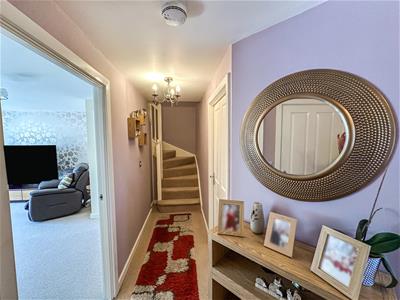
The accommodation comprises a welcoming entrance hall providing access to all principal ground floor rooms. To the rear of the property is a spacious kitchen/dining room, creating the ideal hub of the home for both everyday living and entertaining. French doors open directly onto the rear garden, filling the room with natural light and offering seamless indoor-outdoor living. The generous lounge also enjoys French doors to the garden, providing a bright and comfortable space to relax. A versatile additional reception room offers flexibility to suit a variety of needs and could be used as a home office, snug, children's playroom or formal dining room. A convenient guest WC completes the ground floor.
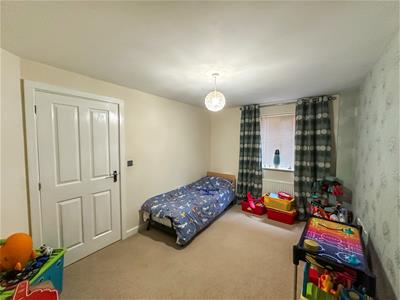
To the first floor are four well-proportioned bedrooms, all offering excellent space for a growing family. The impressive principal bedroom benefits from fitted wardrobes and a modern en-suite shower room, while the remaining bedrooms are served by a contemporary three-piece family bathroom.
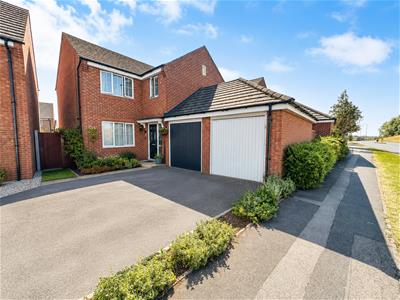
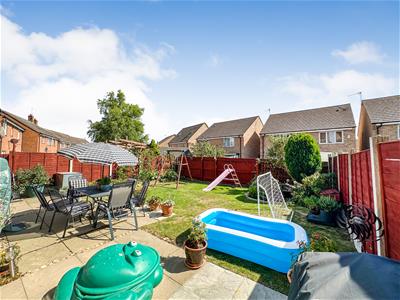
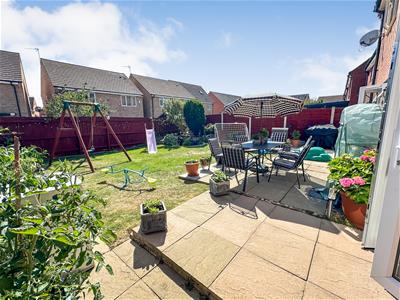
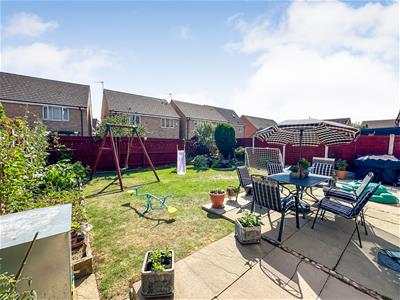
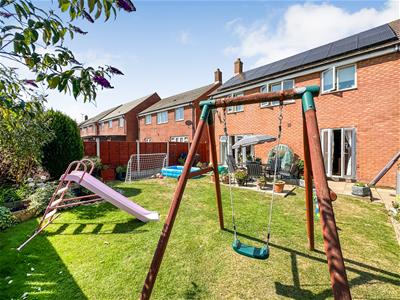
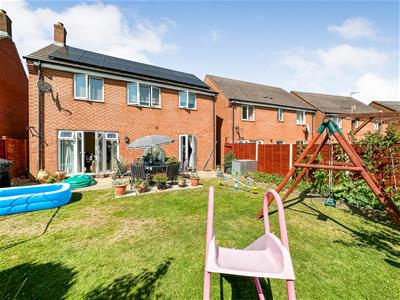
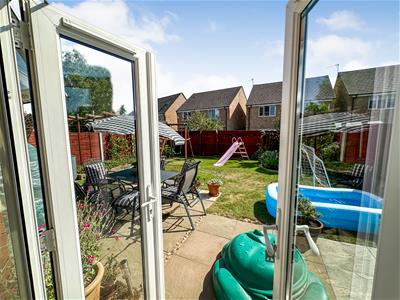
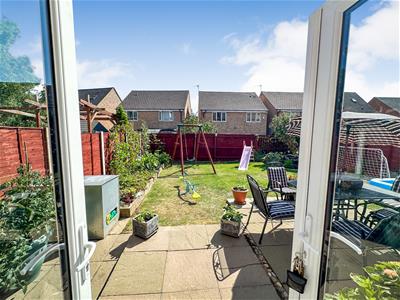
Outside, the property enjoys an attractive frontage with a driveway providing off-road parking and access to a single garage. The enclosed rear garden has been thoughtfully designed with a generous patio area, ideal for outdoor dining and entertaining, leading onto a well-maintained lawn, creating a safe and enjoyable space for children and pets.
Offering generous living space, flexible accommodation and an excellent location within one of Corby's most desirable residential developments, this superb family home is not to be missed. Call Stuart Charles today to arrange your viewing.
Entrance Hall
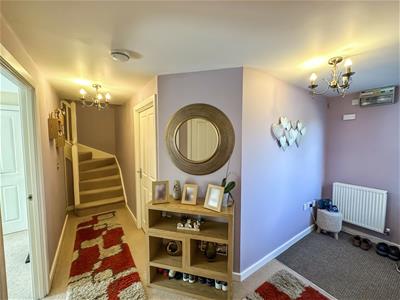
Spacious and welcoming hallway that carries you through to the main hub of the house.
Kitchen
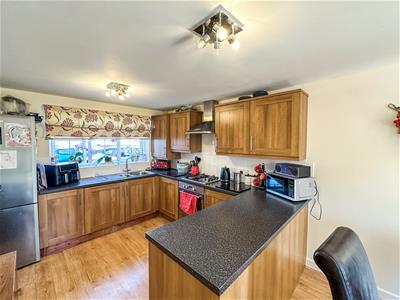
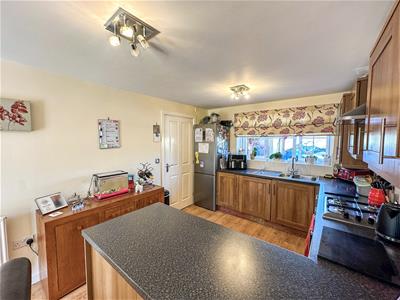
6.5 x 2.9 (21'3" x 9'6")Wonderful dual aspect space that is great as dining/kitchen hub.
Both eye level and low level base units plus space for a dining table create a comfortable family space.
Patio doors lead to the garden.
Lounge
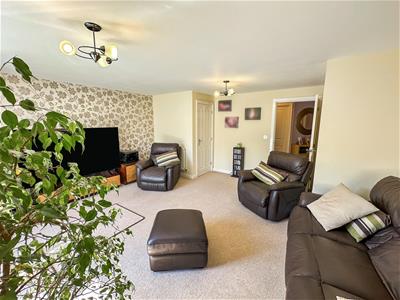
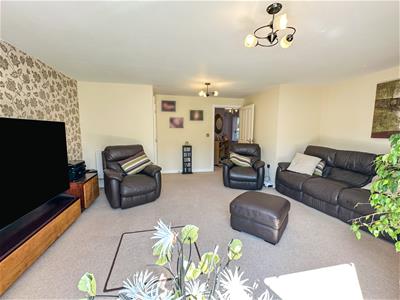
4.8 x 5.2 (15'8" x 17'0")Double glazed patio doors leading to the garden from this comfortable lounge.
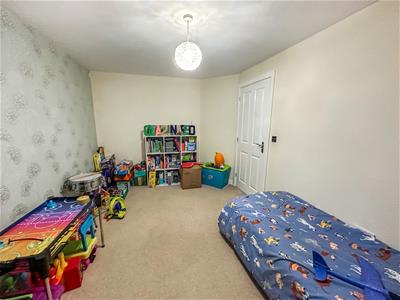
Dining area/Playroom
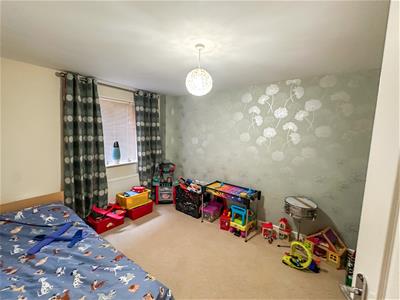
4 x 2.6 (13'1" x 8'6" )Currently used as a playroom but could be used as a extra bedroom/games room or office.
Double glazed window to rear elevation.
Guest cloakroom
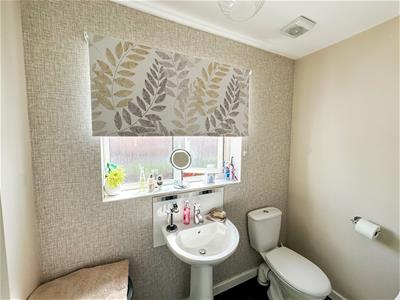
Low level cistern and hand wash basin with double glazed window and radiator.
First floor landing.
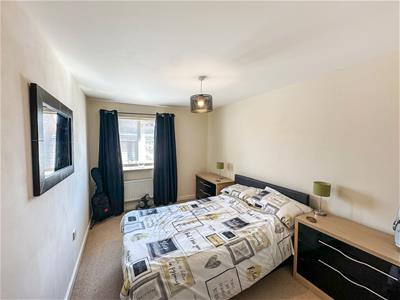
Landing space leading to four double bedrooms and family bathroom.
Bedroom one.
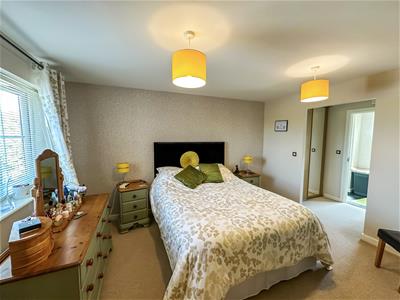
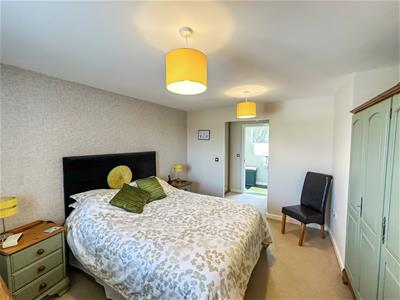
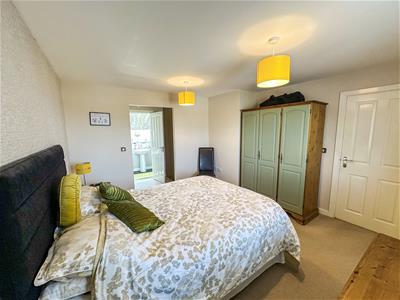
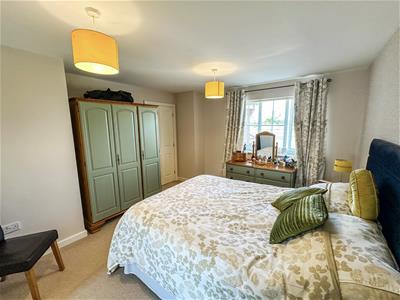
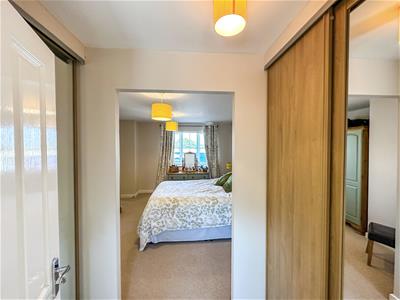
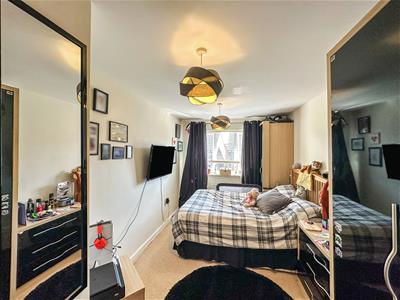
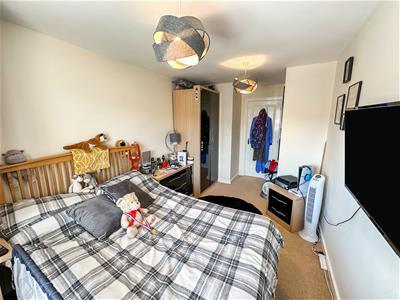
3.9 x 3.5 (12'9" x 11'5")Master suite with dressing area with fitted wardrobes leading through to en-suite shower room.
Double glazed window to front elevation and radiator.
En-suite
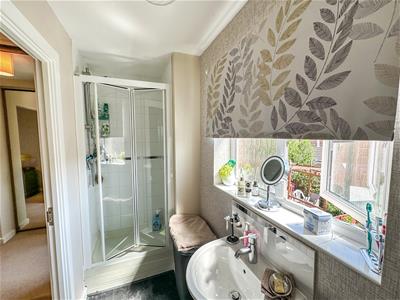
En-suite shower room consisting of freestanding shower.low level cistern and hand wash basin.
Double glazed window to rear elevation and radiator.
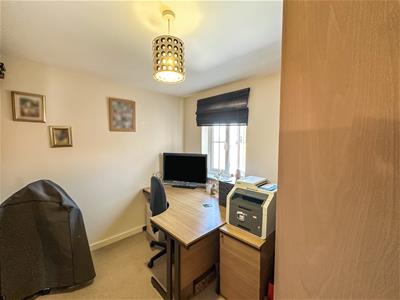
Bedroom two
3.4 x 2.5 (11'1" x 8'2")Double room with double glazed window to rear elevation.
Bedroom three.
3.9 x 2.6 (12'9" x 8'6")Double room with double glazed window to front elevation.
Bedroom four.
2.7 x 2.6 (8'10" x 8'6")Double room with double glazed window to front elevation.
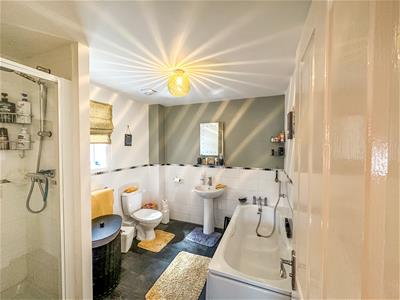
Family bathroom
Family bathroom with bath with shower over,low level cistern and hand wash basin.
Double glazed window to rear elevation.
Outside
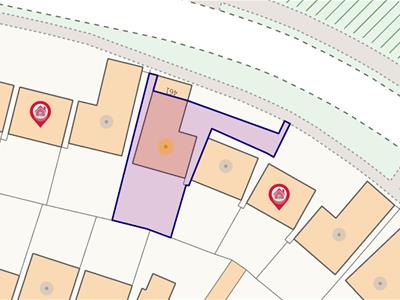
Front; A driveway for two cars leads to a single garage attached to the property, shrubbery borders complete the front aspect.
Rear; Patio area providing ample space for entertaining and delightful lawned area surrounded by shrubs and panel fence.
An ornamental pond completes the space.
Although these particulars are thought to be materially correct their accuracy cannot be guaranteed and they do not form part of any contract.
Property data and search facilities supplied by www.vebra.com