
9 St Mary's Road
Market Harborough
Leicestershire
LE16 7DS
Burnmill Road, Market Harborough
Per Month £1,450 p.c.m. To Let
3 Bedroom House - Semi-Detached
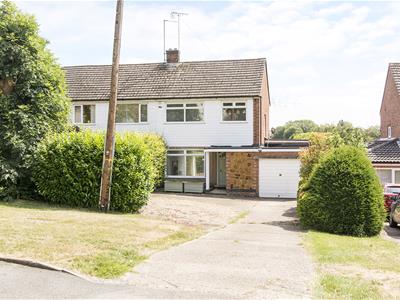
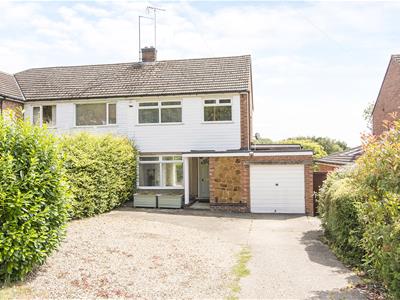
Situated on one of the most prestigious streets in town is this well presented and substantial semi detached family home. The property is approached via a long driveway providing multi vehicle parking, and there is a good sized and established rear garden.
The accommodation briefly comprises: Entrance hall, cloakroom/WC, lounge/diner, breakfast room, kitchen, utility room, landing, three bedrooms and shower room.
The property is offered unfurnished and is available immediately.
Entrance Hall
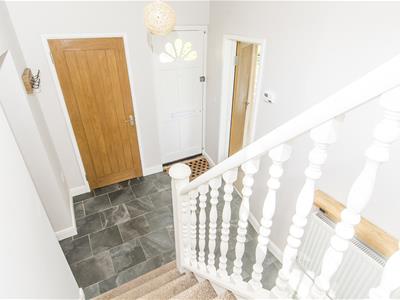 Accessed via timber door with fanlight window. Tiled flooring. Stairs rising to the first floor with under stairs storage cupboard. Radiator. Doors to rooms.
Cloakroom/WC
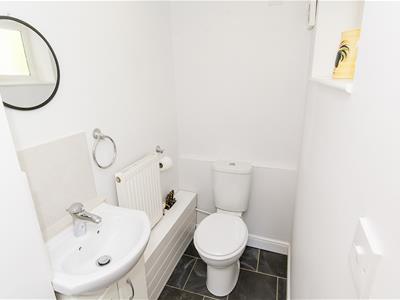 Wash hand basin and low level WC. Radiator. Tiled flooring. Opaque double glazed window.
Lounge/Diner
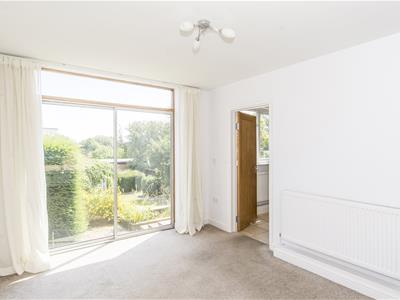
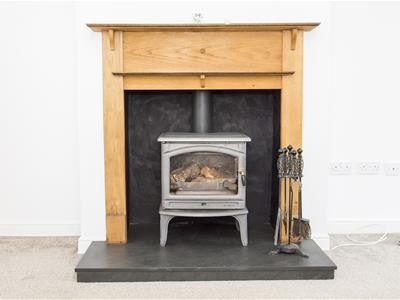
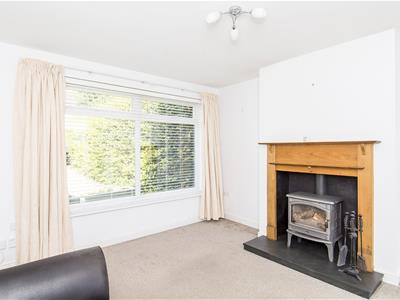
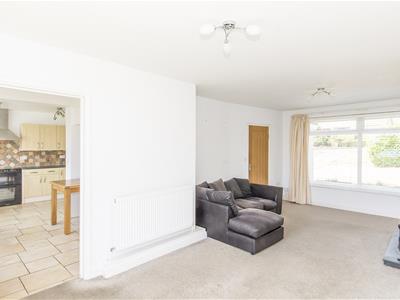 6.63m x 3.58m (21'9" x 11'9")Double glazed window to the front elevation and sliding double glazed patio doors opening to the rear garden. Cast iron multi fuel burning stove and timber fire surround. Radiator. Television and telephone points. Door to:-
Lounge/Diner (Photo 2)
Kitchen
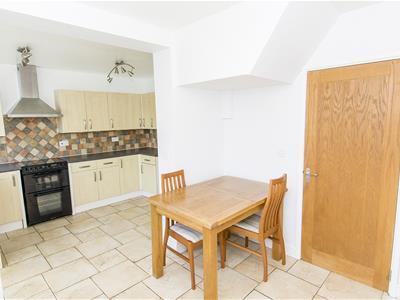
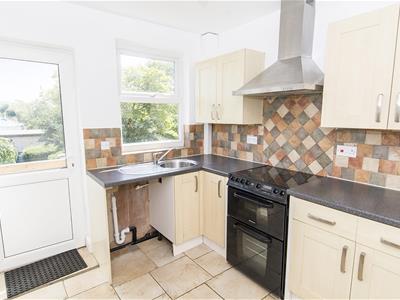
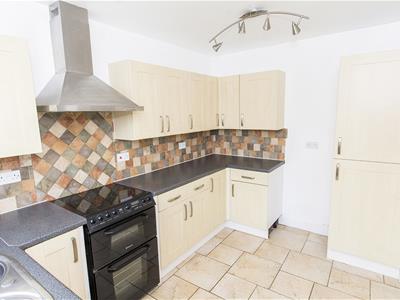 3.45m x 2.44m (11'4" x 8'0")Fitted base and wall units. Laminated work surfaces and complementary tiled splash backs. Freestanding electric cooker with stainless steel extractor hood over. Stainless steel sink and drainer. Space and plumbing for a dishwasher. Radiator. Tiled flooring. Double glazed window to the rear aspect.
Breakfast Room
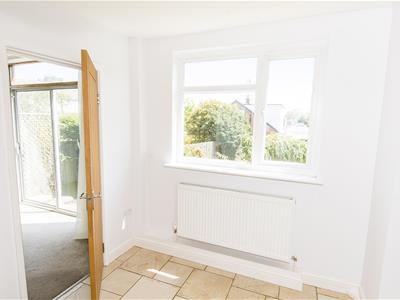
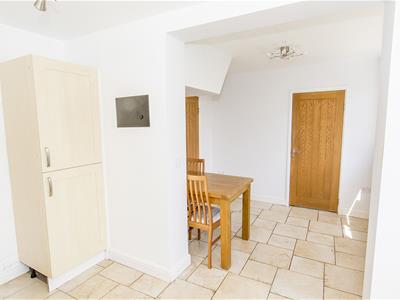 2.90m x 2.34m (9'6" x 7'8")Double glazed window to the rear aspect. Tiled flooring. Radiator. Door to hall. Opening through to:-
Utility Room
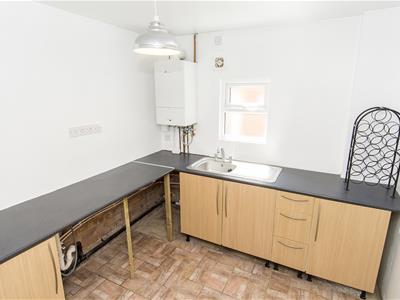 2.54m x 2.54m (8'4" x 8'4")Fitted base units. Laminated work surfaces. Space and plumbing for automatic washing machine. Stainless steel sink and drainer. Gas fired combination central heating boiler. Radiator. Opaque double glazed window.
Landing
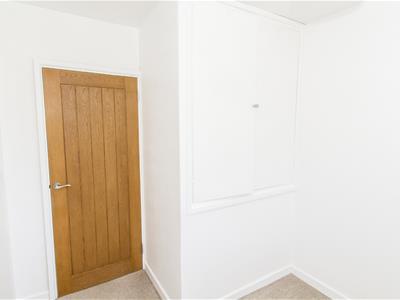
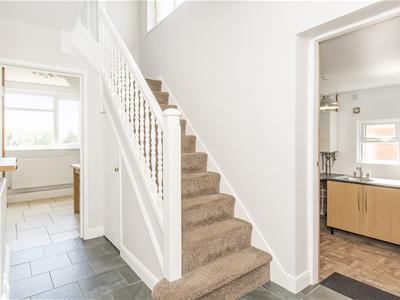 Timber balustrade. Double glazed window to the side elevation. Solid timber doors to rooms.
Bedroom One
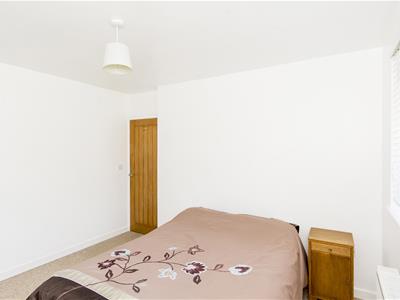
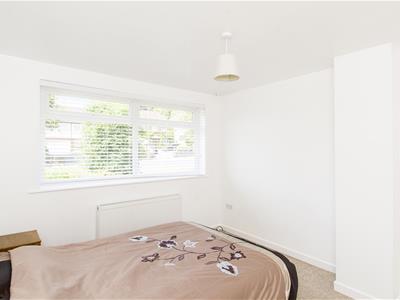 3.56m x 3.18m (11'8" x 10'5")Double glazed window to the front elevation. Radiator.
Bedroom Two
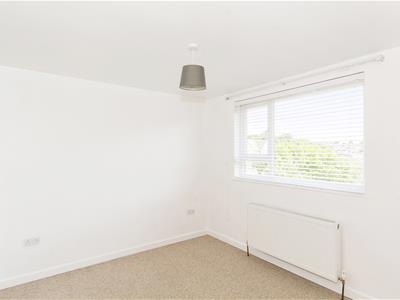 3.63m x 2.97m (11'11" x 9'9")Double glazed window to the rear. Radiator.
Bedroom Three
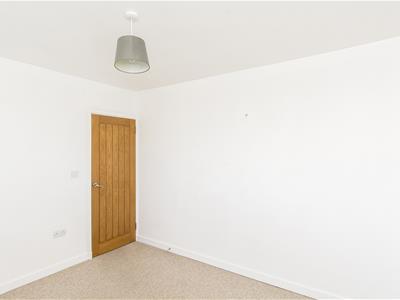
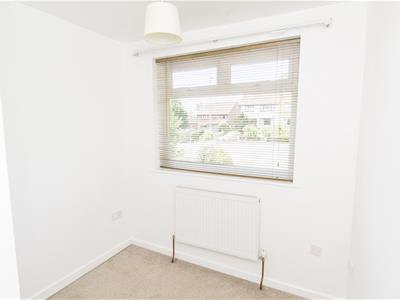 2.67m x 2.31m (8'9" x 7'7")Double glazed window to the front. Fitted over stairs wardrobe. Radiator.
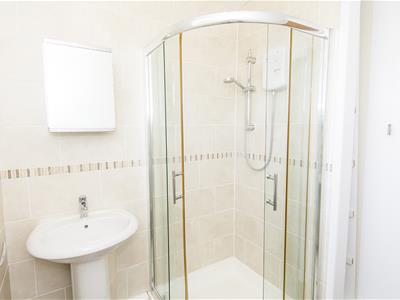
Shower Room
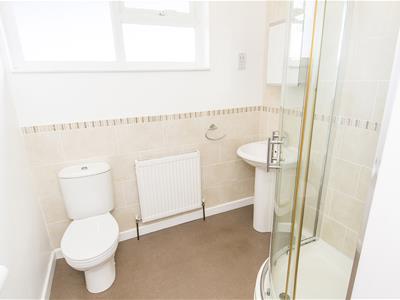 Corner shower cubicle, pedestal wash hand basin and low level WC. Complementary tiling. Electric shaver point. Opaque double glazed window.
Front Garden & Parking
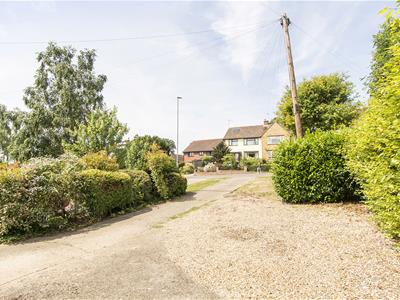 To the front of the property is concreted and gravelled driveway and forecourt providing multi vehicle parking. There is also a lawned area, high hedging and side gate pedestrian access to the rear garden.
Rear Garden
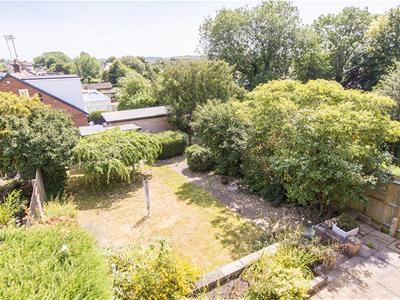
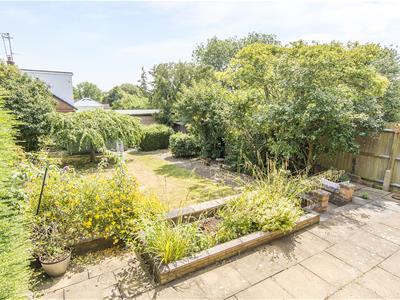
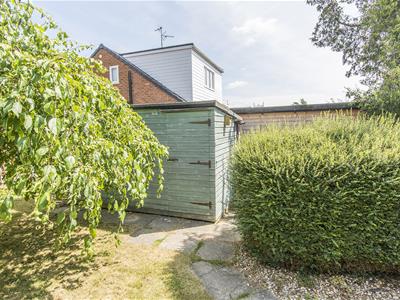
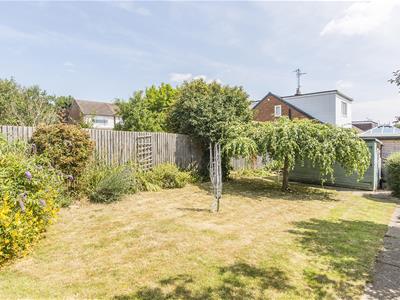 The rear garden is of a good size and private. There is a paved patio area with raised beds. Steps lead down to a lawn with well stocked borders, and there is a large timber store. The rear garden is enclosed by timber lap fencing.
Rear Garden (Photo 2)
Garden Store
Additional Information
Council tax band C
Damage deposit based on rent of £1450pcm is £334
Holding deposit equivalent to one weeks rent ie £1,673

Energy Efficiency and Environmental Impact
Although these particulars are thought to be materially correct their accuracy cannot be guaranteed and they do not form part of any contract.
Property data and search facilities supplied by www.vebra.com