.png)
Ann Cordey Estate Agents (Cordey Estates Ltd T/A)
Tel: 01325 488433
13 Duke Street
Darlington
County Durham
DL3 7RX
Grange Road, Darlington
Offers In The Region Of £425,000
6 Bedroom House - Detached
- GRADE II GEORGIAN TOWN HOUSE
- SIX DOUBLE BEDROOMS
- FIVE BATHROOMS
- SET OVER THREE FLOORS
- VERSATILE ACCOMMODATION
- TANDEM GARAGE
- VIEWS OF SOUTH PARK TO REAR
- HIGH SPECIFICATION FINISH
- NO ONWARD CHAIN
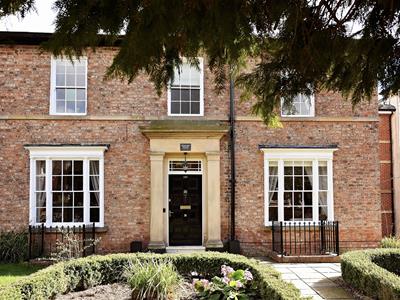
Neasham House is a steeped in history and occupies a commanding position within Darlington's Grange Road. An elegant Georgian design exudes character and charm and blends seamlessly with the upgraded and modern styling and convenience within the accommodation itself.
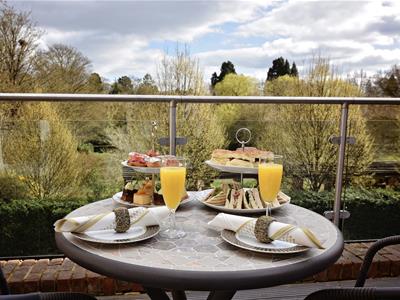
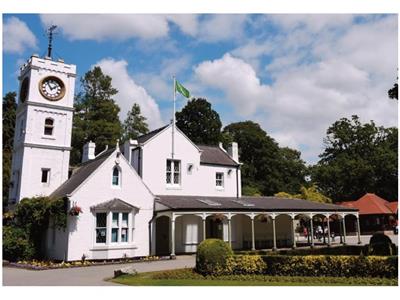
This versatile home offers spacious accommodation across three floors and is a generous family home, offering the potential of multi-generational living, or ample space to work from home. The location within Darlington's West End is ideal for walking distance to the town centre and the cosmopolitan cafes, bars and shops of Grange Road. The train station and the well regarded schools of the area are also close by. There are regular bus services and excellent transport links towards the A66 and the A1M. And the beautiful and historic South Park can be enjoyed as views from the rear terrace and is literally a short stroll away.
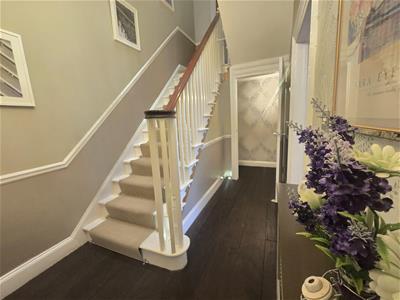
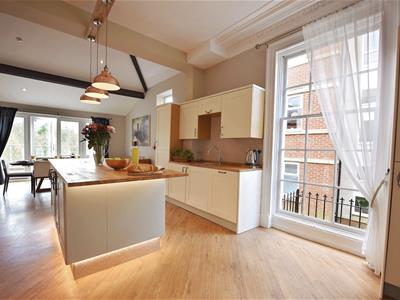
The property has been owned by the current vendor for a number of years and has been well maintained throughout with great attention to detail in the upgrading and styling, which has been finished to a very high standard. Grade II listed, the property retains a host of characterful features, includes the large sash windows, deep cornice and skirting boards and balustrade to the staircase.
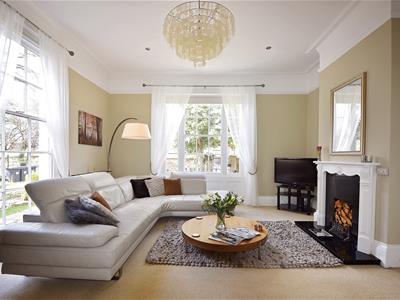
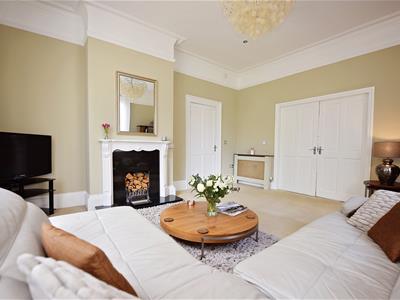
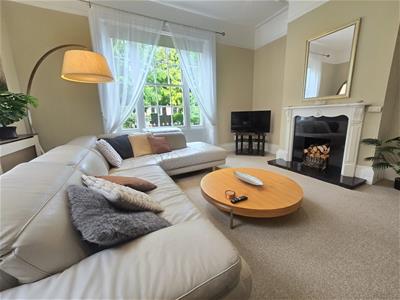
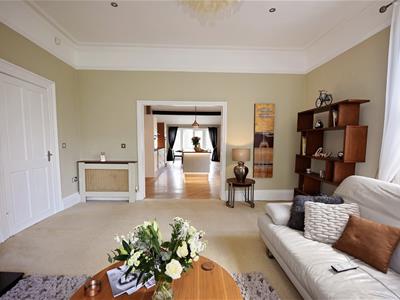
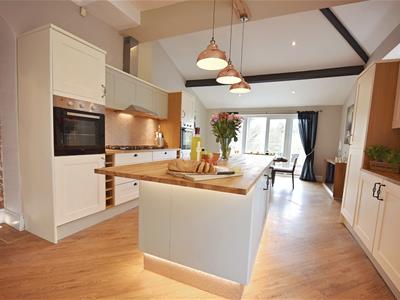
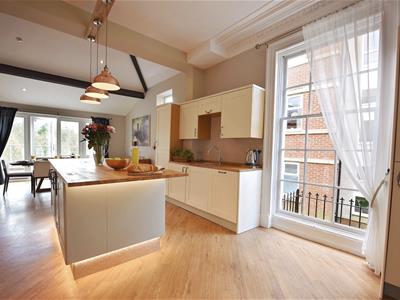
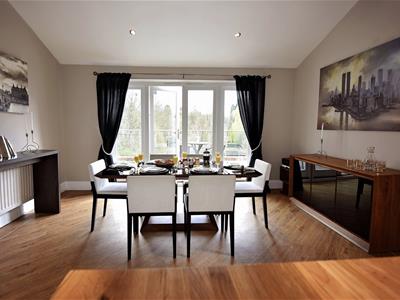
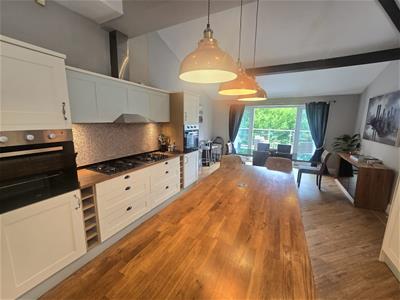
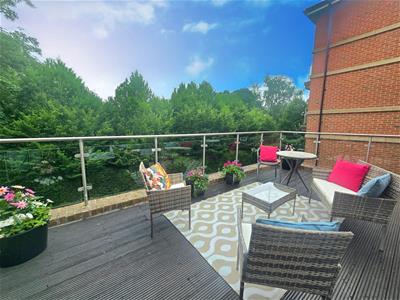
A brief summary of the accommodation is as follows: Entrance vestibule opening into the reception hallway, lounge with double aspect views and double doors leading through to the generous social space of the kitchen/dining area which has access to a balcony seating area with wonderful views over towards the South Park's rose garden and Clock Tower. There is a second reception room to this floor which is currently used as a bedroom and has en-suite facilities. A good sized utility room completes the accommodation to this floor.
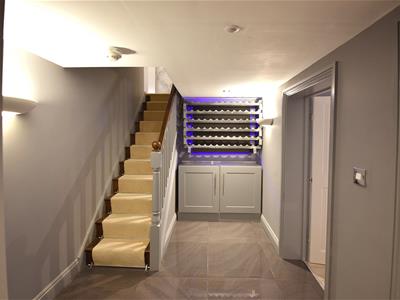
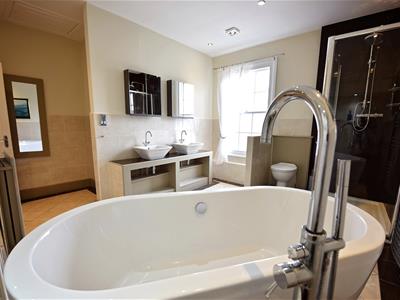
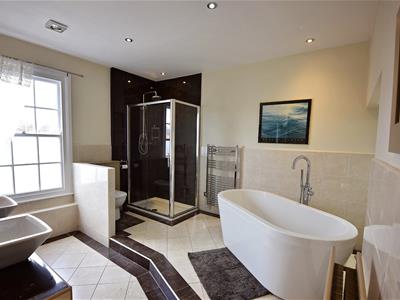
Steps down to the basement leads to two double bedrooms sharing a Jack & Jill shower room and a third, double bedroom with its own ensuite. The first floor has a generous landing with skylight ceiling allowing for natural light, Two double bedrooms on this floor share a Jack & Jill shower room, there is a further double bedroom and a statement and sizeable family bathroom/WC.
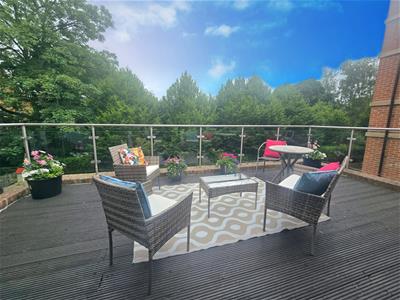
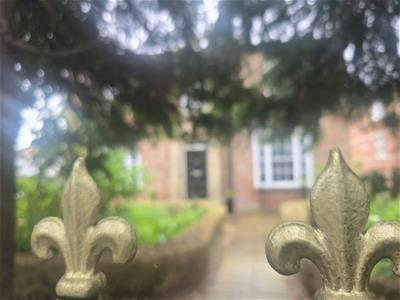
Externally the property is screened from the road with a brick built wall with wrought iron railings and gate. There are mature trees and shrubs and a paved pathway to the front entrance. To the rear of the property, and accessed via secure gates, there is a private parking space and an integral tandem garage offering parking for two vehicles. The balcony to the rear is decked and has a glazed and stainless steel balustrade with steps down to the parking area and garage.
The property is unique in history, size and design and viewing is encouraged to fully understand the accommodation and potential that is on offer.
TENURE: Freehold with common managed areas
COUNCIL TAX: F
ENTRANCE VESTIBULE
RECEPTION HALLWAY
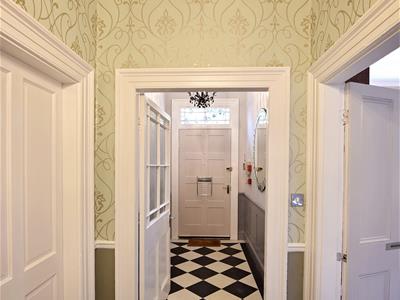 4.76 x 2.13 (15'7" x 6'11")
LOUNGE
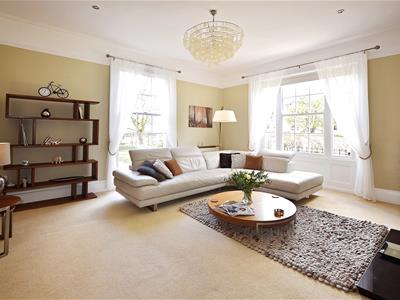 4.99 x 4.63 (16'4" x 15'2")
KITCHEN/DINER
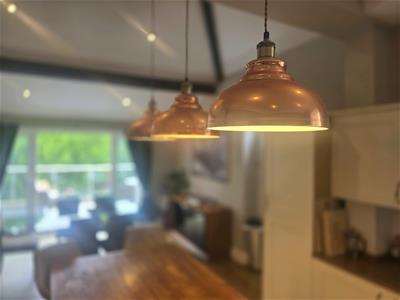 8.57 x 4.50 (28'1" x 14'9")
REAR HALLWAY
2.59 x 1.53 (8'5" x 5'0")With steps down to the basement.
UTILITY ROOM
2.36 x 2.42 (7'8" x 7'11")
RECEPTION ROOM/BEDROOM
4.43 x 4.61 (14'6" x 15'1")
ENSUITE
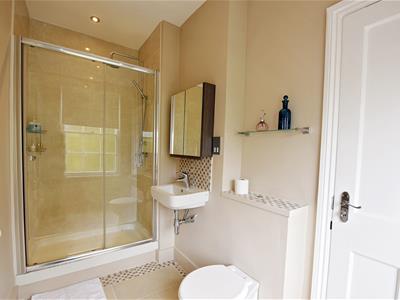 1.43 x 1.99 (4'8" x 6'6")
FIRST FLOOR
LANDING
2.56 x 2.15 (8'4" x 7'0")
MASTER BEDROOM
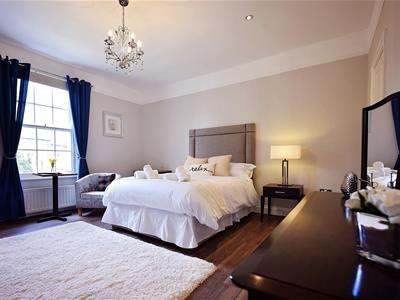 4.99 x 4.63 (16'4" x 15'2")
JACK & JILL ENSUITE
3.26 x 1.61 (10'8" x 5'3")
BEDROOM TWO
4.42 x 4.61 (14'6" x 15'1")
WALK IN WARDROBE
1.20 x 2.11 (3'11" x 6'11")
BEDROOM THREE
3.81 x4.24 (12'5" x13'10")
BATHROOM/WC
BASEMENT
HALLWAY
4.02 x 2.06 (13'2" x 6'9")
BEDROOM FOUR
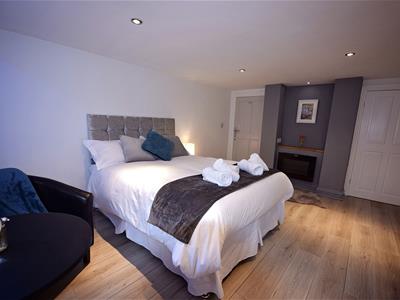 4.20 x 4.53 (13'9" x 14'10")
JACK & JILL ENSUITE
3.26 x 1.46 (10'8" x 4'9")
BEDROOM FIVE
5.02 x 4.49 (16'5" x 14'8")
BEDROOM SIX
3.49 x 4.53 (11'5" x 14'10")
ENSUITE
2.34 x 1.65 (7'8" x 5'4")
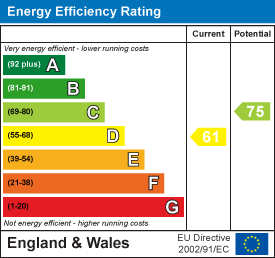
Energy Efficiency and Environmental Impact
Although these particulars are thought to be materially correct their accuracy cannot be guaranteed and they do not form part of any contract.
Property data and search facilities supplied by www.vebra.com