
36 Hide Hill
Berwick-upon-tweed
Northumberland
TD15 1AB
St. Bartholomews Crescent, Spittal, Berwick-Upon-Tweed
Offers In The Region Of £130,000

2 Bedroom House - Terraced
- Entrance Hall
- Living Room
- Kitchen
- 2 Double Bedrooms
- Bathroom
- Garden
- Double Glazing
- Gas Central Heating

- EPC-
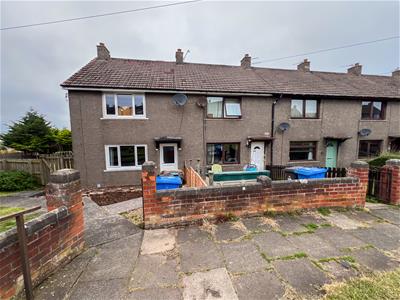
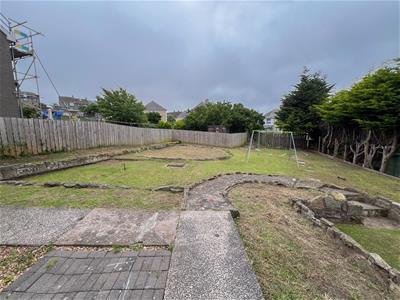
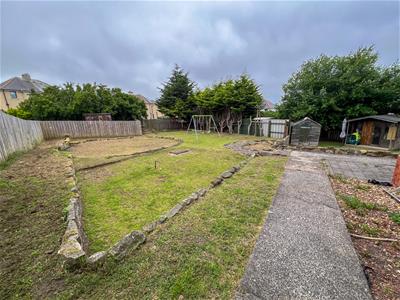
An excellent opportunity to purchase this well proportioned two bedroom end-terraced house, which is located in a popular residential area. The property is set on a corner plot, with large gardens and grounds at the rear and side, which offers the potential to extend the house.
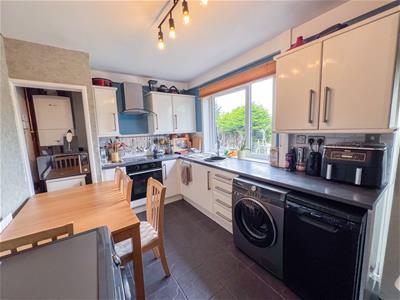
The property is entered into a hall which leads to a good sized living room with an attractive fireplace with a gas fire. At the rear of the house is the kitchen/breakfast room with an excellent range of white gloss units with built-in appliances. On the first floor is a bathroom and two good sized double bedrooms. The house has the benefits of full double glazing and gas central heating.
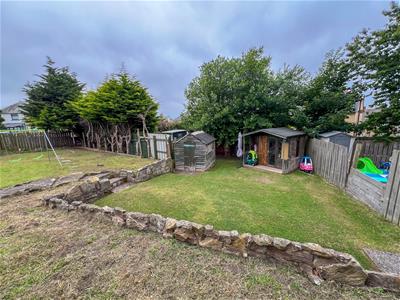
Small gravelled garden at the front and a large lawn garden at the rear and side which contains a summerhouse.
Viewing is recommended.
Entrance Hall
1.52m x 1.12m (5' x 3'8)Partially glazed entrance door giving access to the entrance hall, with a cloaks hanging area and staircase to the first floor landing. Door leading into the living room.
Living Room
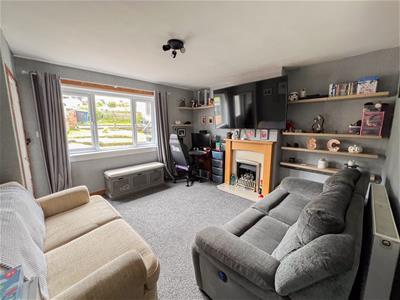
4.04m x 3.78m (13'3 x 12'5)A spacious reception room with a triple window at the front and an attractive oak fireplace with a marble inset and hearth and coal effect gas fire. Display shelving either side of the fireplace. A central heating radiator and seven power points.
Kitchen/Breakfast Room
2.77m x 4.88m (9'1 x 16')The kitchen is fitted with an excellent range of white gloss wall and base units with slate effect worktop surfaces with a tiled splashback. A circular sink with drainer positioned beneath the double window overlooking the rear garden. A partially glazed door provides access to the rear. Plumbing for an automatic and dish washing machines, a built-in oven, four ring ceramic hob with a cooker hood above. A built-in cupboard houses the central heating boiler and there is a further useful understairs storage cupboard. Central heating radiator and eight power points.
First Floor Landing
1.60m x 1.85m (5'3 x 6'1)Access to the loft, a central heating radiator and two power points.
Bedroom 1
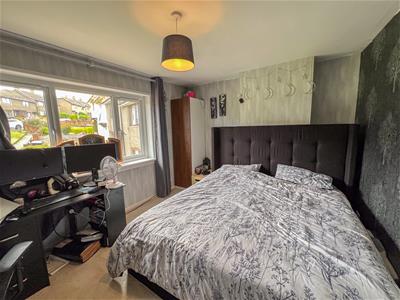
3.25m x 4.80m (10'8 x 15'9)A generous double bedroom with a triple window at the front, a central heating radiator, recessed ceiling spotlights and six power points.
Bedroom 2
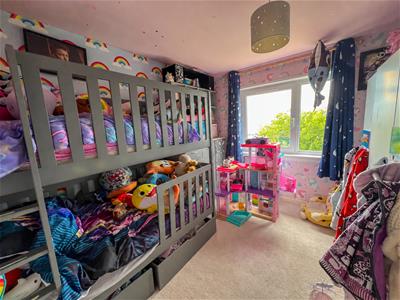
3.51m x 2.92m (11'6 x 9'7)A double bedroom with a double window overlooking the rear garden. Central heating radiator and four power points.
Bathroom
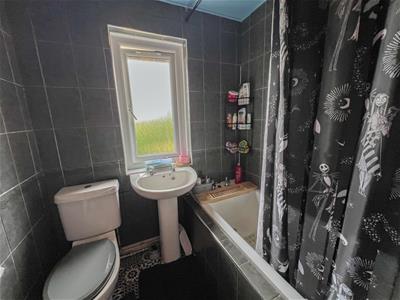
1.68m x 1.85m (5'6 x 6'1)Fitted with a white three-piece suite comprising a low level toilet, a wash hand basin set within a vanity unit and beneath the frosted rear window and a bath with an electric shower and curtain above.
Garden
Large garden at the rear and side of the house which has been laid to lawns. There is a summerhouse at the bottom of the garden. There is potential to extend the house at the rear and side.
General Information
Full double glazing.
Full gas central heating.
All fitted floor coverings are included in the sale.
Council Tax Band-D.
All mains services are connected.
Tenure-Freehold.
EPC:
Agency Details
Energy Efficiency and Environmental Impact
Although these particulars are thought to be materially correct their accuracy cannot be guaranteed and they do not form part of any contract.
Property data and search facilities supplied by www.vebra.com