
Hypatia Street, Bolton
Offers Over £220,000
2 Bedroom House - Semi-Detached
- Two Bedroom Semi Detached Home And Not Overlooked To The Rear
- Spacious Living Accommodation
- Resin Driveway
- Ideal First Time Buy Or Investment
- Close To Local Amenities And Schools
- Popular Bolton Location
- Off Road Parking
- Council Tax Band - B

- EPC Rating - C
- Tenure - Freehold
SPACIOUS TWO-BEDROOM SEMI DETACHED - FORMALLY A THREE-BEDROOM PROPERTY
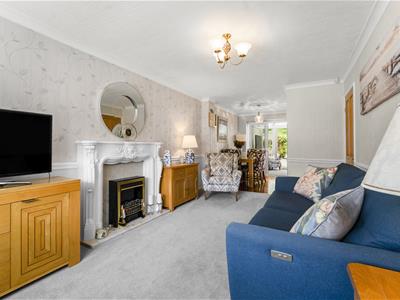
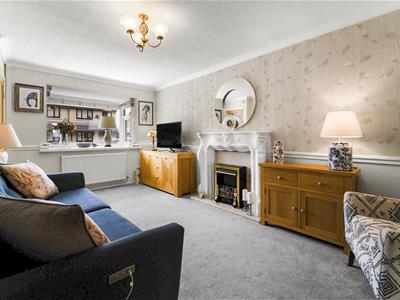
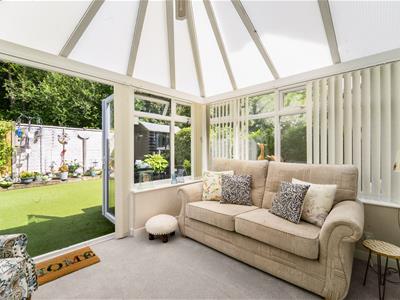
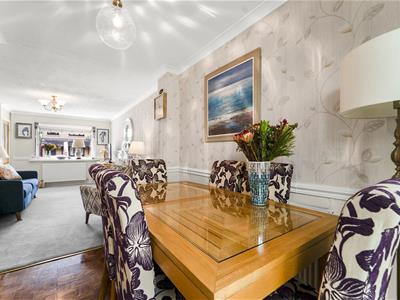
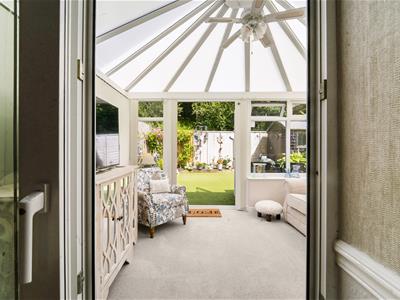
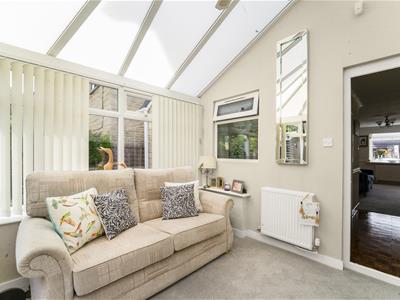
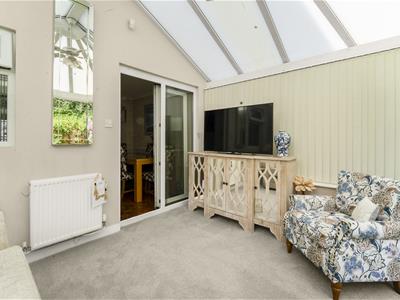
Situated on the charming Hypatia Street in Bolton, this beautifully presented two-bedroom semi-detached house (formerly a three bedroom house, changed to a two bedroom) ,presents an excellent opportunity for both first-time buyers and those seeking a comfortable family home. Upon entering, you are welcomed by a generous reception room that seamlessly flows into a bright and airy conservatory, creating an inviting space perfect for relaxation or entertaining guests.
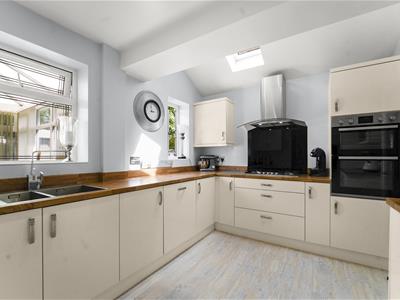
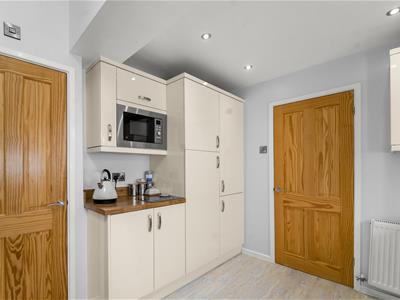
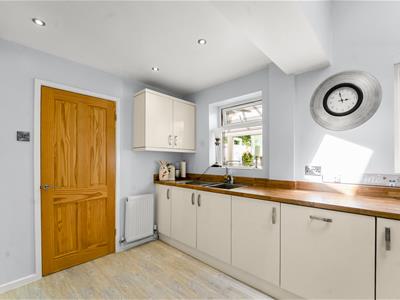
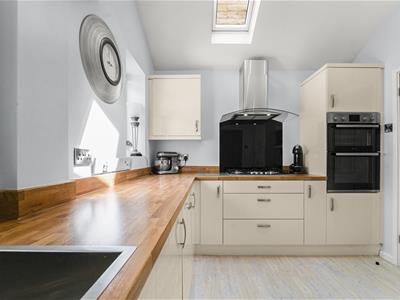
The modern kitchen is well-equipped, offering functionality and style, while the three-piece shower room adds convenience to daily living. The property boasts two well-proportioned bedrooms, providing ample space for rest and personalisation.
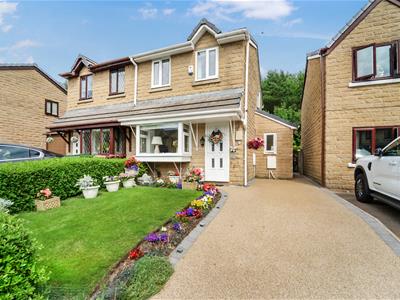
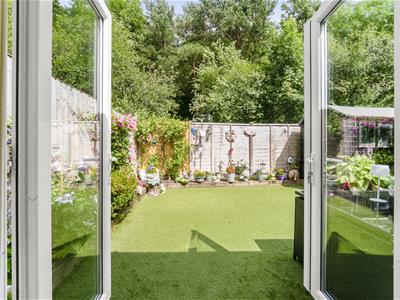
Outside, the enclosed rear garden offers a delightful retreat, ideal for enjoying sunny days or hosting gatherings. The front of the property features a low-maintenance drive, ensuring ease of access and parking. Additionally, the laid-to-lawn garden with bedding areas enhances the overall appeal, providing a lovely outdoor space for gardening enthusiasts.
This home combines comfort, modern amenities, and a pleasant outdoor environment, making it a wonderful choice for those looking to settle in a friendly neighbourhood. Don't miss the chance to make this delightful property your own.
Ground Floor
Entrance Hall
0.94m x 0.94m (3'1 x 3'1)Central heating radiator, encaustic tiled flooring, stairs to first floor, door to reception room.
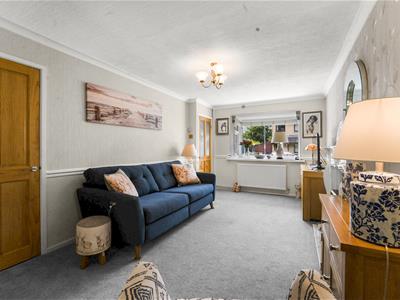
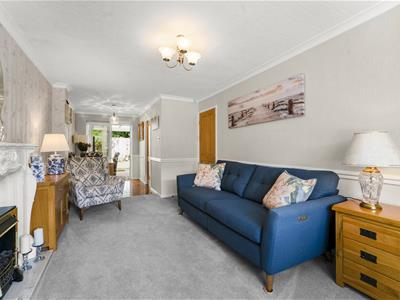
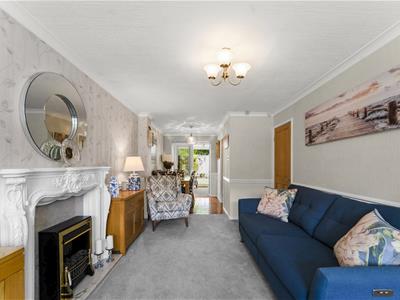
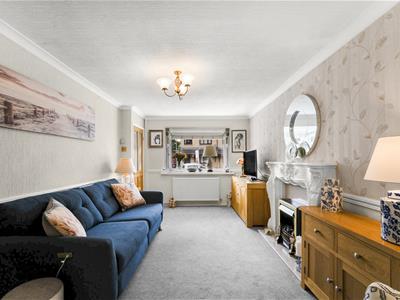
Reception Room
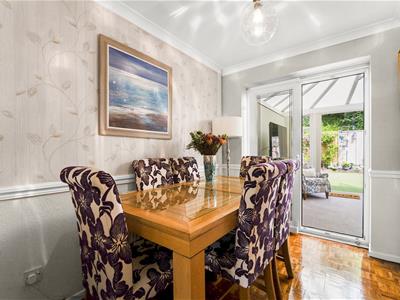
7.95m x 3.00m (26'1 x 9'10)UPVC double glazed box window, central heating radiator, electric fire with marble surround and hearth and wooden mantle, part parquet flooring, door to storage, door to kitchen, UPVC double glazed sliding door to Conservatory.
Kitchen
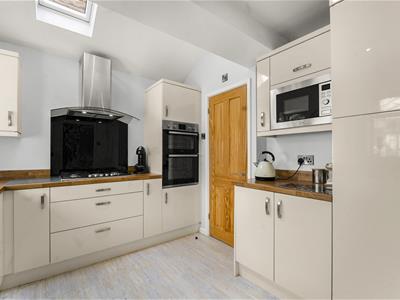
3.68m x 2.90m (12'1 x 9'6)Double glazed skylight, double glazed window, range of fitted wall and base units with integrated extractor fan, five ring gas hob, double electric oven, fridge freezer, integrated microwave, dishwasher, one and a half bowl stainless steel sink with mixer tap and draining board, spotlights, door to utility and wood effect lino flooring.
Utility Room
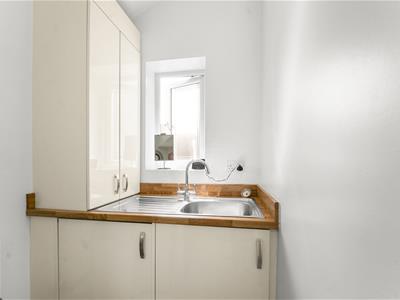
1.55m x 1.45m (5'1 x 4'9)UPVC double glazed window, central heating radiator, glossed base units with laminate surfaces, stainless steel sink with mixer tap, spotlights, extractor fan, concealed Worcester combi boiler, wood effect lino flooring.
Conservatory
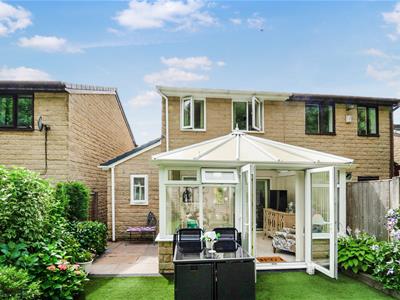
3.43m x 2.92m (11'3 x 9'7)Central heating radiator, double glazed window, UPVC double glazed French doors leading to rear.
First Floor
Landing
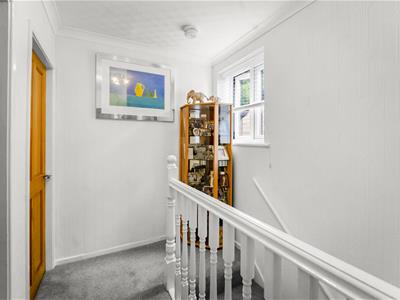
2.92m x 3.43m (9'7 x 11'3)UPVC double glazed window, loft access, smoke alarm, doors to two bedrooms and shower room.
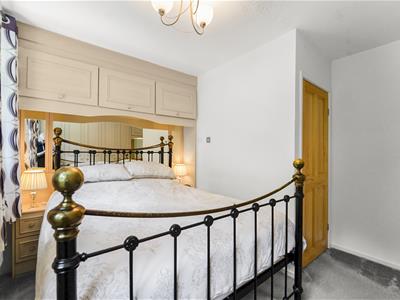
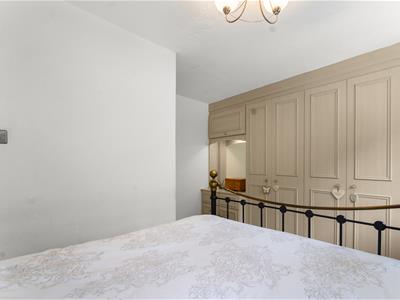
Bedroom One
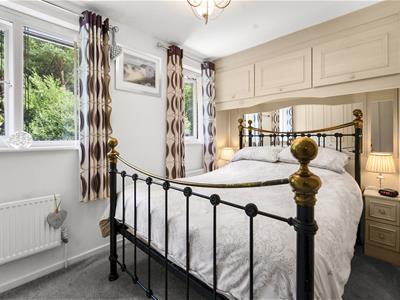
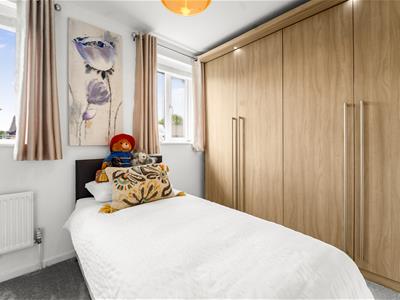
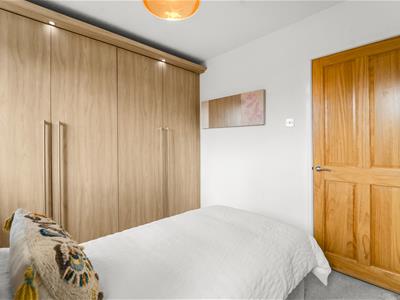
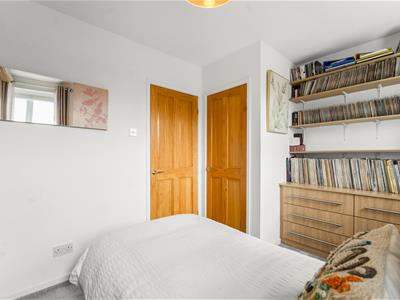
3.99m x 3.33m (13'1 x 10'11)Two UPVC double glazed windows, central heating radiator, fitted wardrobes.
Bedroom Two
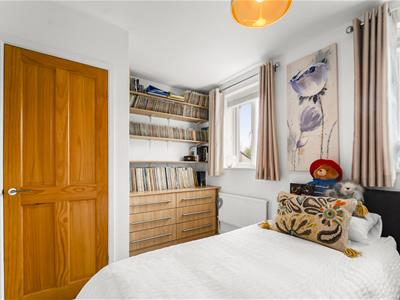
3.96m x 2.59m (13 x 8'6)Two UPVC double glazed windows, central heated radiator, fitted wardrobes.
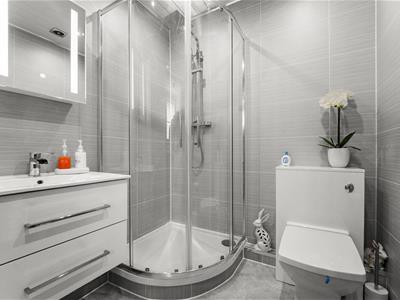
Shower Room
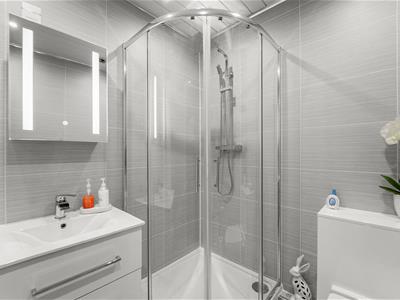
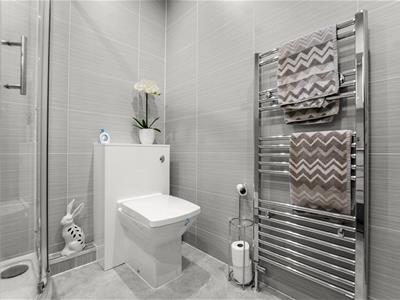
1.98m x 1.80m (6'6 x 5'11)Heated towel rail, dual flush WC, vanity top wash basin with waterfall tap, enclosed shower with direct feed rainfall head and additional rinse head, tile effect PVC elevations, spotlights, extractor fan, tile effect flooring, LED mirror.
External
Front
Laid to lawn garden, bedding areas, resin driveway for two cars.
Rear
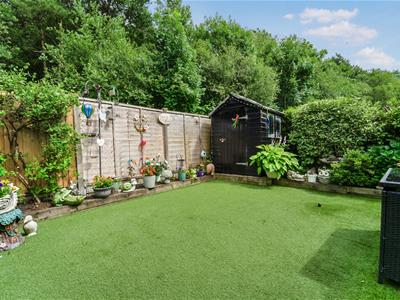
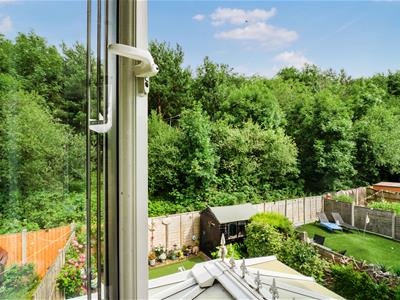
Enclosed garden with Eco drainage, bedding areas, mature shrubbery.
Energy Efficiency and Environmental Impact
Although these particulars are thought to be materially correct their accuracy cannot be guaranteed and they do not form part of any contract.
Property data and search facilities supplied by www.vebra.com