
2 & 4 Cluntergate
Horbury
West Yorkshire
WF4 5AG
North Avenue, Horbury, Wakefield
£180,000
3 Bedroom House - End Terrace
- An End Terraced Property
- Three Bedrooms (Two Being Double)
- Spacious Kitchen Dining Room
- Ample Living Accommodation
- Modern Fitted House Bathroom
- Enclosed Lawned Garden To The Rear
- NO CHAIN
- EPC Rating C73
**NO CHAIN** Situated in Horbury is this THREE bedroom end terrace home with SPACIOUS living accommodation, MODERN fitted house bathroom and a LAWNED rear garden. VIEWING ESSENTIAL. EPC rating C73.
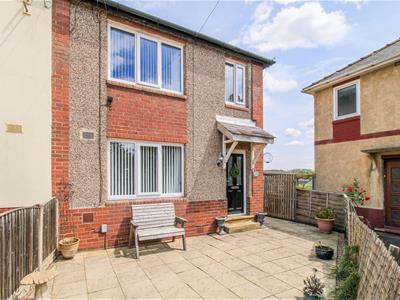
A fantastic opportunity to purchase this three bedroom end terrace home with no chain, benefiting from front and rear gardens, spacious accommodation throughout and off road parking to the rear.
The accommodation briefly comprises an entrance hall leading through to a well proportioned living room and a fitted kitchen, together with a useful understairs storage cupboard and downstairs WC completing the ground floor. To the first floor, the landing provides access to three well proportioned bedrooms and a three piece house bathroom. Externally, to the front, a cast iron gate provides access from the roadside onto a low maintenance paved garden with pebbled borders, enclosed by fencing. A paved pathway runs down the side of the property to a further cast iron gate providing access to the rear garden. The rear garden incorporates an attractive lawn with a central paved pathway leading to a paved patio area, timber garden shed and a feature pond. Timber double gates to the rear provide access to a pebbled off road parking space.
The property is ideally situated close to local shops, schools and a range of everyday amenities within the sought after village of Horbury. Regular bus services operate to and from Wakefield city centre, as well as Huddersfield, Holmfirth and Dewsbury. The M1 and M62 motorway networks are also only a short drive away, making the property ideal for commuters travelling further afield.
Only a full internal inspection will reveal everything this fantastic home has to offer and an early viewing is highly recommended.
ACCOMMODATION
ENTRANCE HALL
Composite front entrance door leading into the entrance hall with central heating radiator, staircase with handrail leading to the first floor landing and a door providing access into the living room.
LIVING ROOM
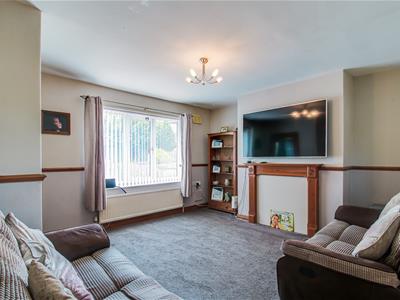 4.06m x 4.29m (max) x 3.67m (min) (13'3" x 14'0" (UPVC double glazed window overlooking the front aspect, central heating radiator, dado rail and a decorative wooden fire surround. A door leads through into the kitchen.
KITCHEN
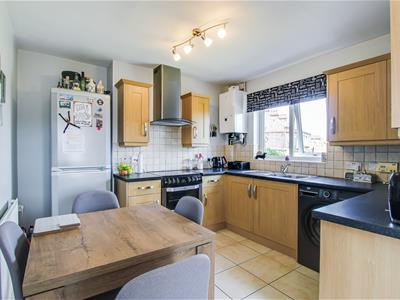
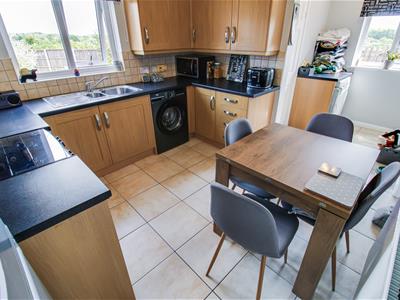
5.25m x 3.09m (max) x 1.66m (min) (17'2" x 10'1" (Fitted with a range of wall and base units with laminate work surfaces and tiled splashbacks incorporating a 1½ stainless steel sink and drainer with mixer tap. There is space for a freestanding cooker, space for a freestanding fridge freezer, plumbing and space for a washing machine, space for a tumble dryer beneath the worktop and the Ideal combination boiler is housed within the kitchen. The room benefits from a fully tiled floor, two UPVC double glazed windows to the rear and side creating a dual aspect, a door to a useful storage cupboard and a further door leading into the inner hallway.
INNER HALLWAY
Fully tiled floor, composite rear entrance door leading out to the rear garden and a timber door providing access to the downstairs WC.
DOWNSTAIRS W.C.
1.29m x 0.69m (4'2" x 2'3")Fitted with a low flush WC, fully tiled floor and a frosted UPVC double glazed window to the side elevation.
FIRST FLOOR LANDING
UPVC double glazed window to the side elevation, loft access and doors leading to three well proportioned bedrooms and the house bathroom.
BEDROOM ONE
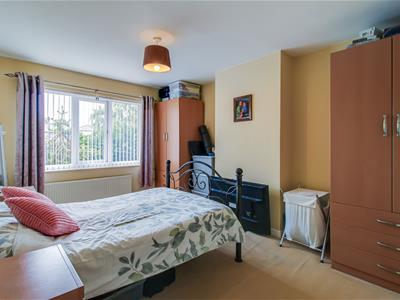 4.35m x 3.23m (14'3" x 10'7")UPVC double glazed window overlooking the front elevation and central heating radiator.
BEDROOM TWO
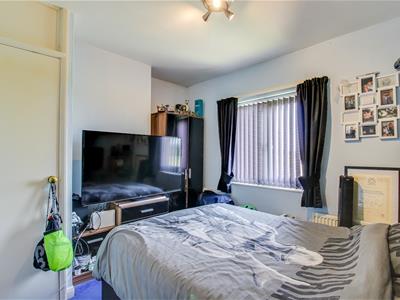 3.27m x 2.85m (10'8" x 9'4")UPVC double glazed window overlooking the rear elevation, central heating radiator and a useful storage cupboard.
BEDROOM THREE
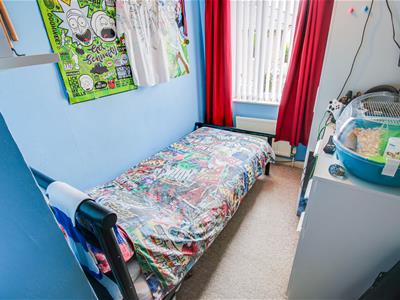 1.92m x 2.99m (max) x 2.39m (min) (6'3" x 9'9" (maUPVC double glazed window overlooking the front elevation and central heating radiator.
BATHROOM
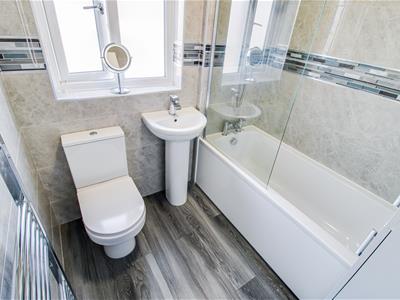 1.90m x 1.74m (6'2" x 5'8")Fitted with a modern three piece suite comprising a panelled bath with mixer tap, glazed shower screen and mixer shower over, pedestal wash basin with chrome mixer tap and low flush WC. The room also benefits from fully tiled walls, a chrome heated towel rail and a frosted UPVC double glazed window overlooking the rear elevation.
OUTSIDE
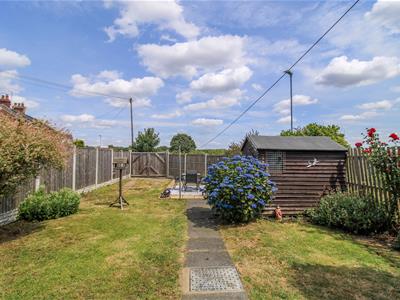 To the front, a cast iron gate provides access to a low maintenance paved garden with a pebbled border. A timber entrance porch with outside lighting shelters the front door, whilst a paved pathway runs along the side of the property. Timber fencing encloses the front and side gardens, with a further cast iron gate leading into the rear garden. The enclosed rear garden is predominantly laid to lawn with a central paved pathway leading to a paved patio area. There is a timber garden shed, a feature pond, an outside water supply and external lighting. Double timber gates to the rear provide access to a pebbled off road parking space, with timber fencing enclosing all three sides of the garden.
COUNCIL TAX BAND
The council tax band for this property is A.
FLOOR PLANS
These floor plans are intended as a rough guide only and are not to be intended as an exact representation and should not be scaled. We cannot confirm the accuracy of the measurements or details of these floor plans.
EPC RATING
To view the full Energy Performance Certificate please call into one of our local offices.
VIEWINGS
To view please contact our Ossett office and they will be pleased to arrange a suitable appointment.
Energy Efficiency and Environmental Impact

Although these particulars are thought to be materially correct their accuracy cannot be guaranteed and they do not form part of any contract.
Property data and search facilities supplied by www.vebra.com