
Perkins George Mawer & Co
Tel: 01673 843011
Fax: 01673 844072
Corn Exchange Chambers
Queen Street, Market Rasen
Lincolnshire
LN8 3EH
Horncastle Road, Wragby, Market Rasen
£300,000 Sold (STC)
3 Bedroom Cottage - Semi Detached
- Extended & Beautifully Refurbished
- Semi Detached Period Cottage
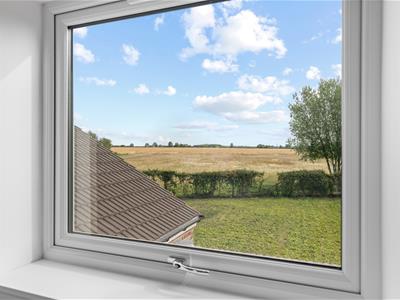
- Open View Countryside to Rear
- Popular Village with Many Amenities
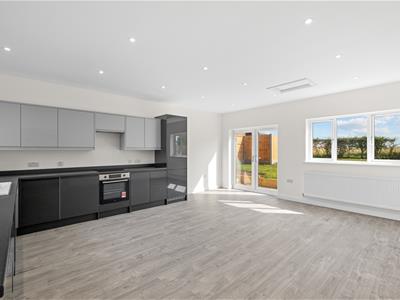
- Fantastic Open Plan Layout
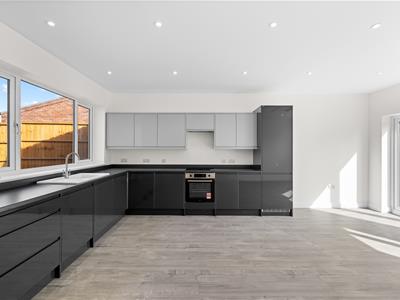
- Re-Fitted Kitchen, Bathroom & Shower Room
- Versatile Three or Four Bedrooms
- Gardens & Parking for Several Cars
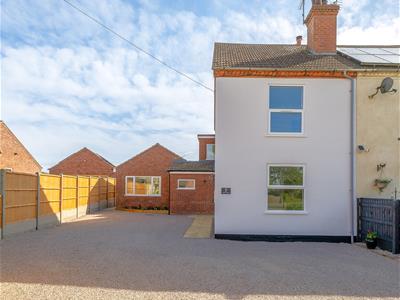
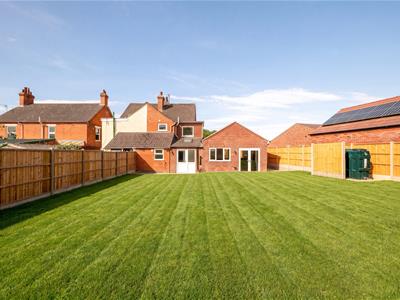
Stunning and Fully Refurbished, Extended Semi Detached Cottage backing onto Open Countryside. Situated off a Private Lane in a Quiet and Tucked Away Location within the Popular Village of Wragby. This historic town has a myriad of local services at your finger tips and all within easy reach, they include a Co-Op Food Store, Pubs, Doctors, Leisure Centre with Swimming Pool, a Large Selection of Independent Shops and Primary School. If you need Secondary Schooling, these can be found in Horncastle which is around ten miles and boasts the Queen Elizabeth's Grammar School or the City of Lincoln which is under thirteen miles away, both having regular bus services. There is also the Wragby Country Show and Fayre which is an annual event bringing together families, friends and neighbours with live music and a vast array of other activities.
This Pristine Cottage is like a brand new home with Modern Styling, Sleek Lines and Open Plan Living, it also has Versatile Accommodation which could work as Three or Four Bedrooms. It is warmed by Oil Fired Central Heating and the warmth is retained with the help of uPVC Double Glazing. The Kitchen Area has been re-fitted with contrasting grey units, there is a newly Ground Floor Shower Room and First Floor Bathroom plus a Large Utility Room and Walk-in Pantry plus Additional Walk-In Store Room. The Fantastic Accommodation Comprises; Living/Dining/Kitchen and Family Area, Walk-In Pantry, Utility Room, Ground Floor Shower Room, Walk-In Store Room and Separate Sitting Room or Ground Floor Fourth Bedroom. On the First Floor there are Three Good Sized Bedroom and a Bathroom. It is Offered For Sale with No Onward Chain.
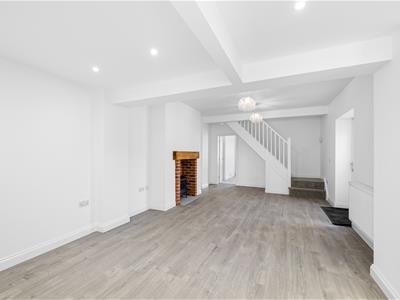
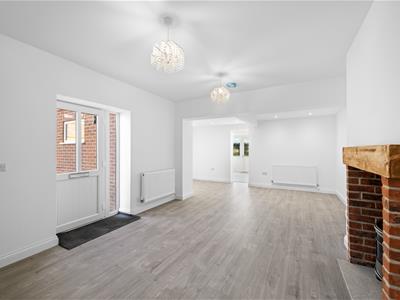
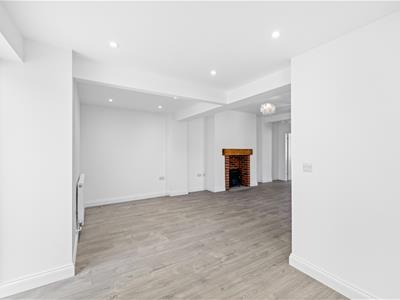
Living Area
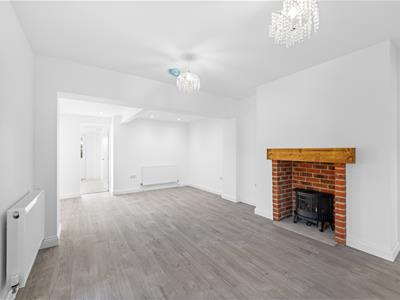
4.50m maximum x 3.81m maximum (14'9 maximum x 12'6Approached through uPVC panelled entrance door with two double glazed inserts and a double glazed side screen. Feature fireplace with brick surround, wood beam and flagstone tiled hearth. Double radiator. Door to Separate Sitting Room/Ground Floor Fourth Bedroom and open plan to:-
Dining Area
2.57m x 4.90m (8'5 x 16'1)Radiator. Door to Utility Room and open plan to:-
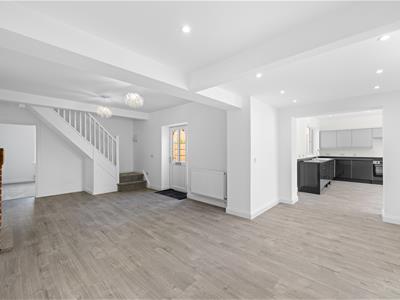
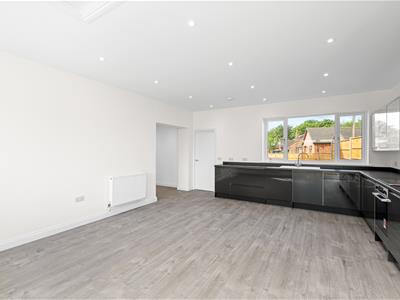
Re-Fitted Kitchen/Breakfast/Family Area
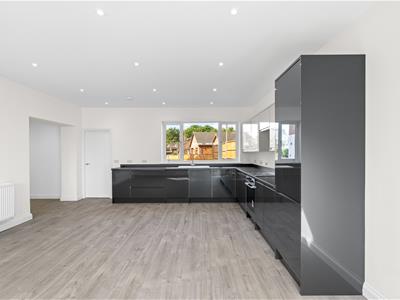
5.97m x 4.95m (19'7 x 16'3)Contrasting range of newly installed pale and darker grey wall and base units. Dark grey run of worksurfaces with inset white enamel, single drainer sink top. Built-in electric oven, hob and concealed extractor hood. Built-in dishwasher, fridge and freezer. Windows to the front and rear. Double glazed, double doors to the rear garden. One double and one single radiator. Access to loft space. Door to:-
Walk-In Pantry
1.27m x 2.36m (4'2 x 7'9)Window to front. Pale grey marble effect tiled floor.
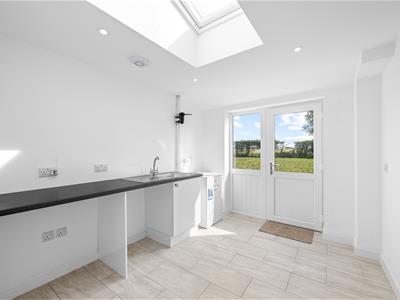
Utility Room
3.20m x 2.69m (10'6 x 8'10)Roll-top matching worksurfaces with inset single drainer, stainless steel sink top. Oil fired boiler. Pale grey marble effect tiled floor. Velux rooflight. Half uPVC panelled and half double glazed door to rear garden with matching side screen. Door to:-
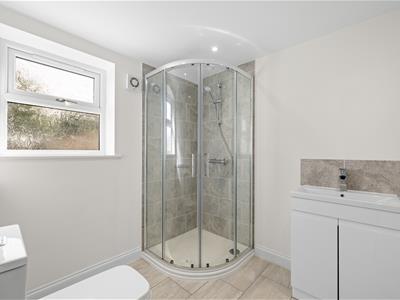
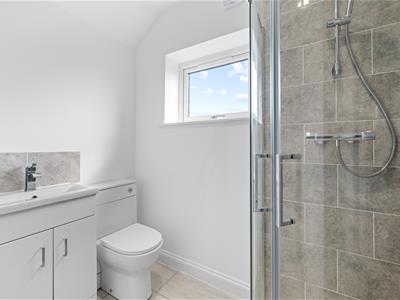
Re-Fitted Ground Floor Shower Room
White suite of corner shower cubicle. Trough style sink in white high-gloss finish vanity unit with double cupboard under. Low level W.C. Radiator. Window to rear. Pale grey marble effect tiled floor and contrasting grey tiling to water sensitive areas. Radiator. Door to:-
Walk-In Store/Linen Cupboard
0.84m x 2.08m (2'9 x 6'10)Radiator. Pale grey marble effect tiled floor.
Separate Sitting Room/Ground Floor Fourth Bedroom
3.45m x 3.61m minimum (11'4 x 11'10 minimum)Double radiator. Window to front.
First Floor Landing
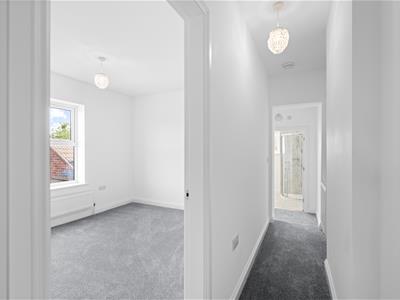
Radiator. Access to loft. Doors off.
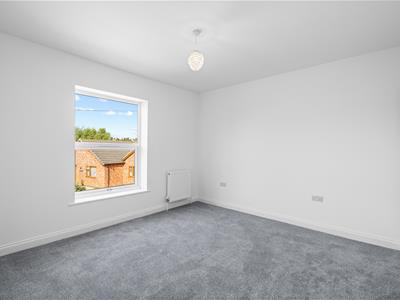
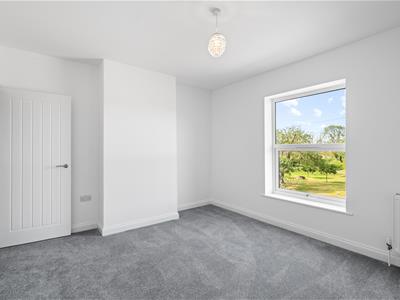
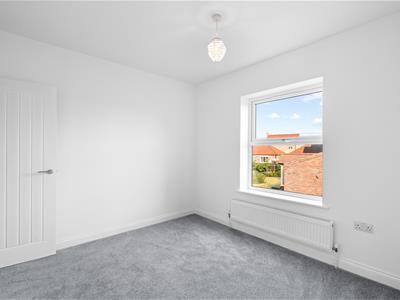
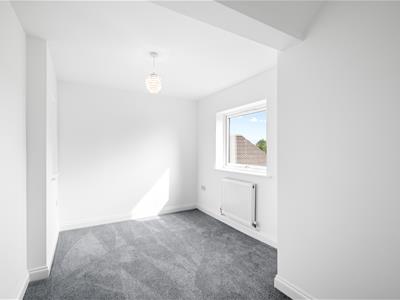
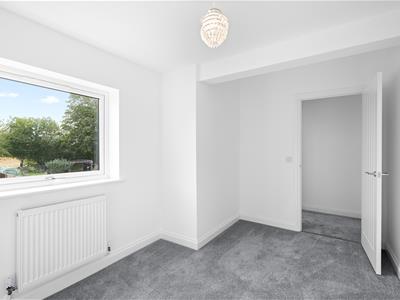
Bedroom One
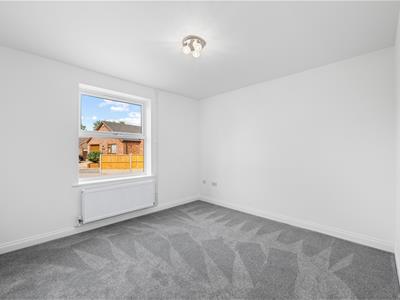
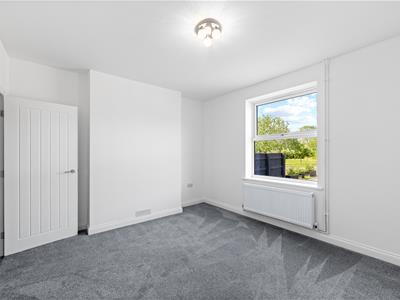
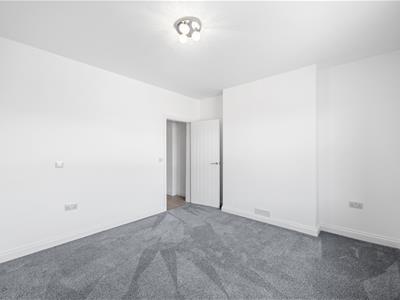
3.43m x 3.61m minimum (11'3 x 11'10 minimum)Window to front. Double radiator. Built-in wardrobe/cupboard.
Bedroom Two
3.05m x 3.45m (10'0 x 11'4)Window to side. Radiator.
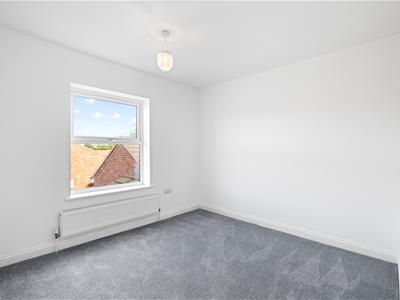
Bedroom Three
2.57m maximum x 3.84m maximum (8'5 maximum x 12'7Windows to the front and rear. Radiator.
Re-Fitted First Floor Shower Room
White suite of corner shower cubicle. Low level W.C. Trough style sink in white, high-gloss finish vanity unit with double cupboard under. Pale grey marble effect tiled floor and contrasting grey tiling to water sensitive areas. Window to rear. Radiator.
Front Garden & Parking
Gravelled driveway with parking for around five to six cars. Raised flower border.
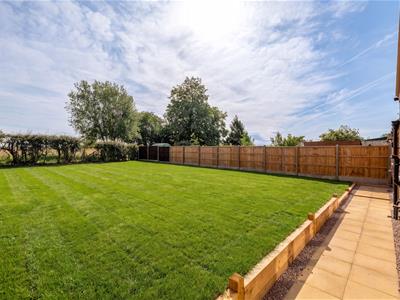
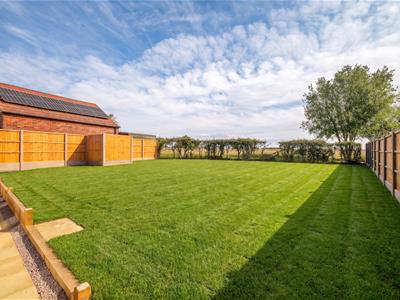
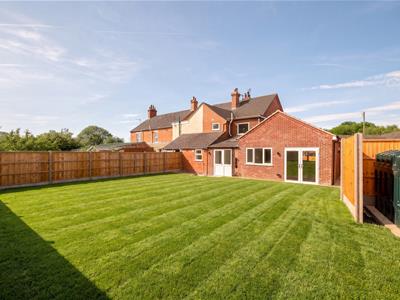
Rear Garden
Raised lawned area.
Additional Information
Tenure: Freehold
EPC Rating: C
Council Tax Band: C - East Lindsey
Services: Mains Electric, Water and Drainage. Oil fired central heating.
Broadband: Currently None Connected
Energy Efficiency and Environmental Impact

Although these particulars are thought to be materially correct their accuracy cannot be guaranteed and they do not form part of any contract.
Property data and search facilities supplied by www.vebra.com