.png)
122a Baddeley Green Lane
Stoke
ST2 7HA
Tallis Grove, Birches Head, Stoke-On-Trent
£235,000
3 Bedroom House - Detached
- VERY WELL PRESENTED DETACHED PROPERTY
- LOUNGE, DINING ROOM AND CONSERVATORY
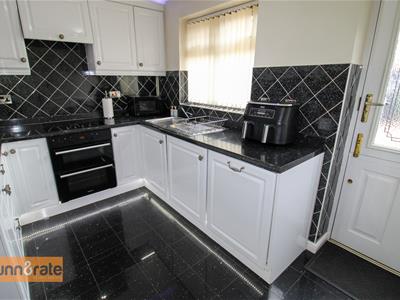
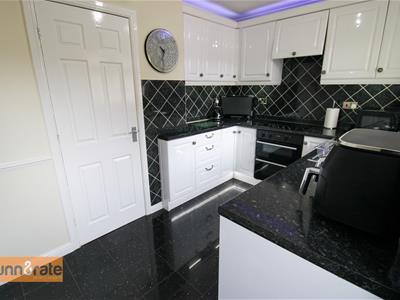
- FITTED KITCHEN WITH INTEGRATED APPLIANCES
- CLOAKROOM
- THREE BEDROOMS
- CONTEMPORARY BATHROOM SUITE
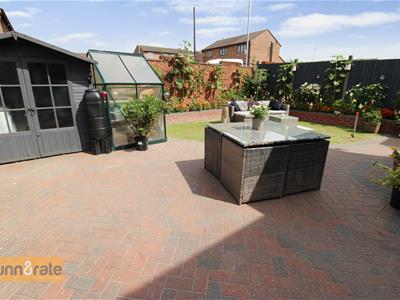
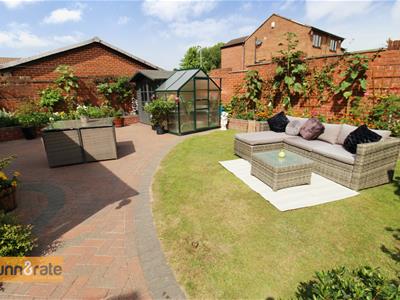
- ENCLOSED LOW MAINTENANCE REAR GARDEN
- OFF ROAD PARKING
- VERY POPULAR LOCATION, CLOSE TO SCHOOLING AND AMENITIES
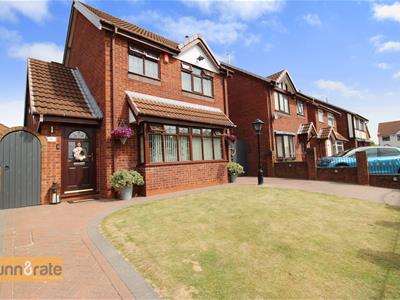
Fly me to the moon, let me play among the stars! Let me see what spring is like on, a-Jupiter and Mars! Well forget the moon, Jupiter and Mars because the only place you want be is TALLIS GROVE! It's time to fly through the stars and set your rocket to land firmly on this immaculate detached property. The well maintained accommodation on offer comprises a lounge, dining room, fitted kitchen, conservatory, three bedrooms and family bathroom. Externally the property benefits from ample off road parking to the front and a fully enclosed and landscaped rear garden, with block paved patio seating areas. Nestled away in a quiet cul-de-sac location on the popular Birches Head estate, the property is close to local amenities, schooling and commuter links to the main town centre. The course is set the countdown is on three, two, one, blast off! Call today to book a viewing.
GROUND FLOOR
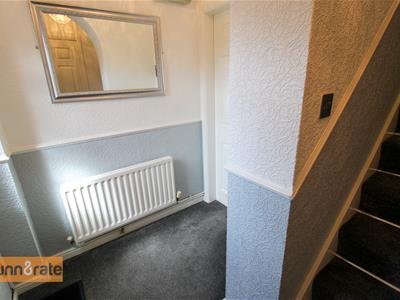
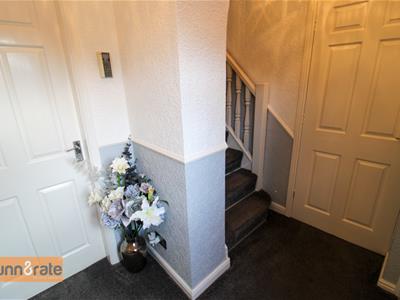
Entrance Hall
2.43 x 1.77 (7'11" x 5'9")UPVC door to the front aspect. Radiator and stairs lead to the first floor. Doors to storage cupboard.
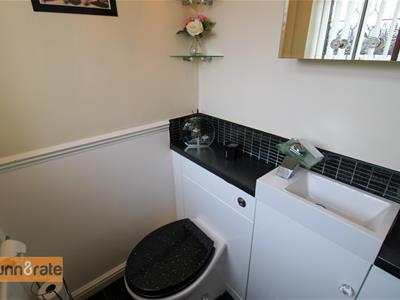
Cloakroom
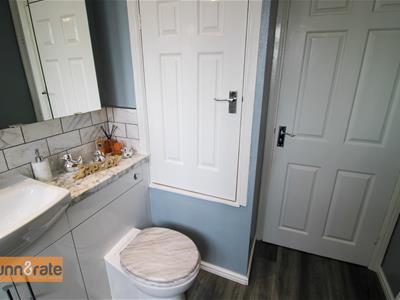
1.34 x 1.09 (4'4" x 3'6")A double glazed window overlooks the side aspect. Fitted with a low level W.C and vanity hand wash basin. Loft access hatch housing central heating boiler. Tiled flooring and radiator.
Lounge
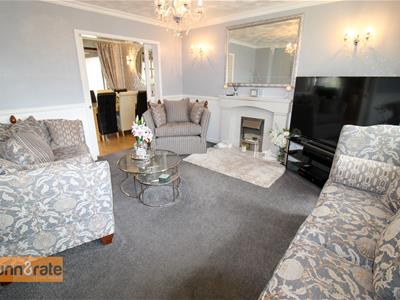
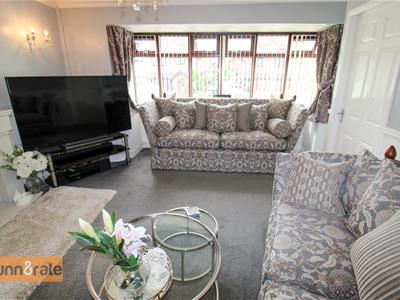
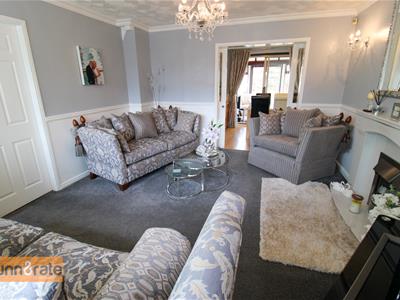
4.55 x 4.12 (14'11" x 13'6")A double glazed bay window overlooks the front aspect. Fireplace housing electric fire. Radiator.
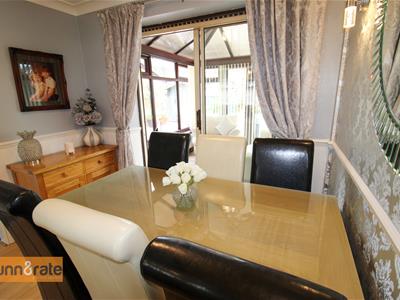
Dining Room
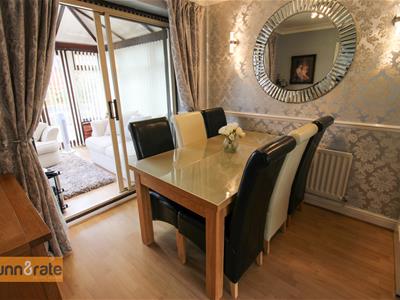
2.75 x 2.37 (9'0" x 7'9")Double glazed sliding doors lead into the conservatory. Space for table and chairs and radiator.
Kitchen
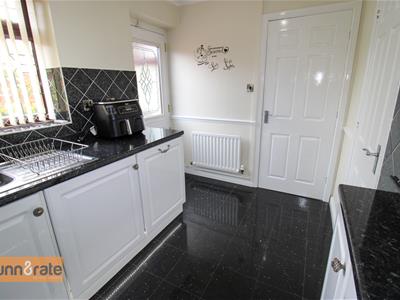
3.35 x 1.99 (10'11" x 6'6")A double glazed window overlooks the rear aspect., coupled with a upvc stable access door to the rear. Fitted with a range of wall and base storage units with inset stainless steel sink unit and side drainer. Coordinating work surface areas with integrated electric oven, hob with cooker hood, dishwasher and washing machine. A storage cupboard houses the fridge/freezer. Tiled flooring and radiator.
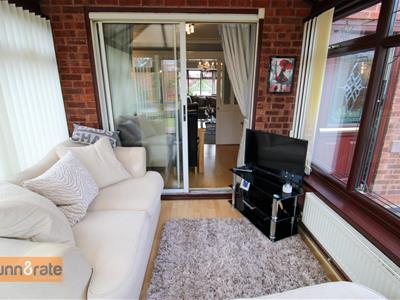
Conservatory
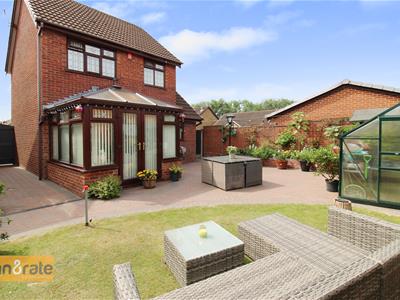
2.86 x 2.77 (9'4" x 9'1")A UPVC double glazed conservatory with windows to the side and rear, coupled with patio doors leading out to the rear garden. Laminate flooring and radiator.
FIRST FLOOR
First Floor Landing
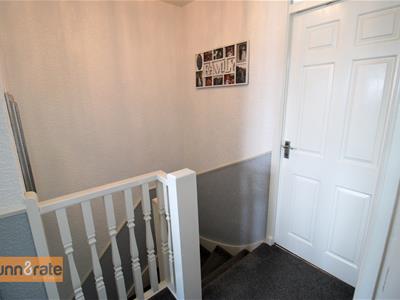
2.10 x 1.80 (6'10" x 5'10")Loft access hatch.
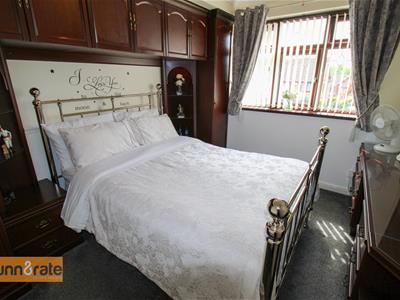
Bedroom One
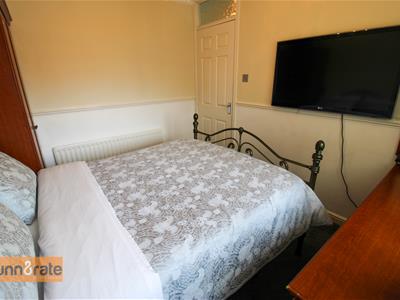
3.25 x 2.87 (10'7" x 9'4")A double glazed window overlooks the front aspect. Fitted wardrobes and radiator.
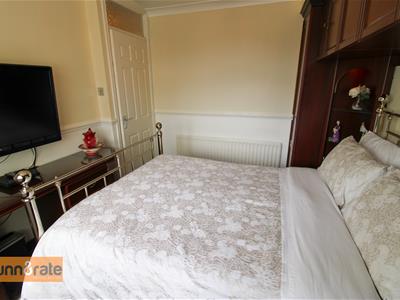
Bedroom Two
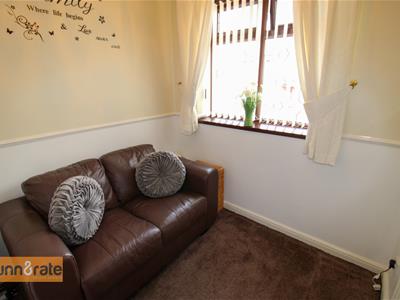
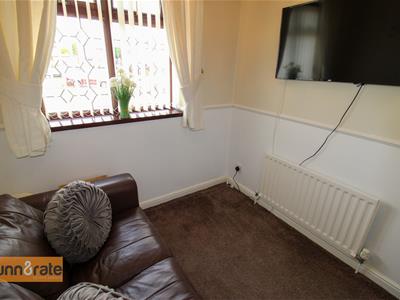
3.00 x 2.66 (9'10" x 8'8")A double glazed window overlooks the rear aspect. Radiator.
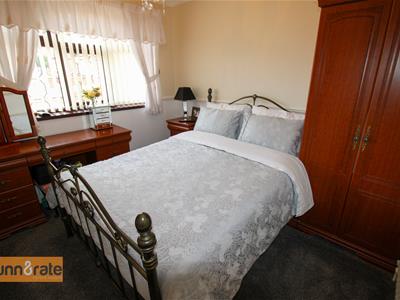
Bedroom Three
2.11 x 2.08 (6'11" x 6'9")A double glazed window overlooks the rear aspect. Radiator
Bathroom
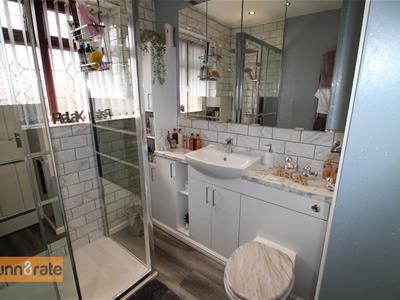
1.90 x 1.80 (6'2" x 5'10")A double glazed window overlooks the front aspect. Fitted with a suite comprising a double shower unit with waterfall shower head, vanity hand wash basin and low level W.C. Storage cupboard and partly tiled walls. Ceiling spotlights with vertical height radiator.
EXTERIOR
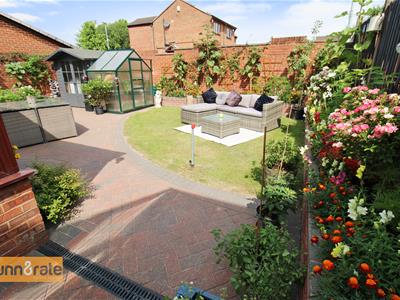
To the front the property has a block paved driveway with lawned area and access gate to the rear aspect. To the rear the garden is fully enclosed and landscaped with a lawned area with a block paved patio seating area and raised flower bed borders.
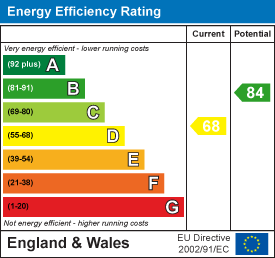
Energy Efficiency and Environmental Impact
Although these particulars are thought to be materially correct their accuracy cannot be guaranteed and they do not form part of any contract.
Property data and search facilities supplied by www.vebra.com