
Harper Macleod
The Old Station, Maisondieu Road
Elgin
Moray
IV30 1RH
South March, Bogmoor, Spey Bay, Fochabers
Offers over £395,000 Sold (STC)
4 Bedroom House - Detached
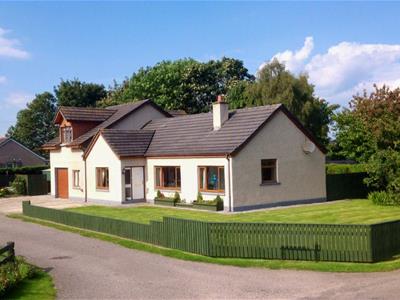
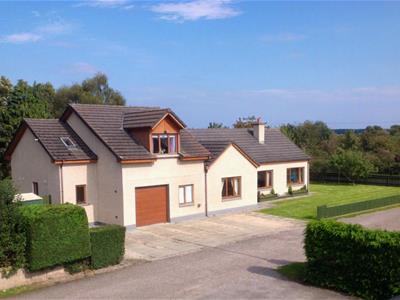
Harper Macleod are pleased to present this appealing contemporary detached house, tastefully extended and modernised by the current owners, to create a comfortable stylish family home.
Enjoying a peaceful semi-rural location, this property is only a short distance from local amenities, the Moray coast and tranquil riverside walks on the Speyside way.
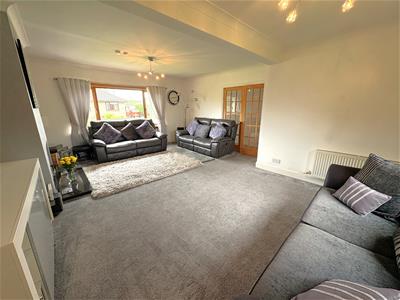
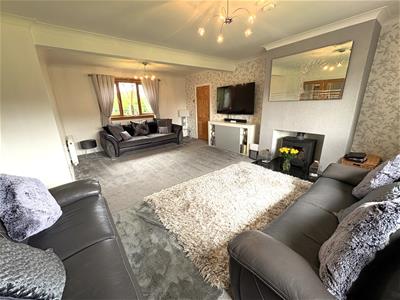
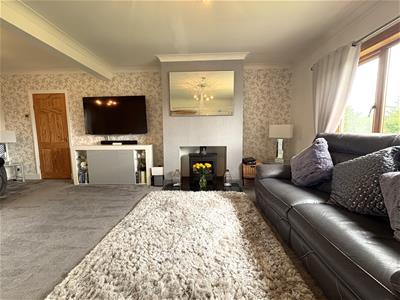
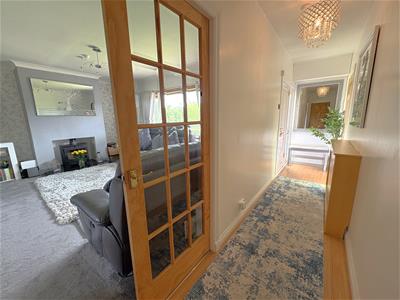
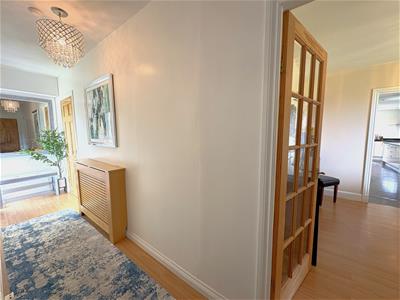
Accommodation on the ground floor comprises: entrance hallway leading to a generous lounge, dining room, study, two bedrooms and shower room.
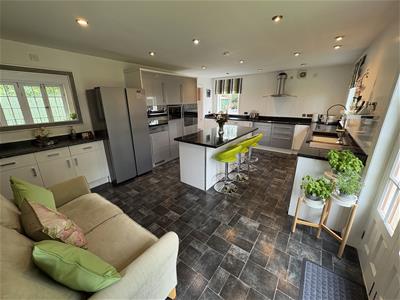
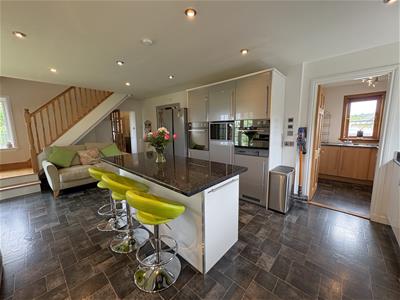
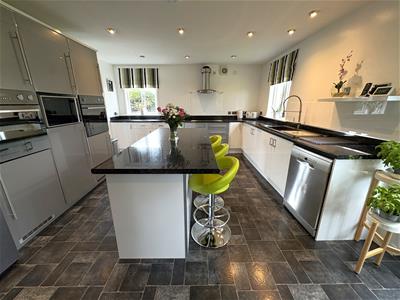
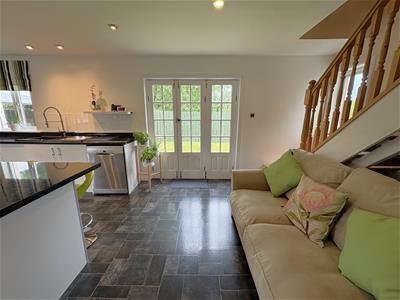
The dining kitchen has a central island, additional space for further comfortable seating, utility room, and stairway to the upper floor.
It is an enticing, flexible entertaining space with triple French doors leading to a fully enclosed rear garden.
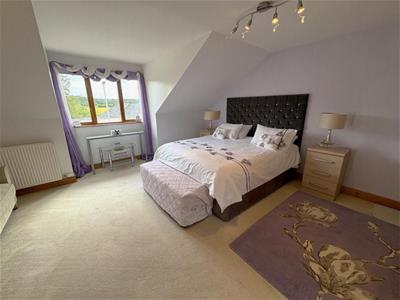
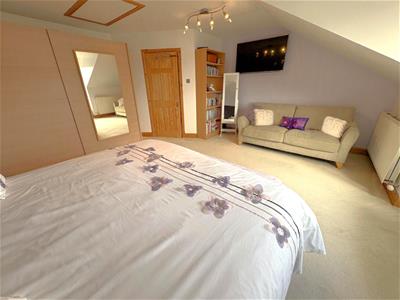
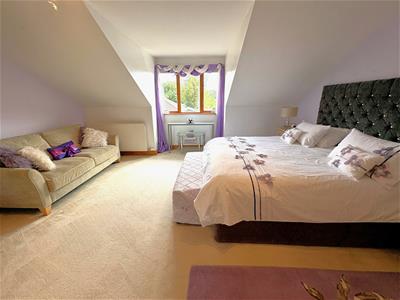
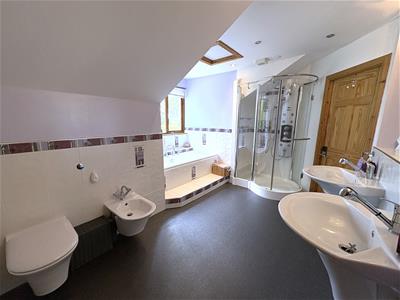
The First floor accommodates the spacious Master bedroom, Jack n Jill bathroom, and walk-in dressing-laundry room.
There is another open plan double bedroom, with en-suite, and a sitting room which could be utilised as a further bedroom, playroom or workspace.
The property which is in excellent order throughout further benefits from double glazing, oil central heating, double integral garage and a substantial garden.
ENTRANCE HALLWAY
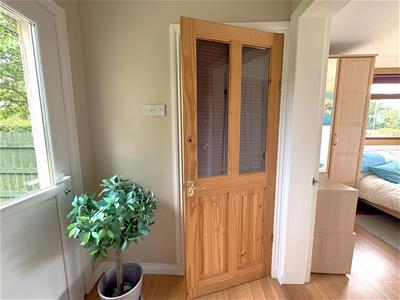
uPVC entrance door; glazed side panel; wood effect flooring; motion sensitive ceiling light fitting.
LOUNGE
6.67m x 4.90m (21'10" x 16'0")Double aspect to front and rear; recessed multi-fuel stove; fitted carpet; two ceiling light fittings; telephone ethernet outlets.
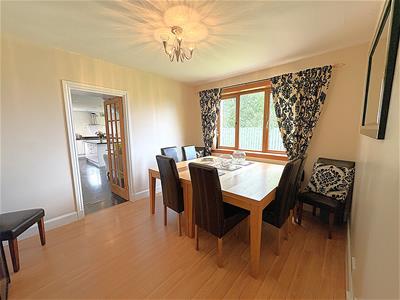
DINING ROOM
3.77m x 3.13m (12'4" x 10'3")Window to rear; wood effect flooring; ceiling light fitting with dimmer switch.
DINING KITCHEN
7.13m x 4.11m (23'4" x 13'5" )Windows and triple French doors to the rear garden; fitted kitchen in white and grey; built-in double electric ovens; recessed microwave; induction hob and hood; plumbing and space for dishwasher; space for American style fridge freezer; vinyl flooring; inset ceiling spotlights.
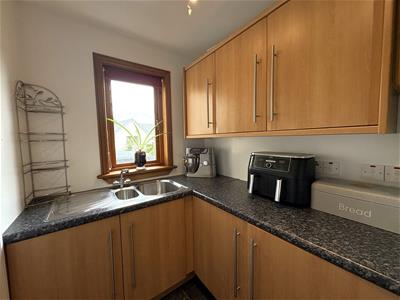
UTILITY ROOM
2.38m x 1.71m (7'9" x 5'7")Window to front; range of base and wall units; concealed plumbing for washing machine; space tumbler dryer and fridge freezer; vinyl flooring; ceiling light fitting.
STUDY
2.52m x 1.78m (8'3" x 5'10")Window to rear; wood effect flooring; ceiling light fitting.
BEDROOM 4
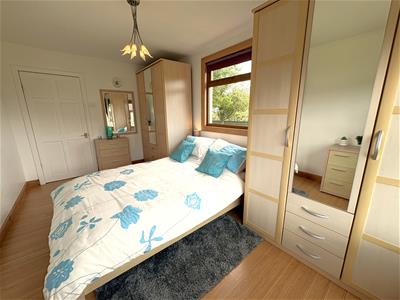
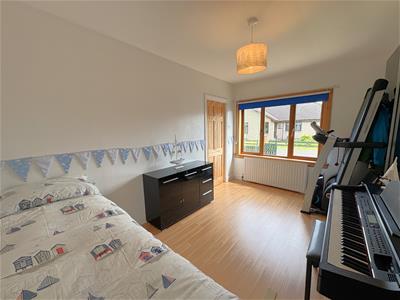
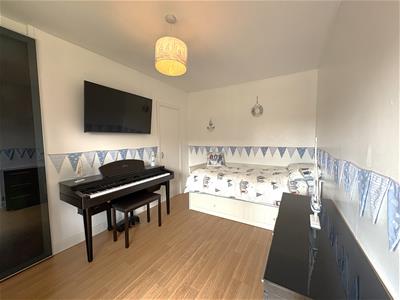
4.37m x 2.67m (14'4" x 8'9")Window to front; double built-in wardrobes; single built-in cupboard; wood effect flooring ceiling light fitting.
BEDROOM 3
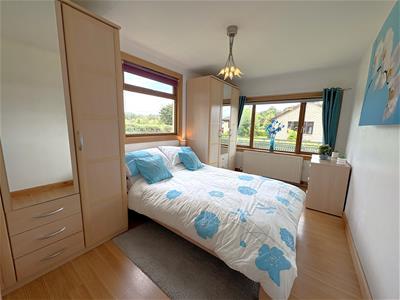
4.70m x 2.82m (15'5" x 9'3")Double aspect to front and side; wood effect flooring; ceiling light fitting.
SHOWER ROOM
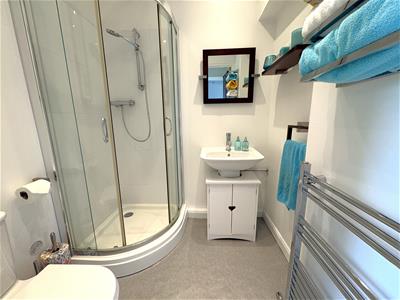
1.73m x 1.60m (5'8" x 5'2")Internal room; sink; WC and shower cubicle with mains shower; chrome towel radiator; vinyl flooring; inset ceiling spotlights.
STAIRCASE & LANDING
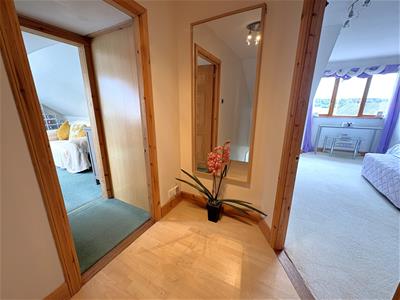
Window to side; wood flooring; ceiling light fitting.
BEDROOM 1
5.97m x 5.06m (19'7" x 16'7")Window to front; fitted carpet; two ceiling light fittings with dimmer switch.
JACK 'N JILL BATHROOM
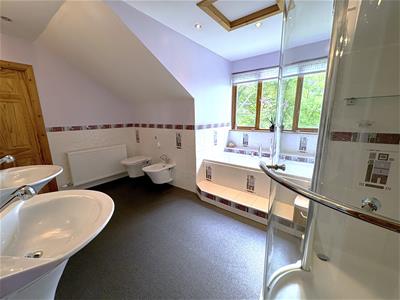
4.10m x 3.90m (13'5" x 12'9")Window to rear; two salon style sinks; WC; bidet; bath and jacuzzi shower cubicle; vinyl flooring; inset ceiling spotlights.
DRESSING/LAUNDRY ROOM
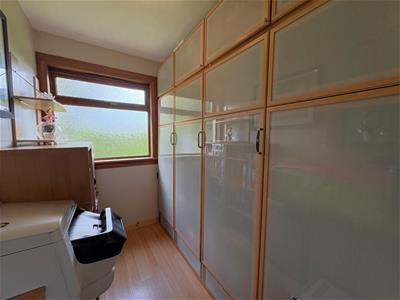
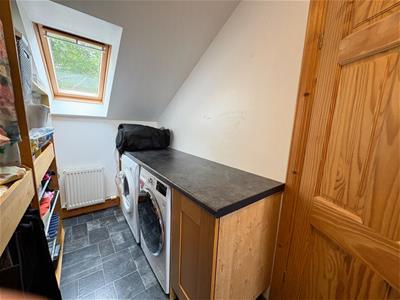
5.31m x 1.82m (17'5" x 5'11")Velux windows to front and rear; range of fixed hanging rails and shelving; plumbing and space for washing machine; space for tumble dryer; vinyl flooring.
BEDROOM 2
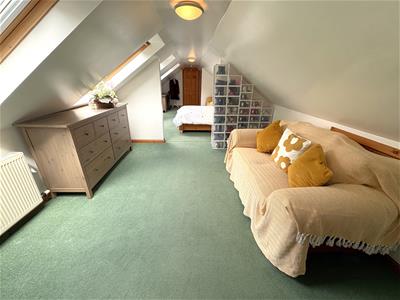
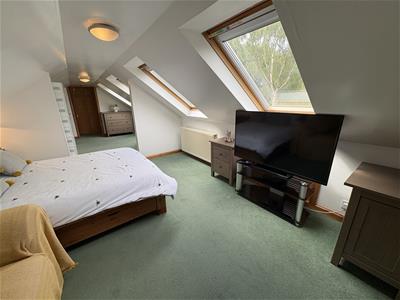
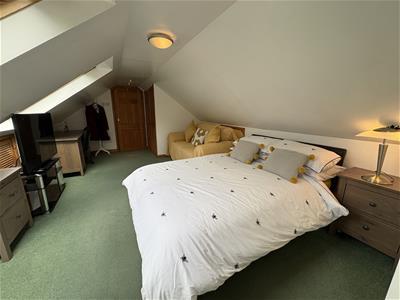
5.45m x 3.47m (17'10" x 11'4")Two Velux windows to rear; double built-in wardrobes; fitted carpet; ceiling light fitting.
EN-SUITE SHOWER ROOM
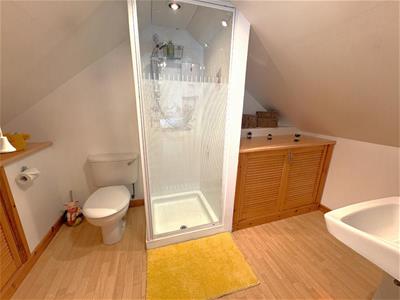
3.60m x 1.95m (11'9" x 6'4")Internal room; sink; WC and shower cubicle with electric shower; vinyl flooring; inset ceiling spotlights.
SITTING ROOM/BEDROOM 5
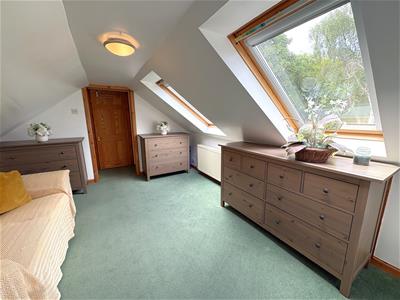
3.98m x 3.48m (13'0" x 11'5")Two Velux windows to rear; fitted carpet; ceiling light fitting.
INTEGRAL DOUBLE GARAGE
Single up and over door; power and light; plumbed in sink and housing the oil central heating boiler.
OUTSIDE
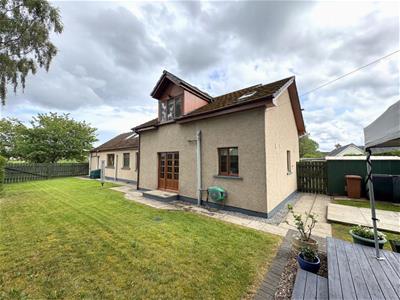
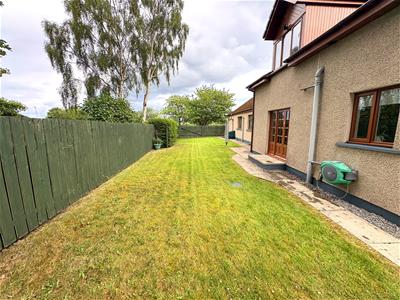
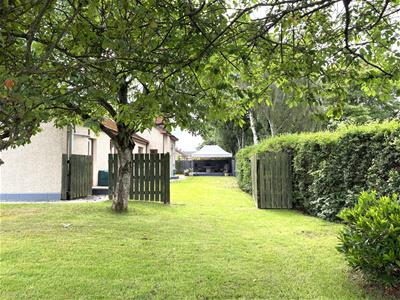
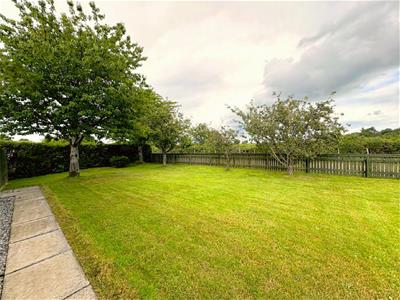
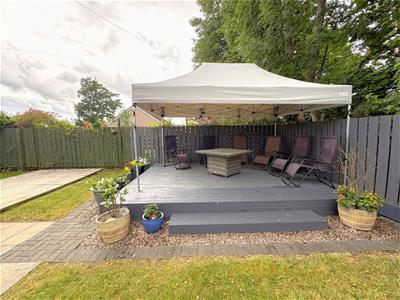
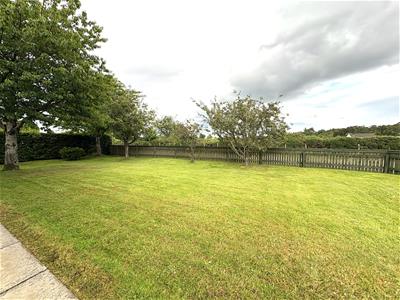
The property is set in substantial garden grounds which are mainly laid to lawn with a selection of mature trees and shrubs. A raised decking area provides an ideal location for outside seating and dining, paved area suitable for shed or greenhouse and a metal garden shed. The driveway to the front provides enough off-street parking for several cars.
NOTES
Included in the asking price are all carpets and fitted floor coverings; all light fittings; all blinds; all bathroom, shower room and en-suite fittings; and the double built-in ovens; induction hob and hood in the kitchen.
Note 2: Some items of furniture are available by separate negotiation.
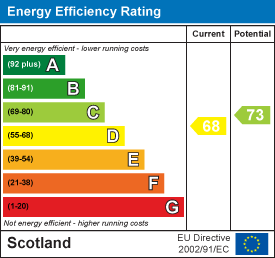
Energy Efficiency and Environmental Impact

Although these particulars are thought to be materially correct their accuracy cannot be guaranteed and they do not form part of any contract.
Property data and search facilities supplied by www.vebra.com