.png)
Palgrave Road, Great Yarmouth
£180,000
3 Bedroom House - Terraced
- Superbly Presented Interior
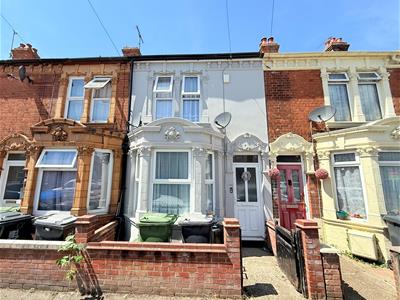
- Modernised Bay Fronted Mid Terraced House
- Hall Entrance
- Two Main Reception Rooms
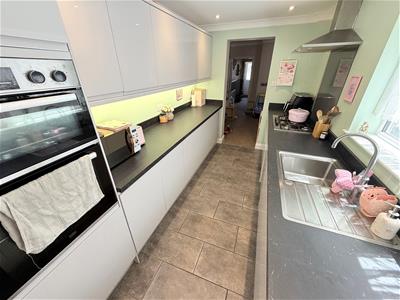
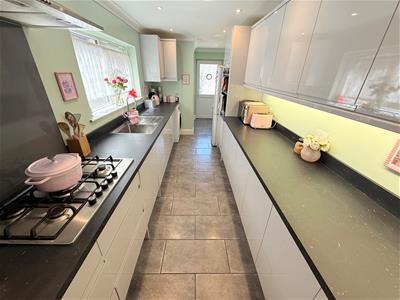
- Quality Fitted Kitchen
- Ground Floor Cloakroom
- Three Good Sized Bedrooms
- Gas Central Heating
- Attic/Hobbies Room
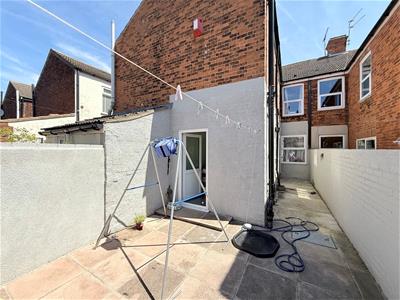
- Westerly Facing Courtyard Garden
Aldreds are pleased to offer this superbly presented, modernised bay fronted mid terraced house in a sought after location close to local amenities. This property would make an ideal first home or investment purchase with accommodation comprising of an entrance hall serving a sitting room, dining room, quality fitted kitchen with appliances and a ground floor cloakroom. On the first floor there are three good sized bedrooms, modern bathroom and an attic/hobbies room with useful storage space or could be used as an office. Outside the property has a small forecourt and a low maintenance westerly facing courtyard garden. The property also benefits from double glazed windows, gas central heating and is offered with no onward chain. An early viewing is recommended.
Entrance Lobby
Part double glazed pvc entrance door, internal doors to:
Entrance Hall
Stairs to first floor, radiator, doors leading off to:
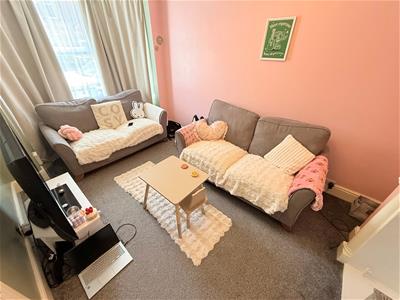
Sitting Room
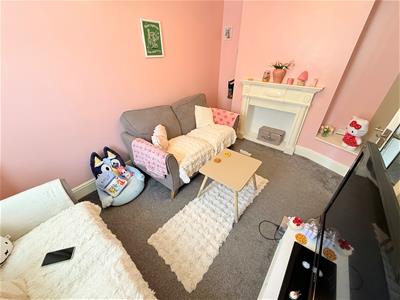
3.72 x 2.67 (12'2" x 8'9")Including the chimney breast with an ornate fire surround and adjacent side display area, plus double glazed bay window to front aspect, radiator, television point.
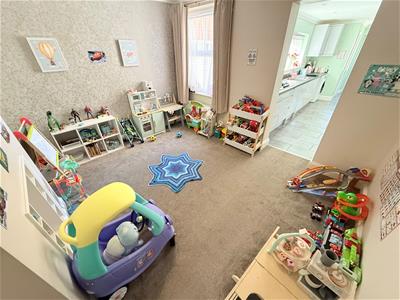
Dining Room
3.78 x 3.32 (12'4" x 10'10")Including the chimney breast with alcove storage, plus an under stairs cupboard housing the electric meter and new RCD fuse box, radiator, double glazed window to rear aspect, open access to:
Kitchen
6.27 overall x 2.18 (20'6" overall x 7'1")Extensively fitted with a grey gloss finish handle less kitchen with wall and matching base units with square edge granite effect work surfaces over and matching upstands, integrated dishwasher, built in electric double oven, five ring gas hob with glass coloured splashback panel and extractor hood over, under surface lighting, tiled flooring, double glazed window to side aspect, part double glazed pvc door to rear, door to:
Cloakroom
Low level wc, hand wash basin, tiled flooring, frosted double glazed window to side aspect.
First Floor Small Landing
Doors leading off to:
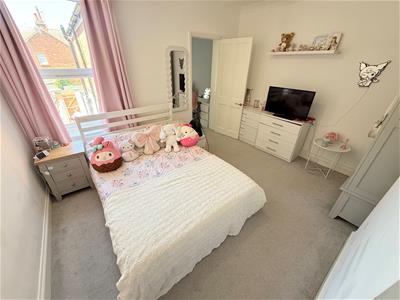
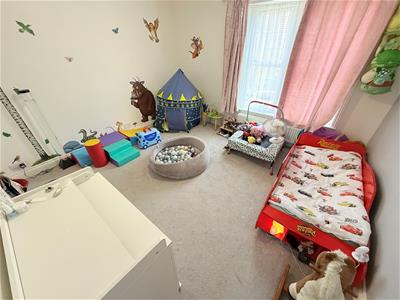
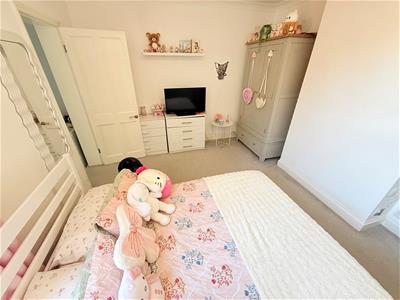
Bedroom 1
3.79 x 3.71 (12'5" x 12'2")Including the chimney breast, radiator, double glazed window to front aspect, sliding door to a storage cupboard with staircase and hatch leading to:
Attic/Hobbies Room
Insulated and boarded with a radiator and lighting. This could be used as a study if required.
Bedroom 2
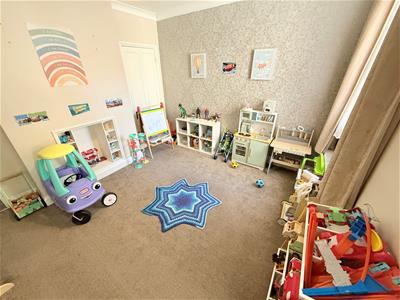
3.79 x 3.34 (12'5" x 10'11")Including the chimney breast, radiator, double glazed window to rear aspect, door to:
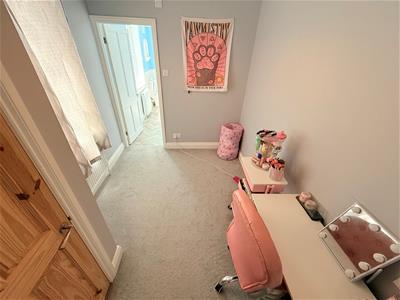
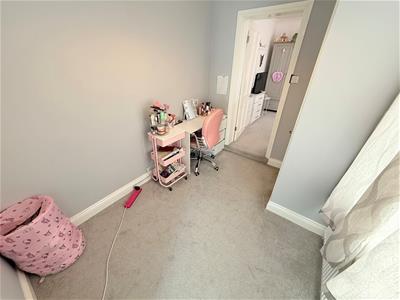
Bedroom 3
2.90 x 2.20 (9'6" x 7'2")Including a cupboard housing the gas combination boiler, double glazed window to side aspect, radiator, door to:
Bathroom
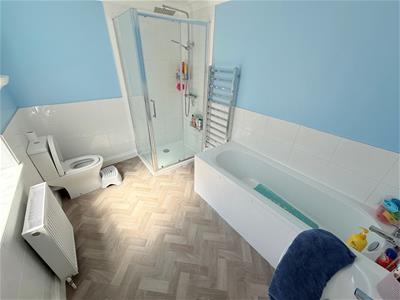
3.05 x 2.19 (10'0" x 7'2")White four piece suite comprising a corner tiled shower cubicle with mains fed shower fitting, low level wc, pedestal wash basin, panelled bath, vinyl flooring, frosted double glazed window to side aspect, radiator.
Outside
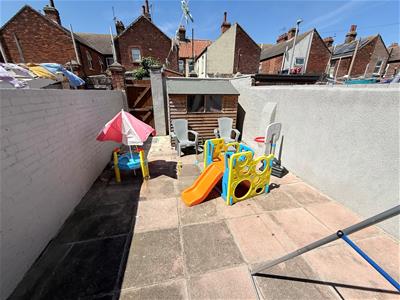
To the front of the property is a walled forecourt. To the rear is a generous low maintenance garden with suntrap patio area which faces a westerly direction. Timber shed and gate to a rear service passageway.
Tenure
Freehold
Services
Mains water, electric, gas and drainage.
Council Tax
Great Yarmouth Borough Council - Band 'B'
Location
Great Yarmouth is the largest resort on the East Norfolk coast with its Historic Market Place and varied selection of shops. The town has a busy port and the rivers Yare and Bure give access to the Norfolk Broads. There are Museums * Race Course * Greyhound Stadium * Schools for all ages * District Hospital approximately 5 miles south. Bus and rail services connect with Norwich.
Directions
From the Yarmouth office head north along North Quay, continue over the roundabout, take the first turning right into Rampart Road, turn left into Palgrave Road where the property can be found on the left hand side.
Ref: Y12790/07/26/C
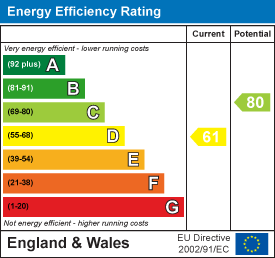
Energy Efficiency and Environmental Impact
Although these particulars are thought to be materially correct their accuracy cannot be guaranteed and they do not form part of any contract.
Property data and search facilities supplied by www.vebra.com