.png)
106 High Street
Herne Bay
CT6 5LE
The Halt, Whitstable
£400,000
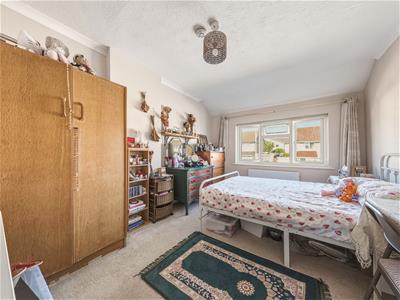
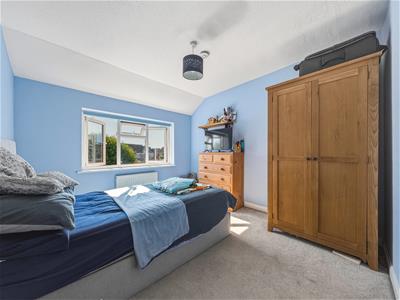
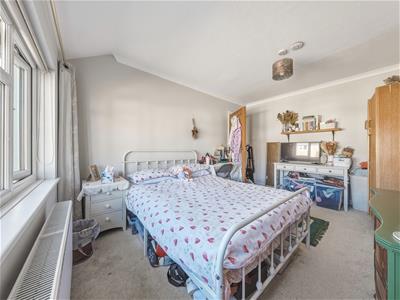
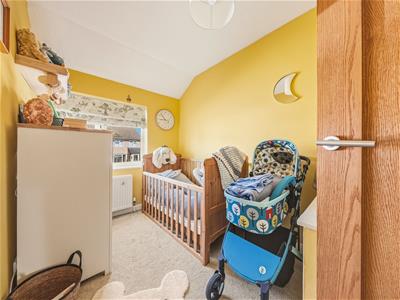
4 Bedroom House
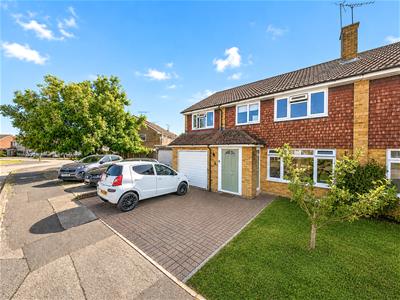
- Thoughtfully Extended Family Home
- Four Bedrooms & Two Bathrooms
- Spacious Accommodation
- Integral Garage & Parking
- Convenient Location
- Chain Free
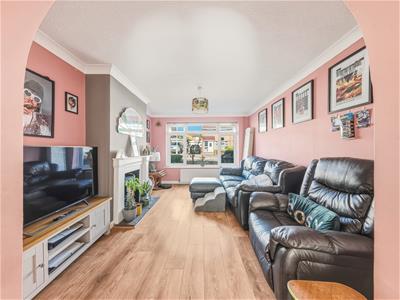
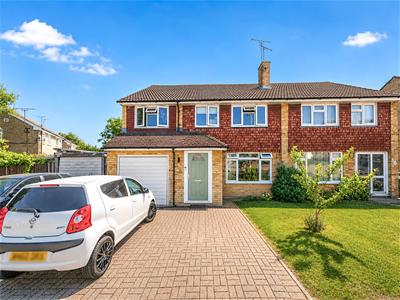
Nestled in the charming area of The Halt, Whitstable, this extended family home presents an exceptional opportunity for those seeking spacious and comfortable living. Boasting four bedrooms, three being doubles, including a master suite with an en-suite shower room, and family bathroom, this property is designed to accommodate the needs of a growing family.
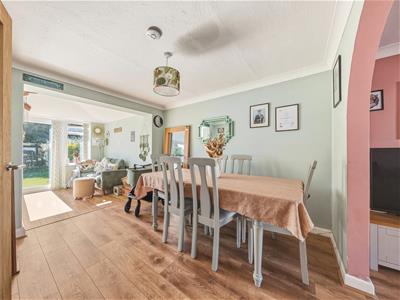
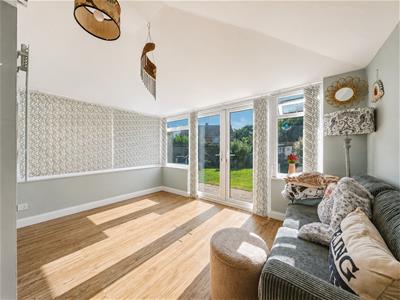
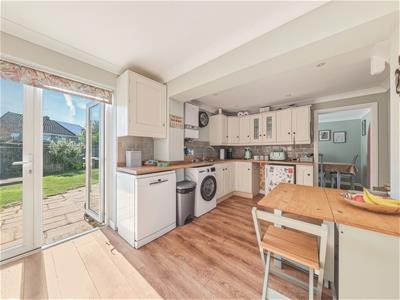
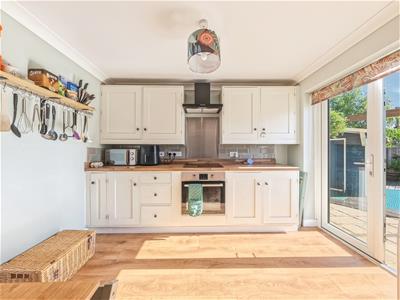
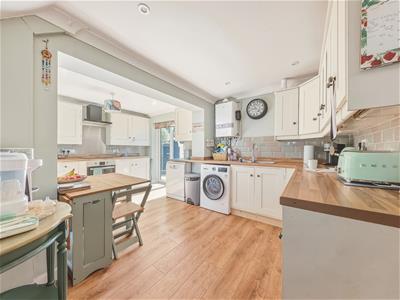
The ground floor features a generous through lounge-diner that flows seamlessly into a delightful conservatory with a hard roof, perfect for enjoying the garden views throughout the year. The extended kitchen-breakfast room is a highlight, equipped with large French doors that open directly to the expansive family-friendly garden, creating an ideal space for entertaining or simply relaxing in the sun.
The thoughtful full-depth extension enhances the overall layout, making it both functional and inviting. ensuring convenience for all family members, while the integral garage and off-street parking provide practical solutions for everyday living.
Situated in a very convenient location, this home offers easy access to the town centre, Tesco Superstore and main routes, making it perfect for those who appreciate both tranquillity and connectivity. The neighbourhood is family friendly and welcoming, adding to the appeal of this lovely residence.
Being sold chain-free, this property allows for a smoother transition into your new home. With its spacious accommodation and desirable features, this house is a wonderful opportunity for anyone looking to settle in Whitstable. Don’t miss the chance to make this delightful family home your own.
GROUND FLOOR
Entrance Hall
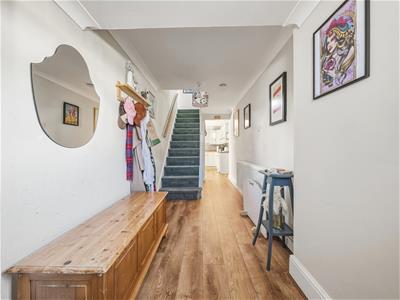
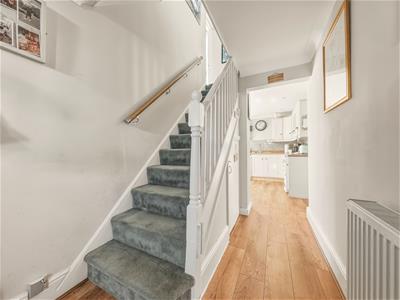
Via entrance door, UPVC double glazed window to side, radiator, staircase to first floor.
Living Room
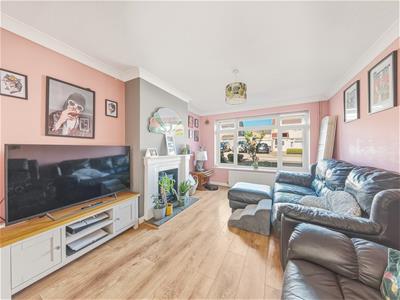
7.36m x 3.16m (24'1" x 10'4")Through room with separate sitting and dining areas. UPVC double glazed window to front, feature log burner, two radiators, open to conservatory.
Conservatory
3.89m x 2.45m (12'9" x 8'0")UPVC double glazed construction with French doors to garden, solid roof.
Kitchen-Breakfast Room
5.05m x 3.22m (16'6" x 10'6")UPVC double glazed French doors to garden, door to integral garage.
FIRST FLOOR
First Floor Landing
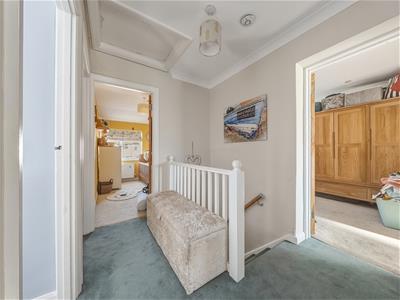
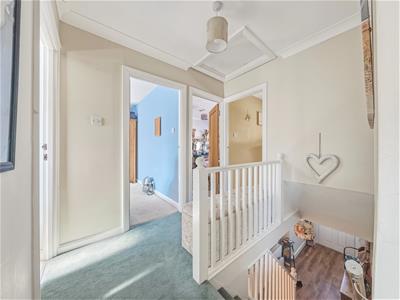
Access to loft space.
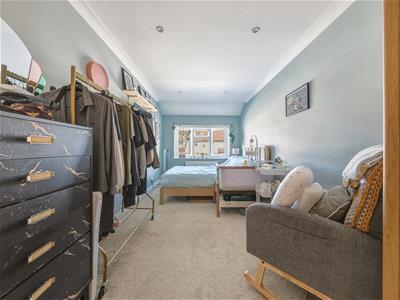
Bedroom One
5.55m x 2.5m (18'2" x 8'2")UPVC double glazed window to front, radiator, door to en-suite.
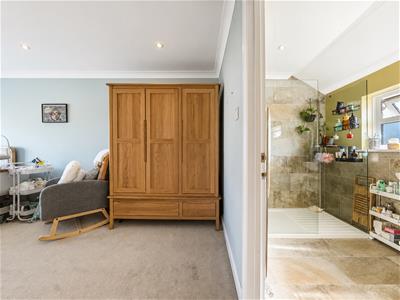
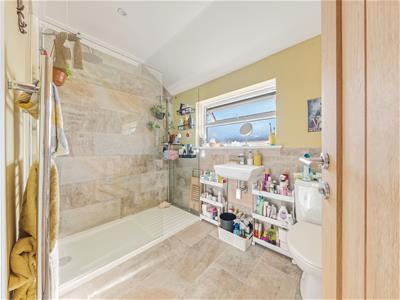
En-Suite
UPVC double glazed window to rear, shower cubicle, W.C. wash basin, radiator.
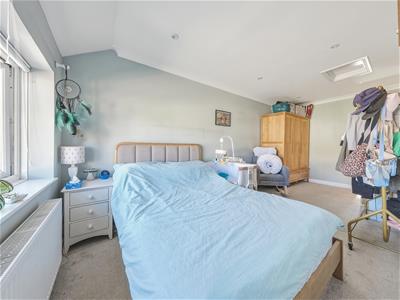
Bedroom Two
4.13m x 3.03m (13'6" x 9'11")UPVC double glazed window to front, radiator.
Bedroom Three
3.29m x 3.03m (10'9" x 9'11")UPVC double glazed window to rear, radiator.
Bedroom Four
3.14m x 1.79m (10'3" x 5'10")UPVC double glazed window to rear, radiator.
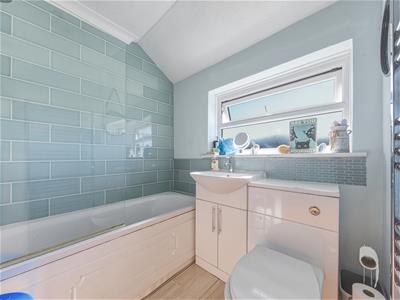
Bathroom
UPVC double glazed window to rear, panelled bath, W.C. wash basin, radiator.
EXTERNAL
Integral Garage
Via up and over door, access door from kitchen.
Front Garden
Block paved drive for two vehicles, open plan lawn area.
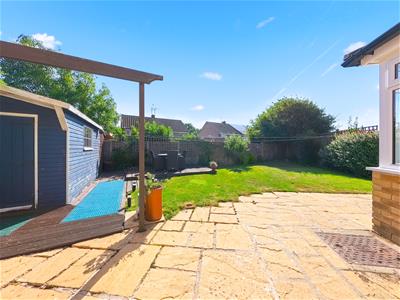
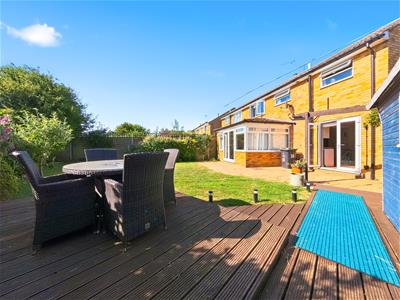
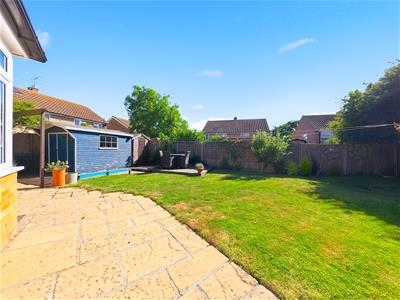
Rear Garden
11.22m max x 11.06m max (36'9" max x 36'3" max)Laid to lawn, timer decking area, two storage sheds, enclosed by panelled fence.
COUNCIL TAX BAND D

Energy Efficiency and Environmental Impact
Although these particulars are thought to be materially correct their accuracy cannot be guaranteed and they do not form part of any contract.
Property data and search facilities supplied by www.vebra.com