
Bolton Road, Hawkshaw
Offers Over £599,950
3 Bedroom House - Link Detached
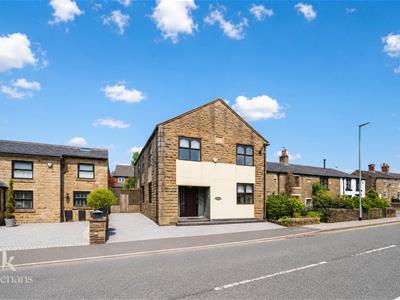
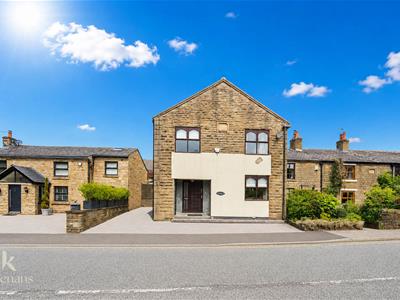
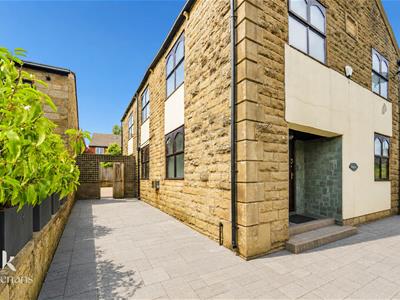
- Three Bedroom Link Detached Period Home
- Former 19th Century Church Conversion
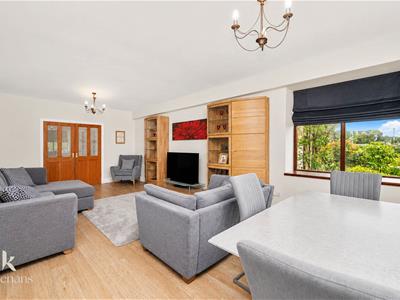
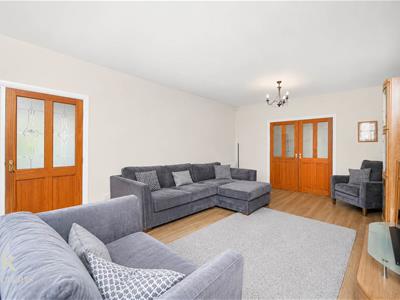
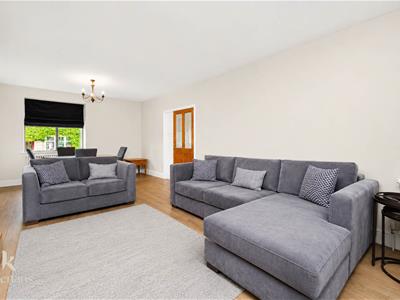
- Three Spacious Reception Rooms
- Gallery Landing And Original Character Features
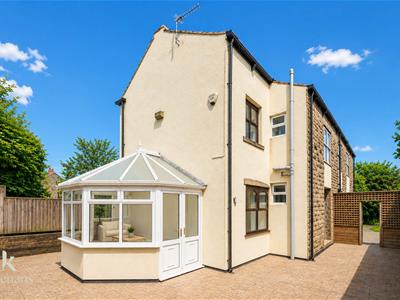
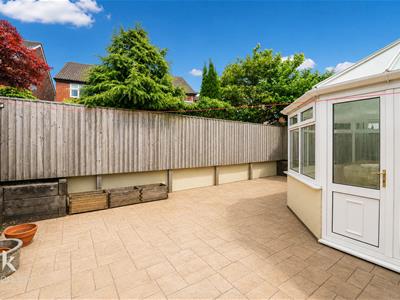
- Wrap Around Gardens
- Sought After Hawkshaw Village Location
- Ample Off Road Parking Available
- EPC Rating - TBC
- Council Tax Band - F
- Tenure - Leasehold
Nestled in the picturesque village of Hawkshaw, Bury, this remarkable link-detached house, originally a 19th-century Methodist church, offers a unique blend of historical charm and modern living. Spanning an impressive 2650 sq ft, the property has been thoughtfully converted into a spacious family home that exudes character and elegance.
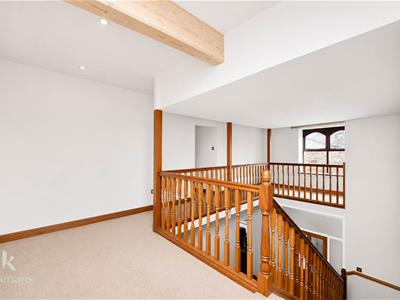
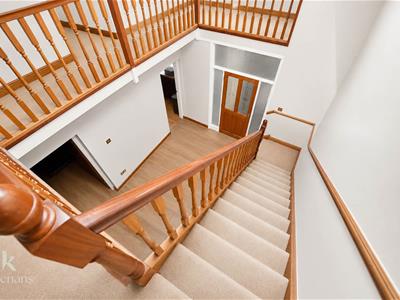
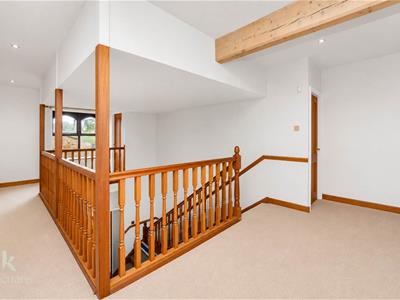
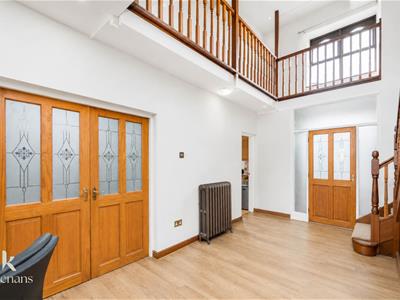
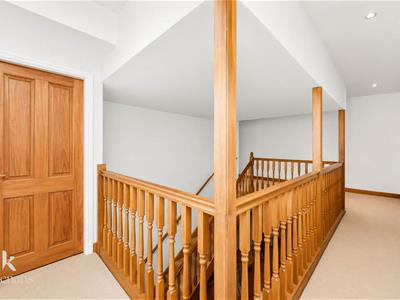
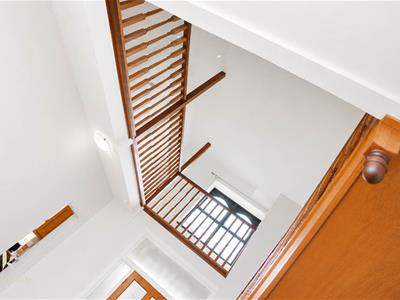
Upon entering, one is immediately struck by the grandeur of the space, featuring three generously sized reception rooms that provide versatility for entertaining, family gatherings, or home working. The magnificent galleried landing serves as a stunning focal point, complemented by high ceilings and original architectural features, including exposed timber beams that enhance the sense of light and space throughout the home.
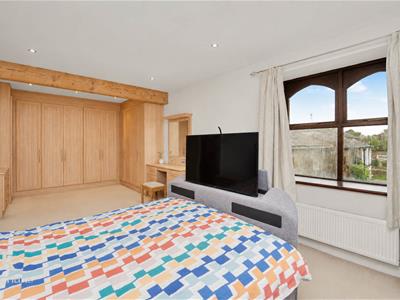
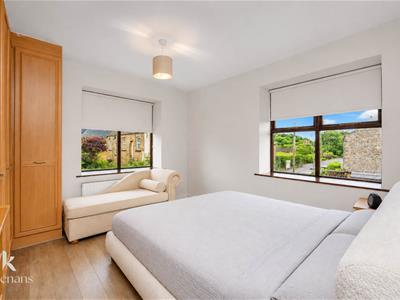
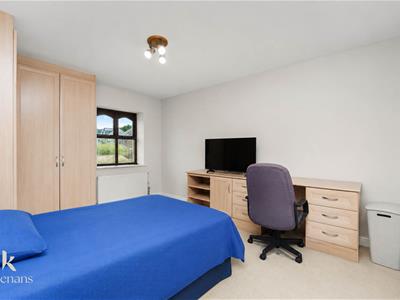
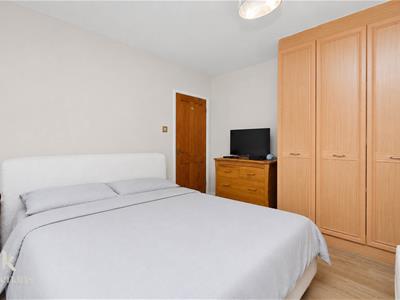
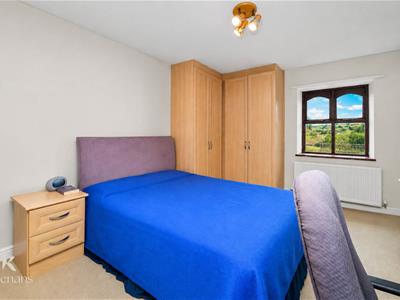
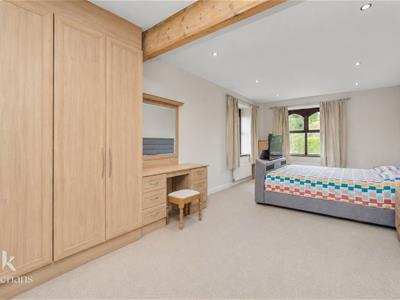
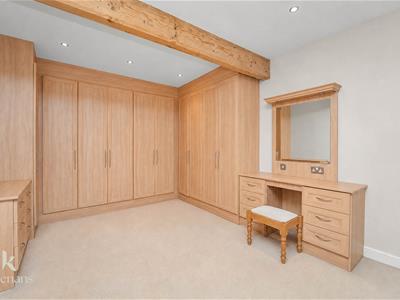
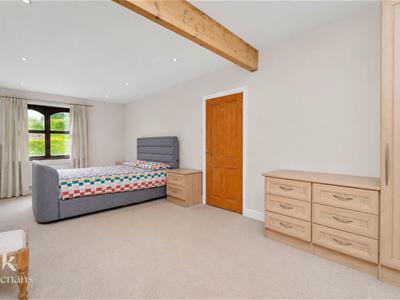
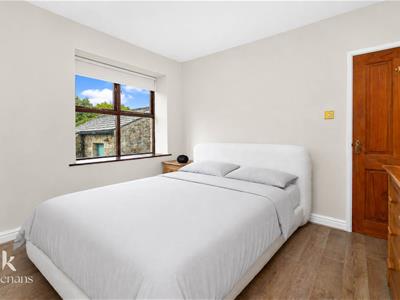
The property boasts three well-proportioned double bedrooms, each equipped with fitted wardrobes. The principal bedroom is particularly spacious, accommodating a super king-size bed along with a dressing area, creating a luxurious main suite. The interiors are tastefully presented in a timeless neutral palette, allowing new owners the opportunity to infuse their personal style into the space.
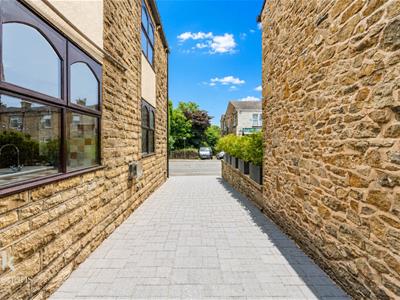
Outside, the wrap-around gardens offer an excellent outdoor area for relaxation and entertaining, while a generous driveway provides ample off-road parking for several vehicles.
Hawkshaw is renowned for its strong community spirit, charming country pubs, and highly regarded schools, making it one of the most desirable places to live in the area. Surrounded by the stunning Lancashire countryside, residents can enjoy numerous walking routes and woodland trails, all while being conveniently close to Ramsbottom, Bury, and Bolton, where a variety of shops, restaurants, and leisure facilities await.
Kirkstone is not merely a home; it is a significant piece of local history, thoughtfully adapted for contemporary family life with its unique character, generous space, and idyllic village setting.
Ground Floor
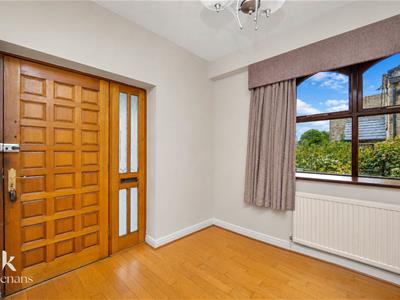
Entrance
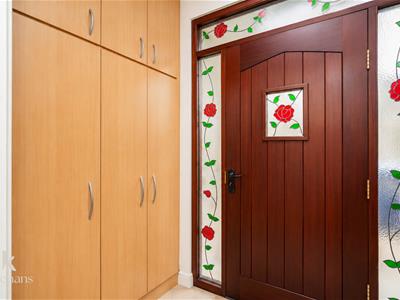
Solid oak door to entrance hall.
Entrance Hall
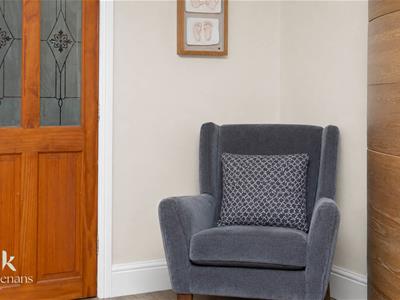
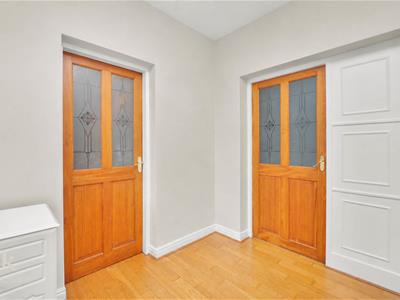
2.95m x 2.54m (9'8 x 8'4)Hardwood double glazed window, central heating radiator, solid oak flooring, hardwood single glazed frosted doors to reception room one and kitchen.
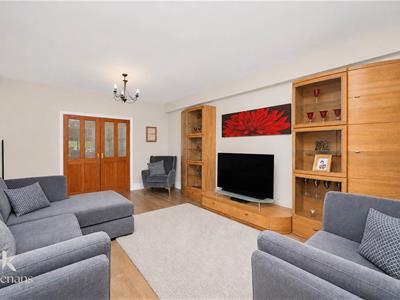
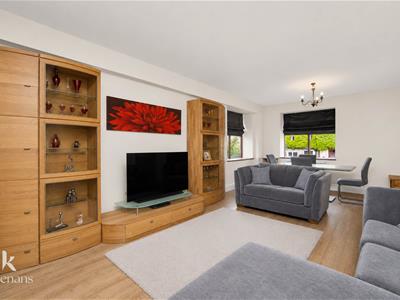
Reception Room One
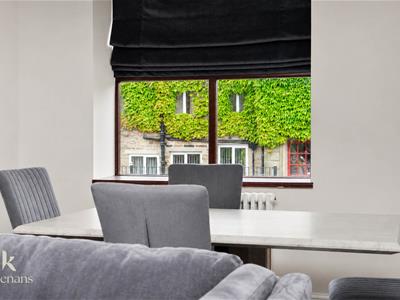
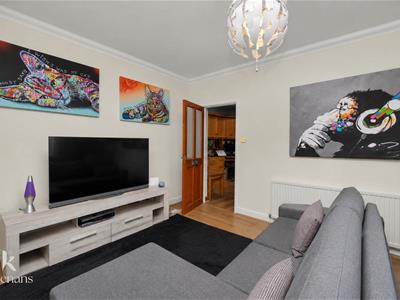
7.70m x 3.89m (25'3 x 12'9)Two hardwood double glazed windows, central heating radiator, television point, wood effect laminate flooring, hardwood single glazed frosted door to office.
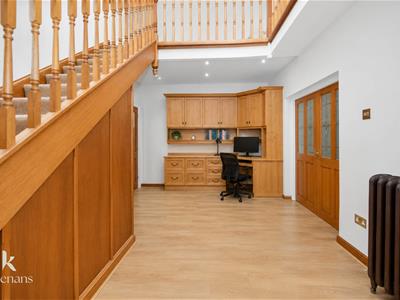
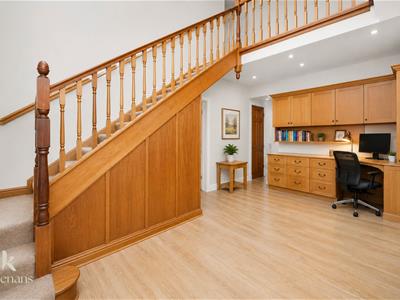
Office
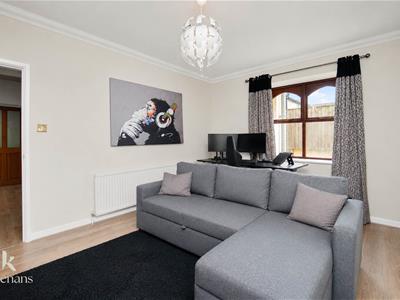
5.82m x 3.35m (19'1 x 11)Cast Iron central heating radiator, spotlights, fitted desk and storage, storage cupboard, understairs storage, wood effect laminate flooring, hardwood doors to utility room, reception room two and kitchen.
Utility Room
2.51m x 1.19m (8'3 x 3'11)Spotlights, washing machine and dryer, tiled flooring, hardwood door to WC. solid wood single glazed frosted leaded stained glass door to rear.
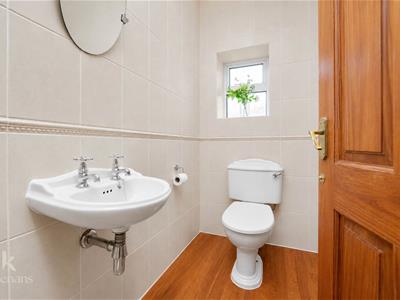
WC
1.80m x 1.14m (5'11 x 3'9)UPVC double glazed frosted window, chrome heated towel rail, two piece suite comprising of low basin WC, wall mounted wash basin with mixer tap, tiled elevations, spotlights, tiled flooring.
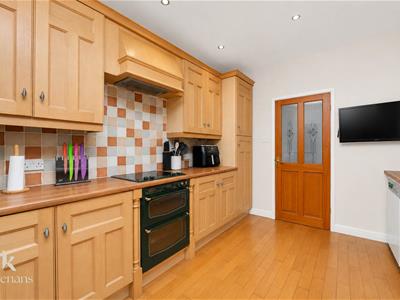
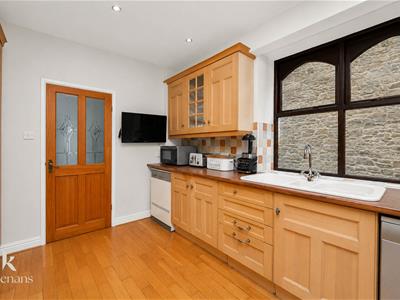
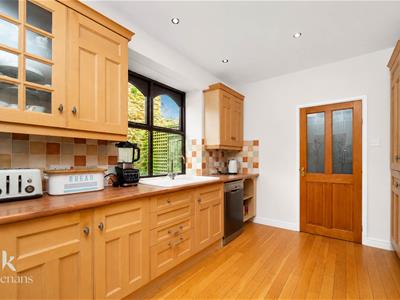
Kitchen
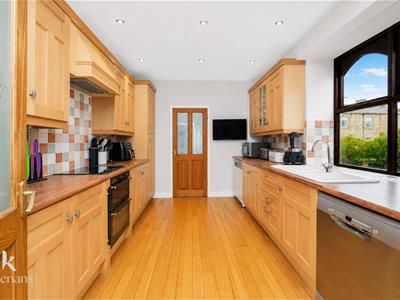
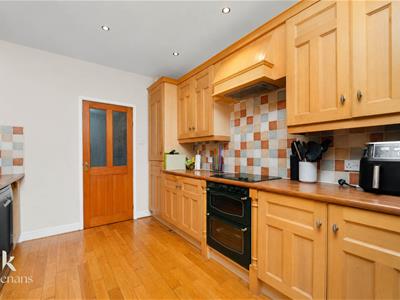
4.01m x 2.95m (13'2 x 9'8)Hardwood double glazed window, range of hardwood panelled wall and base units, wood effect surfaces, tiled splashbacks, ceramic one and a half sink and drainer with mixer tap, integrated electric double oven with four ring induction hob and extractor hood, integrated fridge freezer, plumbing for dishwasher, spotlights, hardwood flooring.
Reception Room Two
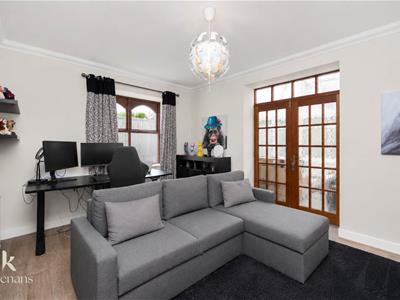
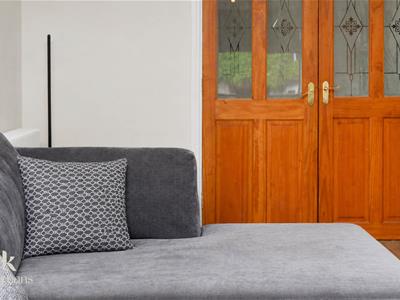
4.47m x 3.35m (14'8 x 11)Hardwood double glazed window, central heating radiator, coving, wood effect laminate flooring, hardwood single glazed frosted double doors to conservatory.
Conservatory
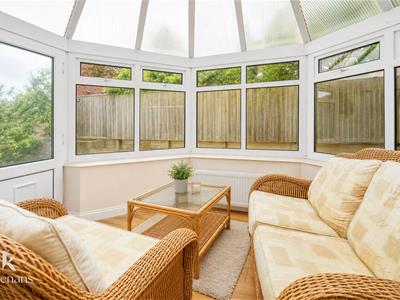
3.45m z 2.41m (11'4 z 7'11)UPVC double glazed window, central heating radiator, poly carbonate roof, UPVC double glazed French doors to rear.
First Floor
Gallery Landing
7.42m x 7.11m (24'4 x 23'4)Hardwood double glazed window, beams, spotlights, hardwood doors to three bedrooms, bathroom and WC.
Bedroom One
7.70m x 3.45m (25'3 x 11'4)Two hardwood double glazed window, central heating radiator, spotlights, fitted wardrobes.
Bedroom Two
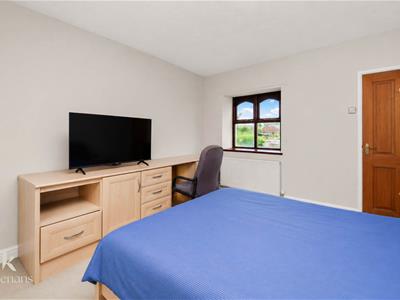
4.47m x 3.56m (14'8 x 11'8)Two hardwood double glazed window, central heating radiator, fitted wardrobes.
Bedroom Three
3.73m x 3.51m (12'3 x 11'6)Two hardwood double glazed windows, central heating radiator, fitted wardrobes, wood effect laminate flooring.
Bathroom
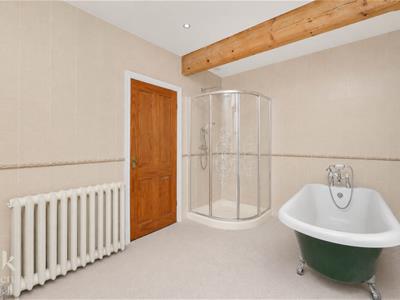
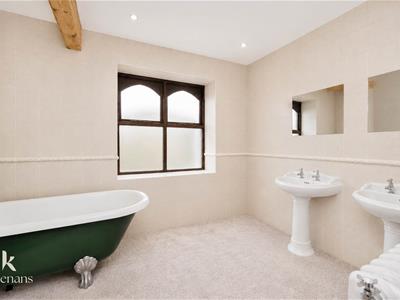
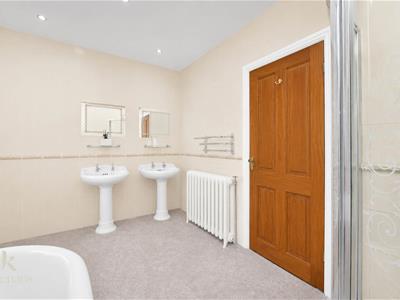
3.61m x 2.51m (11'10 x 8'3)Hardwood double glazed frosted window, central heating radiator, four piece suite comprising of two pedestal washbasins with mixer taps, rolltop clawfoot bath with mixer tap and rinse head, direct feed rainfall shower enclosure, tiled elevations, spotlights, exposed beams, extractor fan.
WC
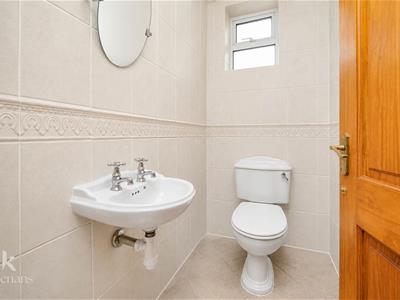
1.83m x 1.17m (6 x 3'10)Hardwood double glazed frosted window, chrome heated towel rail, two piece suite comprising of a low basin WC, pedestal washbasin with traditional taps, tiled elevations, spotlights, wood effect laminate flooring.
External
Rear
Enclosed paved wrap around garden.
Front
Off Road Parking
Although these particulars are thought to be materially correct their accuracy cannot be guaranteed and they do not form part of any contract.
Property data and search facilities supplied by www.vebra.com