Riverside Wharf C Bishops Stortford Riverside
Bishop's Stortford
CM23 3GN
Saffron Crescent, SAWBRIDGEWORTH
Per Month £2,400 p.c.m. To Let
5 Bedroom House - Link Detached
- LINKED DETACHED
- MASTER BEDROOM WITH DRESSING AREA & ENSUITE
- FURTHER 3 DOUBLE BEDROOMS
- STUDY/BEDROOM 5
- LOUNGE/DINER
- KITCHEN/BREAKFAST ROOM
- CLOAKROOM
- GARAGE + COVERED PARKING
- PRETTY REAR GARDEN
- OVERLOOKING THE RIVER STORT
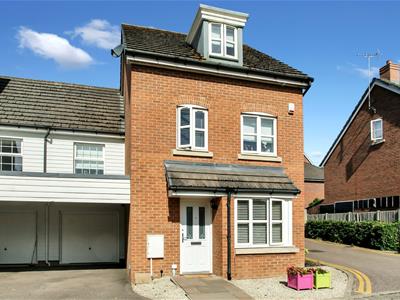
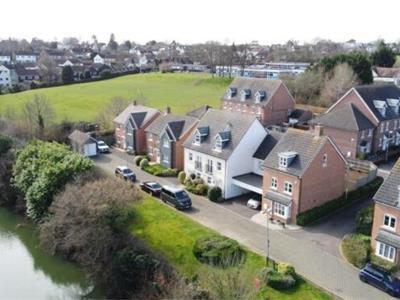
Available from mid August and being offered either furnished or part furnished a well presented 4/5 bedroom link detached townhouse overlooking the River Stort in a delightful small development in Sawbridgeworth within easy walking distance of the mainline railway station and local primary and secondary schools. The spacious accommodation which is spread over 3 floors comprises entrance hall, kitchen breakfast room, lounge/diner and cloakroom. On the first floor 3 double bedrooms and family bathroom, bedroom 5/study
ursery and on the top floor the master bedroom suite with an en-suite shower room and dressing area. Outside there is a garage with a driveway for off street parking and to the rear a secluded pretty rear garden laid to lawn with flower borders and timber fence surround. Additional features include gas central heating , UPVC windows and doors. **PARKING AVAILABLE FOR ONLY 2 CARS**
PORCH
Covered porch, UPVC front door leading to:
GROUND FLOOR
ENTRANCE HALL
Stairs to first floor, radiator, doors off to:
CLOAKROOM
Low flush WC, wall mounted corner wash hand basin, extractor fan.
KITCHEN/BREAKFAST ROOM
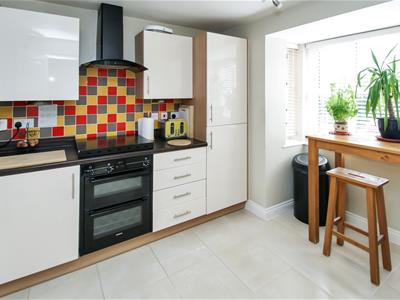
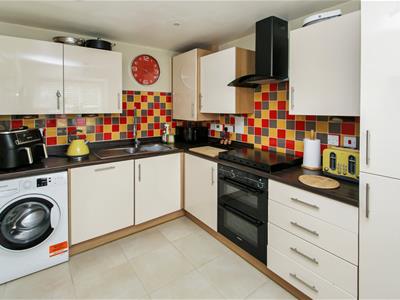
3.90m x 2.50m (12' 10" x 8' 2") Wall and base units with working top surfaces over, integrated washing machine/drier, dishwasher, fridge/freezer, built in oven with hob and extractor, UPVC bay window to the front, tiled flooring.
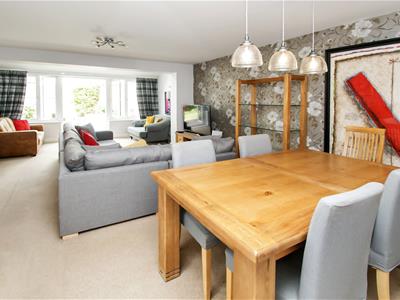
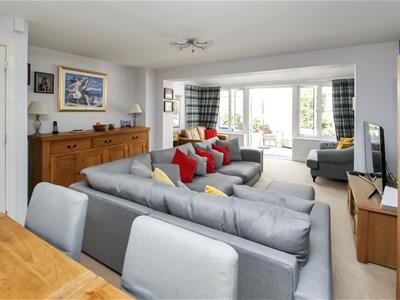
LOUNGE/DINER
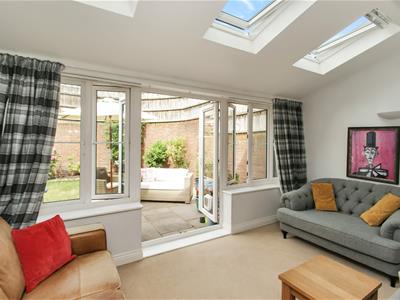
7.75m x 4.60m (25'5" x 15' 1") TV & Telephone points, radiators, storage cupboard, patio doors to the rear garden, windows to the rear aspect, Velux windows
FIRST FLOOR
LANDING
Built in airing cupboard with Megaflow unvented water cylinder, stairs to second floor, radiator, doors off to:
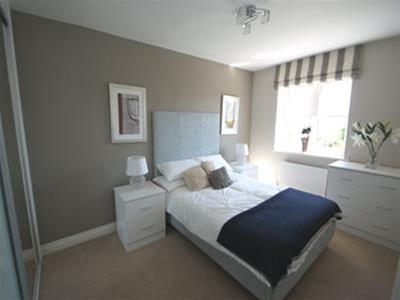
BEDROOM 2
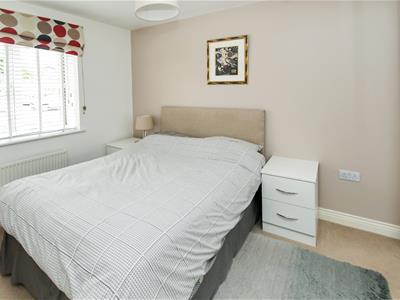
5.25m x 2.65m (17' 3" x 8' 8") UPVC windows to the front and rear aspects, fitted wardrobe, radiator.
BEDROOM 3
4.50m x 2.55m (14' 9" x 8' 4") UPVC window to the front, radiator, built in wardrobe with sliding mirrored doors.
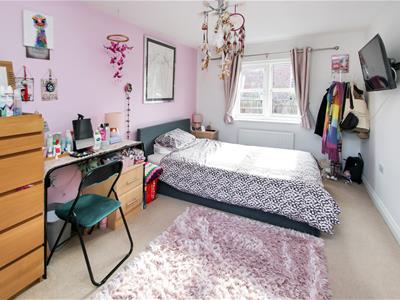
BEDROOM 4
3.70m x 2.55m (12' 2" x 8' 4") UPVC window to the rear, radiator, built in wardrobe with sliding mirrored doors.
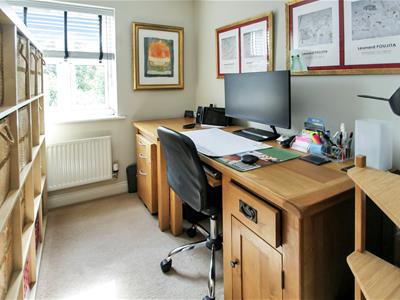
STUDY/BEDROOM 5
1.85m x 1.70m (6' 1" x 5' 7") UPVC window to the front, radiator, telephone point.
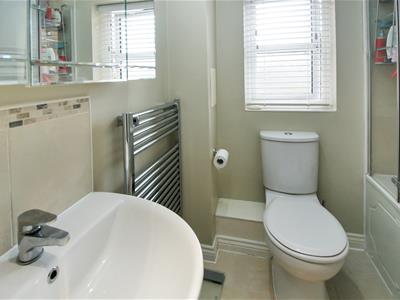
BATHROOM
Bath with shower, low flush WC, pedestal wash hand basin, UPVC window to the rear, heated towel rail.
SECOND FLOOR
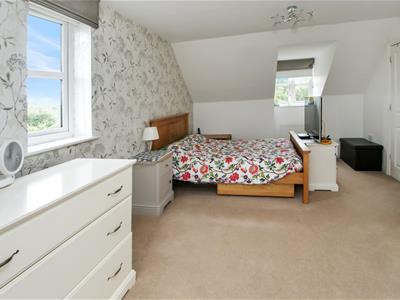
MASTER BEDROOM
4.55m x 4.45m (14' 11" x 14' 7") UPVC window to the front & side aspects, radiator, walk-in wardrobe, built in fitted wardrobes
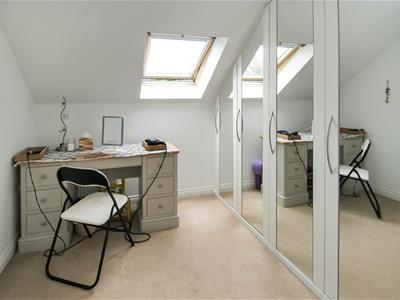
DRESSING AREA
2.58m x 2.00m (8' 6" x 6' 7") Double build in wardrobes with mirrored doors, Velux window.
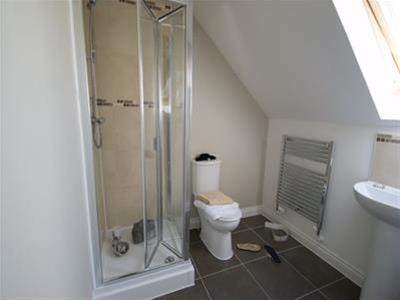
ENSUITE SHOWER ROOM
Walk in shower, low flush WC pedestal wash hand basin, Velux window to the rear, radiator.
OUTSIDE
GARDENS
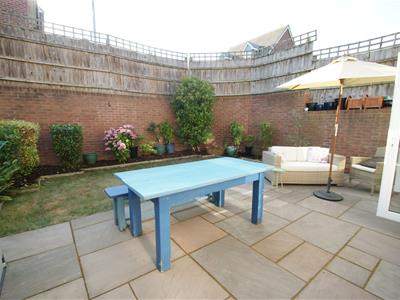
Front garden laid with stones, pretty 35' rear garden laid to lawn with patio area, shrub & flower borders and timber fence surround.
GARAGE
Covered hardstanding parking in front, up and over door, power and light connected, personal door to rear garden. **Parking for 2 cars only**
LOCAL AUTHORITY
Eat Herts District Council
Tax Band: E
£2,874.42
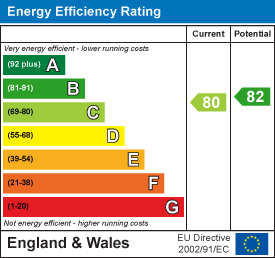
Energy Efficiency and Environmental Impact
Although these particulars are thought to be materially correct their accuracy cannot be guaranteed and they do not form part of any contract.
Property data and search facilities supplied by www.vebra.com