
10 Market Place
Wirksworth
Derbyshire
DE4 4ET
High Street, Bonsall, Matlock
£635,000
3 Bedroom House - Detached
- Bespoke architect-designed home
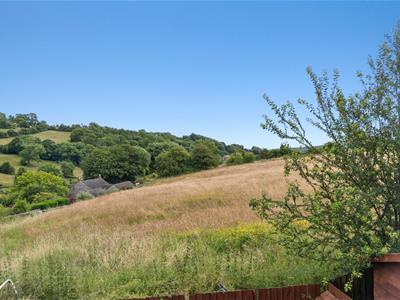
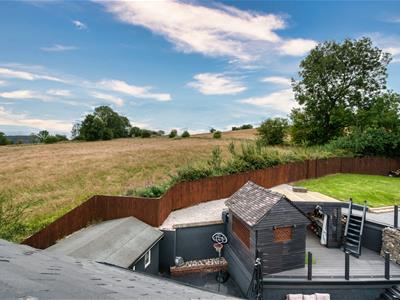
- Panoramic far-reaching views
- Driveway parking for 3+ vehicles
- Occupying a large, elevated plot
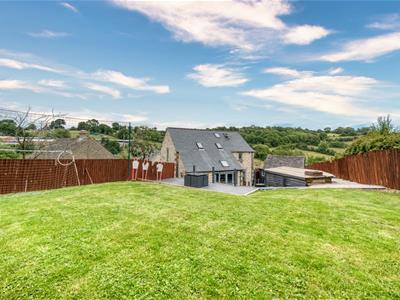
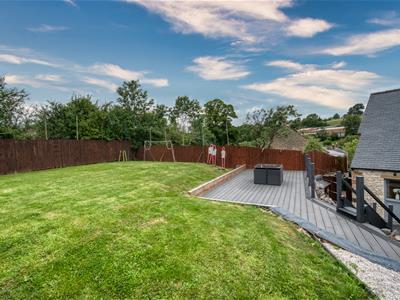
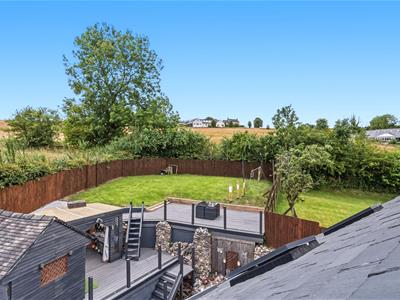
- Spacious garden with dining patio, tiered decking, lawn and garden room
- Three en-suite double bedrooms and attic room
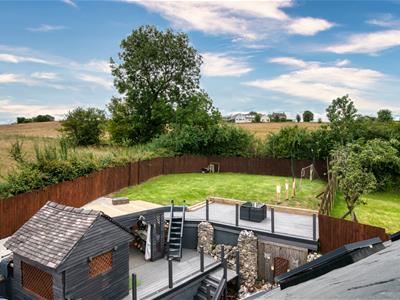
- South-facing garden
- Immaculate condition throughout
- Popular village with pubs, cafe and primary school
- Great walking and cycling routes in all directions
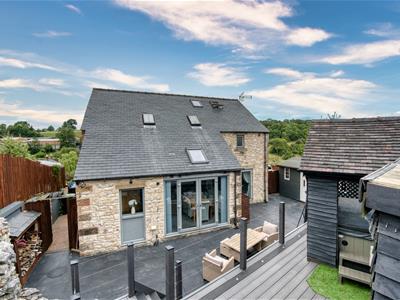
This wonderful family home is overflowing with attractive features. Occupying a large elevated plot overlooking the village and open countryside, the home has driveway parking for 3+ vehicles, spacious living rooms, three en-suite double bedrooms and a magnificent tiered garden with dining patio, decked platforms, space for a hot tub, a lawn and huge garden room.
On the ground floor, the entrance hallway leads through to a triple aspect sitting room, kitchen-living-dining area, utility room and WC. To the first floor are three double en-suite bedrooms and stairs up to the versatile attic room, which is currently a combined home office and guest room. The rear garden is south facing and is a wonderful space in which to gather with friends and family.
Bordering the Peak District National Park, Bonsall is a charming village which was historically a thriving lead-mining location. Nowadays, villagers and visitors alike explore the Limestone Way path and network of walks in all directions then refuel at The Fountain Tea Rooms, Barley Mow and Kings Head pubs. The village field includes a playground and football pitch - and there is a beautiful church as well as picturesque steep dales, woods and cliffs all around. Famously, the annual World Championship Hen Race takes place at the Barley Mow pub every August!
Front of the home
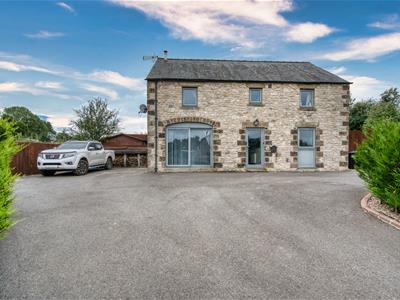
This stone-built detached home is accessed via a tarmac drive up to the parking area, with space for three or more vehicles to park comfortably. There is space on the left for two vehicles to park side-by-side in front of a timber fence and gate to the rear garden. In front of the home is space for 1-2 vehicles to park, with a path on the right to another gated entrance to the rear garden. There is a wall-mounted power point, outside tap and letterbox. Enter the home through the contemporary glazed front door.
Entrance Hallway
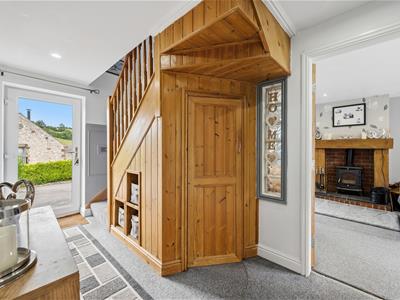
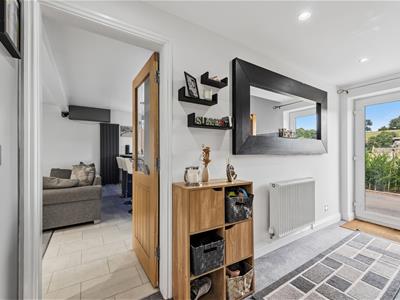
The impressive hallway has a staircase to the upper floors on the left and tall internal window through to the dining area ahead. It's a light and airy space. The hallway is carpeted and has a radiator, recessed ceiling spotlights, under-stairs cupboard and half-glazed doors to the sitting room and kitchen-living-diner.
Sitting Room
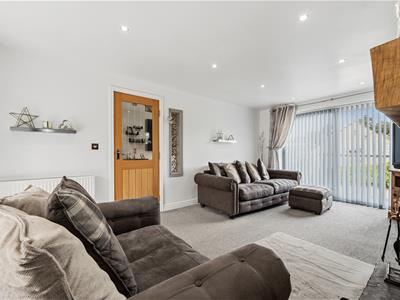
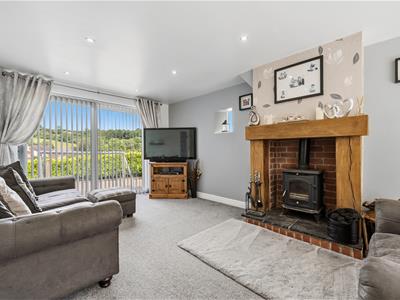
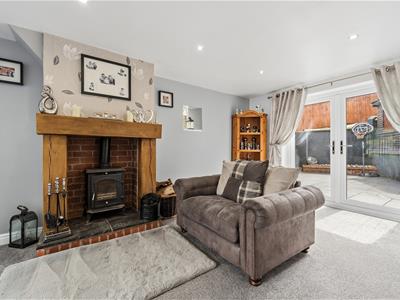
6.55 x 3.45 (21'5" x 11'3")We love this triple aspect room, with double patio doors at each end and two cute east-facing windows. The focal point is the cast iron multifuel burner which is set upon a slate tiled hearth with brick surround and oak mantelpiece. The carpeted room has two radiators, recessed ceiling spotlights and a useful cubby hole for storage at the far end.
Kitchen-Living-Dining Room
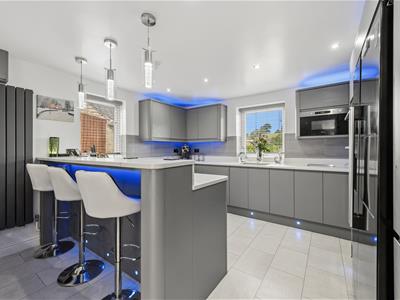
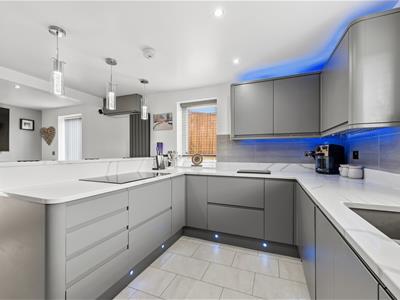
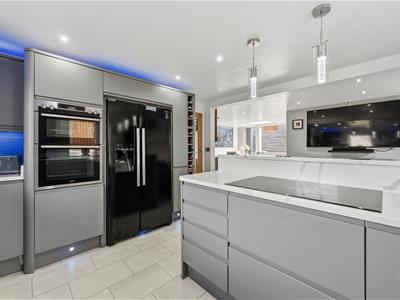
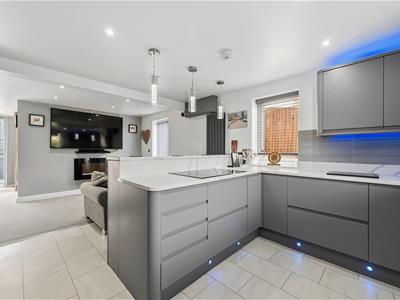
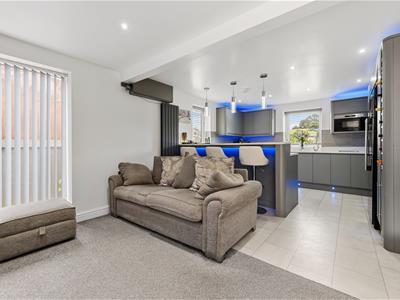
6.67 x 6.45 (21'10" x 21'1")The kitchen opens out to the right and has Karndean flooring, recessed ceiling spotlights and three large pendant ceiling light fittings over the breakfast bar. On the right, full-height fitted cabinets include a wine cooler and space for an American-style fridge-freezer. Beyond is an AEG chest-height double oven and Whirlpool combi-oven. The long U-shaped quartz worktop has an inset 1.5 sink and drainer with chrome mixer tap beneath the north facing window, through which there are charming views of rooftops, a farm and hilly countryside. There are a range of modern fitted cabinets, drawers and pan drawers, including an integral Electrolux dishwasher. The worktop includes an integral Bosch five-ring electric hob. The breakfast bar has space below for three stools, with a wall-mounted vertical radiator to the right.
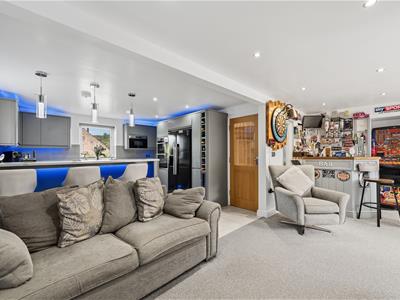
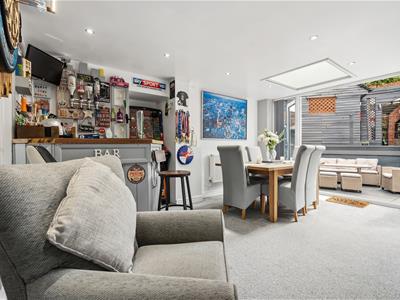
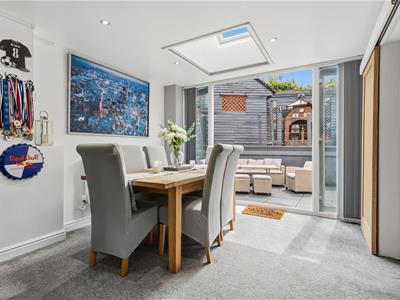
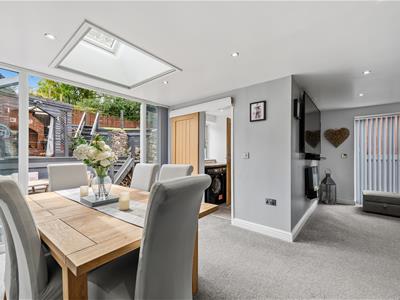
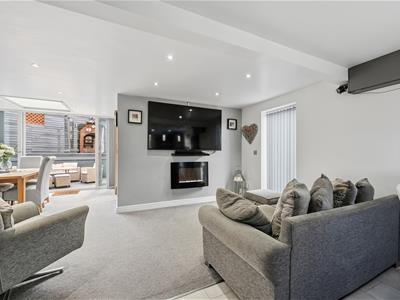
The L-shaped living room and dining area is carpeted and has recessed ceiling spotlights, a radiator and an area on the left for a bar, which is included in the sale. A contemporary wall-mounted electric fire has space and fittings above for a large television, with a tall window to the right. The dining area has space for a six-seater dining table and sliding door to the Utility Room and WC. Double patio doors with full-height windows each side bring lots of natural light in from the south-facing garden.
Utilty Room
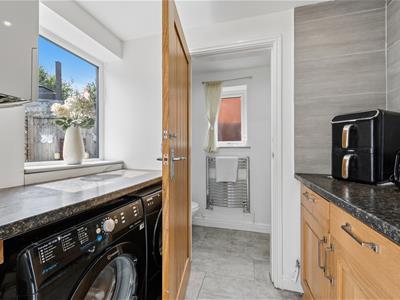
2.2 x 1.45 (7'2" x 4'9")This useful space has laminate flooring, a Worcester boiler, loft hatch and recessed ceiling spotlights. The worktop on the left has a window above to the rear garden and space and plumbing below for a washing machine and tumble dryer. Opposite, the worktop has tiled splashbacks and cabinets below. There is a radiator and a Mexicana door to the WC.
WC
2.2 x 0.85 (7'2" x 2'9")With a ceramic WC and ceramic rectangular sink with chrome mixer tap atop the vanity unit. The room has a radiator, laminate flooring, frosted double-glazed window, extractor fan and recessed ceiling spotlights.
Stairs to first floor landing
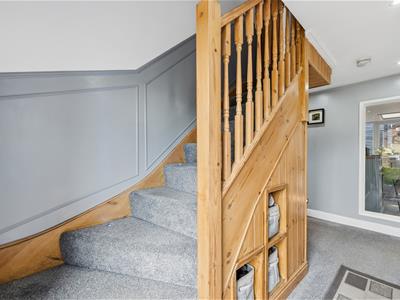
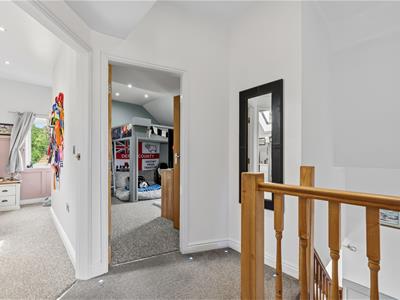
Carpeted stairs have inset floor-level lighting, a pine banister on the right and wood-panelled walls on the left. The first floor landing is also carpeted and has floor-level lighting, a radiator and wall light. Doors lead into the three en-suite double bedrooms and there is a staircase on up to the attic room/study.
Bedroom One
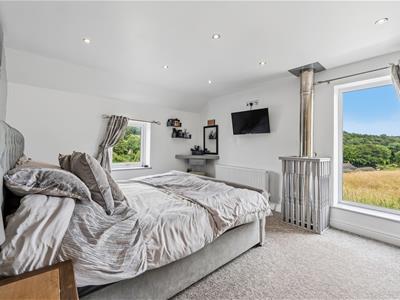
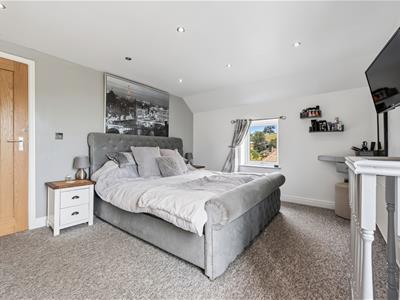
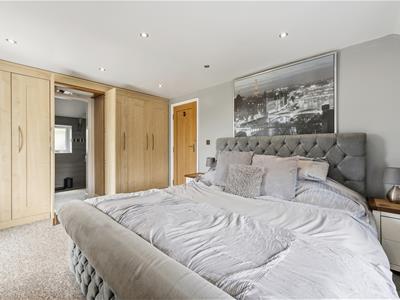
4.75 x 3.45 (15'7" x 11'3")The master suite has amazing south-facing views along the valley through a tall window and more charming village views through the east-facing window on the left. The carpeted room has a radiator, recessed ceiling spotlights and five full-height fitted wardrobes. The room has two features that we love. The stainless steel chimney from the multifuel burner in the sitting room below sweeps up through this room and double doors in the middle of the fitted wardrobes open to reveal the en-suite shower room.
En-Suite Shower Room
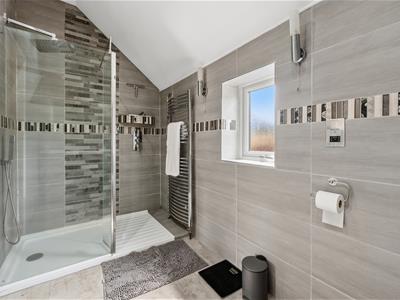
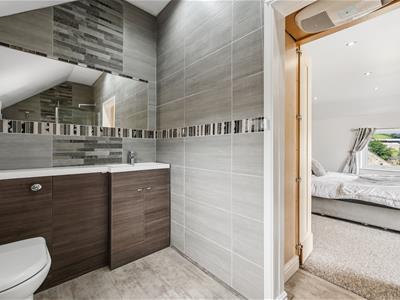
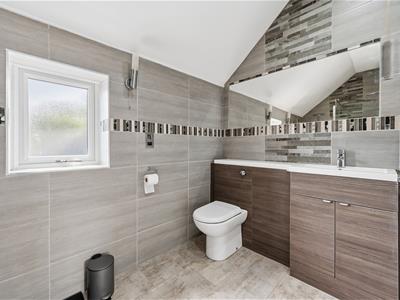
3.45 x 1.6 (11'3" x 5'2")This spacious room has a large walk-in shower on the left, with monsoon shower head, hand-held attachment and mains-fed shower. At the opposite end, the full-width vanity unit has cabinets, a capsule WC and rectangular sink with chrome mixer tap. The room has laminate flooring, floor-to-ceiling tiles, recessed ceiling spotlights and wall lights. There is also a frosted double-glazed window, shaver point and extractor fan.
Bedroom Two
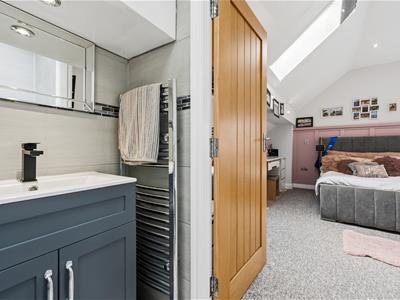
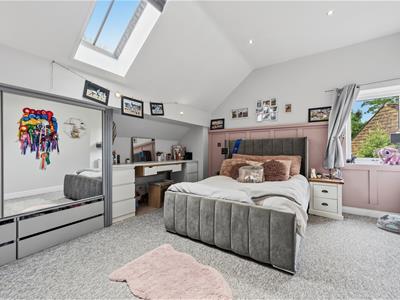
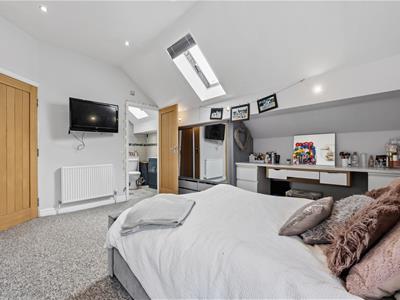
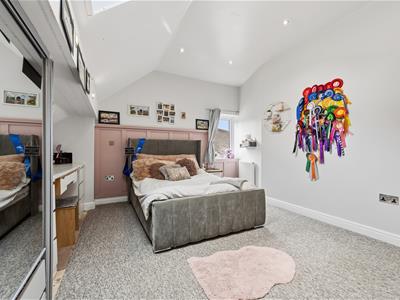
4.34m x 3.73m (14'3" x 12'3")This lovely bright and airy room has a south-facing Velux, west-facing window and high ceiling. The carpeted room has two radiators, recessed ceiling spotlights and a double fitted wardrobe with mirrored sliding doors. Below are several drawers and to the right is a fitted dressing table with more drawers. The room has a feature panelled wall at the end and a Mexicana door into the en-suite bathroom.
Bedroom Two en-suite
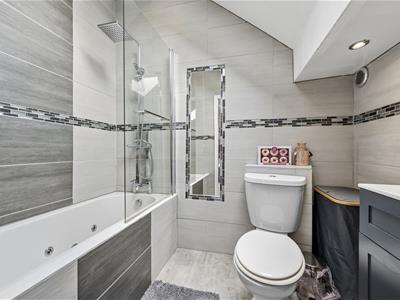
2.25 x 1.65 (7'4" x 5'4")The jacuzzi bath on the left has a chrome mixer tap and mains-fed shower above with monsoon shower head, separate hand-held attachment and pivoting glass screen. There is a ceramic WC, vanity unit with rectangular sink and chrome mixer tap. The room has laminate flooring, a chrome heated towel rail, Velux window, recessed ceiling spotlights, extractor fan and floor-to-ceiling tiles.
Bedroom Three
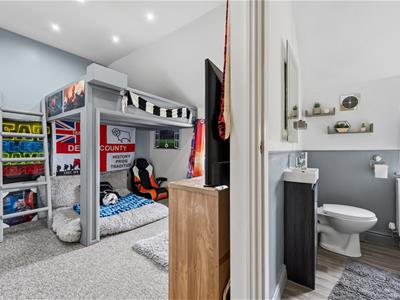
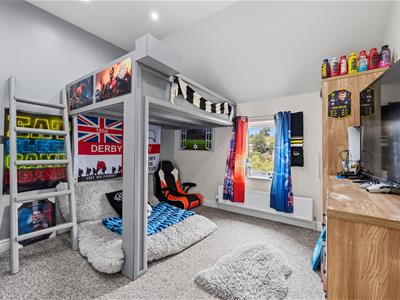
4 x 3.35 (13'1" x 10'11")Another double bedroom, this has a bespoke elevated bed with space below for seating and play. The room is carpeted and has a radiator, high ceiling with recessed spotlights and a useful high-level open storage area. A Mexicana door opens into the en-suite bathroom.
Bedroom Three en-suite
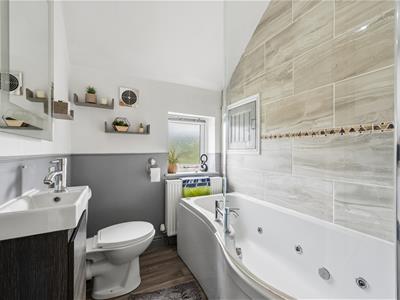
1.9 x 1.7 (6'2" x 5'6")A jellybean-shaped jacuzzi bath has a chrome mixer tap and mains-fed shower over, with monsoon shower head, hand-held attachment and pivoting glass screen. The slimline rectangular sink on the left has a chrome mixer tap and sits upon a vanity unity. There is a ceramic WC, radiator, laminate flooring, frosted double-glazed window, recessed spotlights, extractor fan and deep storage cupboard.
Study
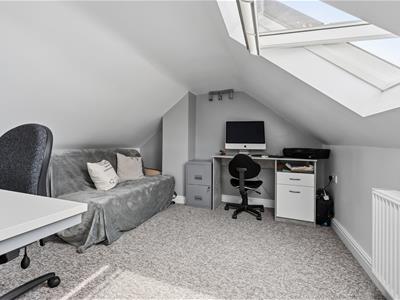
5.11m x 3.00m plus eaves storage (16'9" x 9'10" plLocated on the top floor, this versatile room is currently a home office with two large desks and a double sofa bed. The room is carpeted and has a pine staircase leading up from the first floor landing. There is a radiator, two ceiling light fittings, a south-facing Velux and lots of storage cupboards.
Rear Garden
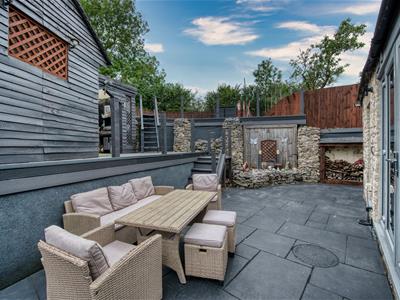
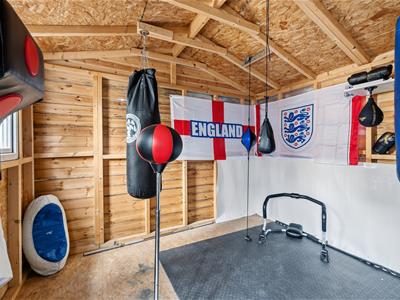
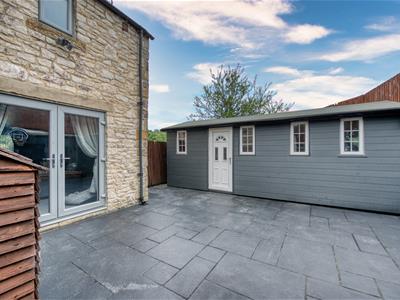
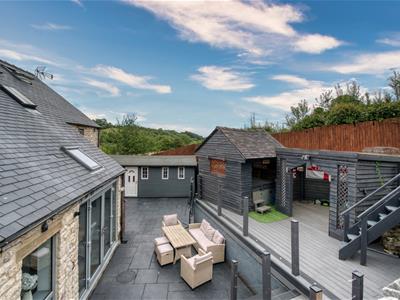
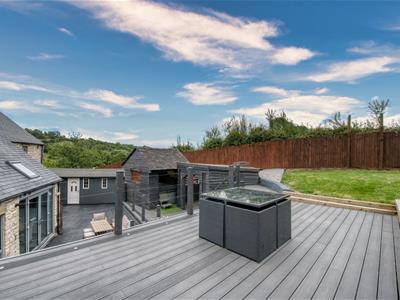
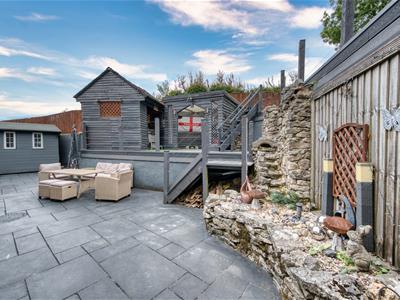
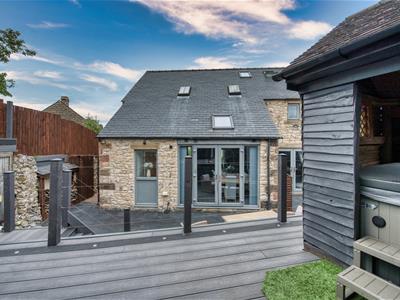
This spectacular south-facing garden is accessed from the dining area and via paths on each side of the home. It has a huge dining patio with lots of room for outdoor seating and dining. On the left is a log store and large garden room, which is currently used as a gym and storage area. It's a versatile space and could easily also accommodate a home office.
On the right is another log store and a raised gravel/flower bed. There are wall-mounted lights and power points.
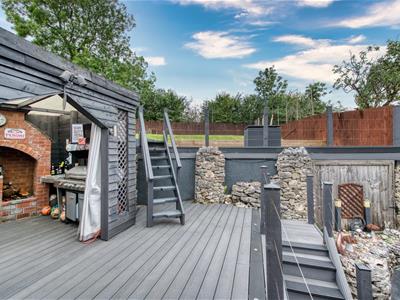
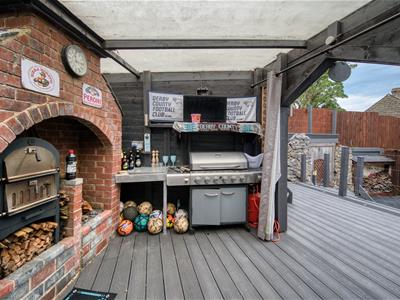
Six steps lead up to the huge modern raised decked platform, with outdoor rooms currently housing a hot tub (which may be available by separate negotiation) and a pizza oven and outdoor barbecue. Eight more steps lead up to a higher platform area with more decking, providing elevated seating and dining. The well-maintained L-shaped lawn has timber fences forming the boundary to the upper garden. It's a wonderful space in which to relax and play with family and friends.
N.B. New EPC pending
Although these particulars are thought to be materially correct their accuracy cannot be guaranteed and they do not form part of any contract.
Property data and search facilities supplied by www.vebra.com