
4 Lincoln Way
Harlington
Bedfordshire
LU5 6NA
Shepherds Close, Harlington
Guide Price £400,000
3 Bedroom House - Semi-Detached
- Beautifully presented and extended three-bedroom Semi detached House
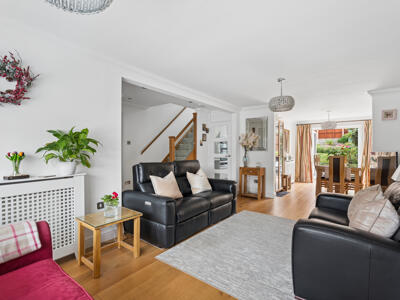
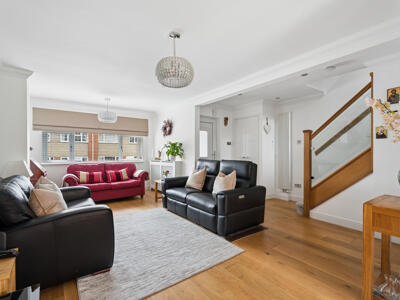
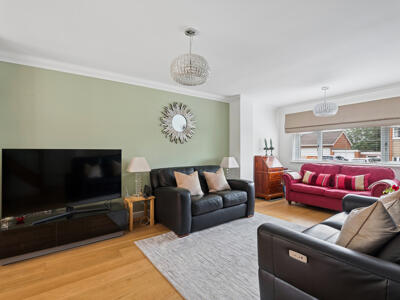
- Spacious dual-aspect lounge/dining room with French doors to the garden
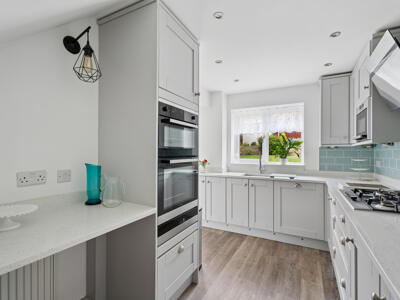
- High-quality shaker-style kitchen with quartz worktops and integrated appliance
- Luxurious contemporary shower room with walk-in rainfall shower
- Three well-proportioned bedrooms, all with fitted wardrobes
- Welcoming entrance lobby and modern ground floor cloakroom
- Integral garage with driveway providing ample off-road parking
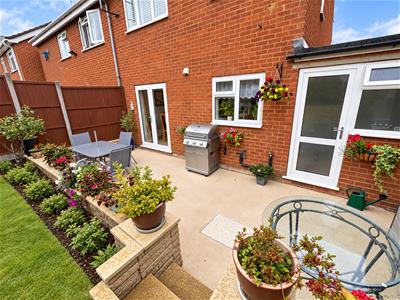
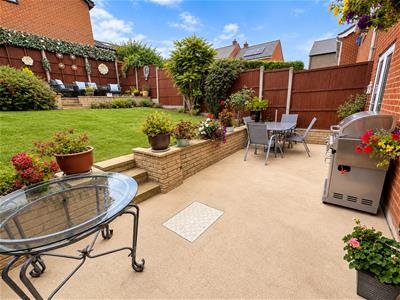
- Beautifully landscaped, private rear garden with two patio seating areas
- Finished to a high specification throughout with quality fixtures and fittings
- Location offering convenient access to local amenities, transport links & station
An exceptionally well-presented and thoughtfully extended three-bedroom semi detached home, beautifully combining contemporary styling with practical single-storey living. Finished to an excellent standard throughout, the property offers a stunning dual-aspect lounge/dining room, a beautifully appointed shaker-style kitchen with quartz work surfaces and integrated appliances, three versatile bedrooms and a luxurious refitted shower room. Outside, the property continues to impress with a generous driveway, integral garage and a wonderfully private, landscaped rear garden designed to be enjoyed throughout the seasons. Situated within a sought-after residential location, this superb home is ideally suited to those seeking spacious, low-maintenance living without compromising on quality or style.
Entrance Lobby
A welcoming first impression, entered via a contemporary double glazed composite front door. Beautiful tiled flooring, inset ceiling spotlights and a further glazed composite door opening into the impressive lounge/dining room. Door leading to:
Cloakroom
Stylishly appointed with a modern low-level WC and wash hand basin. Contemporary heated towel rail, fully tiled walls and floor, inset ceiling spotlights, extractor fan and a double glazed window to the side aspect.
Lounge / Dining Room
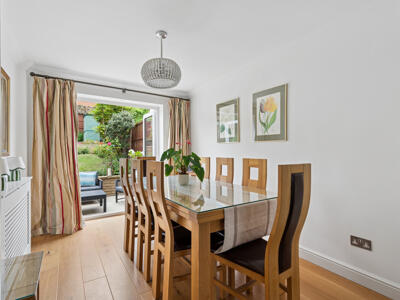
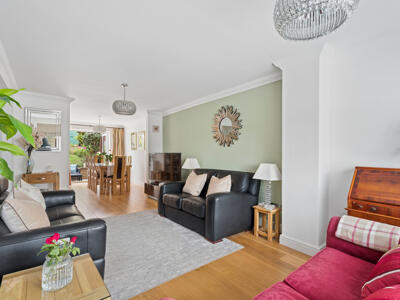 A wonderfully spacious, dual-aspect living and entertaining space, thoughtfully extended to create a light-filled heart of the home. A large double glazed window to the front and elegant French doors opening onto the rear garden flood the room with natural light. Finished with attractive engineered wood-effect flooring, a striking feature vertical radiator complemented by two additional radiators, decorative coving, television point and a practical cloaks cupboard positioned adjacent to the entrance lobby.
Kitchen
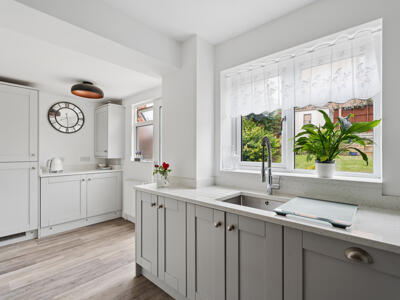
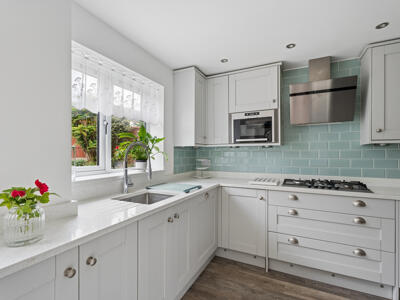 Beautifully designed and expertly fitted with an extensive range of timeless shaker-style wall, drawer and base units, complemented by luxurious quartz work surfaces. An inset stainless steel butler sink with mixer tap sits beneath the rear window, while the comprehensive range of integrated appliances includes a gas hob with extractor canopy, eye-level oven and grill, microwave, fridge, freezer, washing machine, tumble dryer and dishwasher. Karndean flooring, part tiled walls, inset ceiling spotlights and a breakfast bar create a practical yet sociable space, ideal for everyday living. A door provides internal access to the integral garage, while a glazed door and two double glazed windows overlook and provide access to the beautifully maintained rear garden.
Landing
A bright and spacious landing providing access to all bedrooms and the shower room. Finished with fitted carpet, inset ceiling spotlights and a double glazed side window. Airing cupboard with shelving housing the insulated hot water cylinder, together with loft access via a pull-down ladder.
Bedroom One
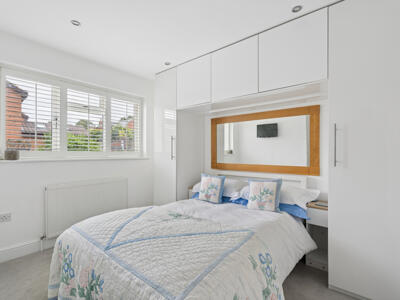 A generous principal bedroom enjoying a pleasant outlook to the front via a double glazed window. Fitted wardrobes provide excellent storage, complemented by fitted carpet, radiator, inset ceiling spotlights and a television point.
Bedroom Two
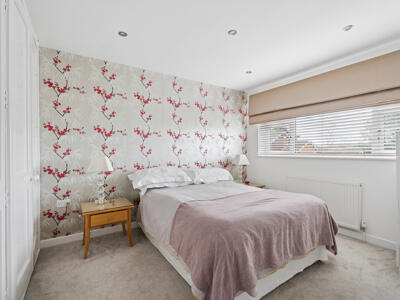 Another well-proportioned double bedroom overlooking the attractive rear garden. Fitted wardrobes, radiator, fitted carpet, inset ceiling spotlights and television point.
Bedroom Three
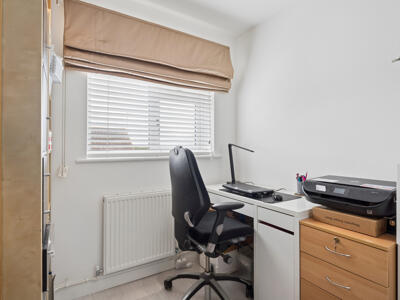 A versatile and spacious third bedroom, currently utilised as a home office, featuring a double glazed window to the front aspect, built-in wardrobes, radiator and wood laminate flooring. Equally suited as a guest bedroom, nursery or hobby room.
Shower Room
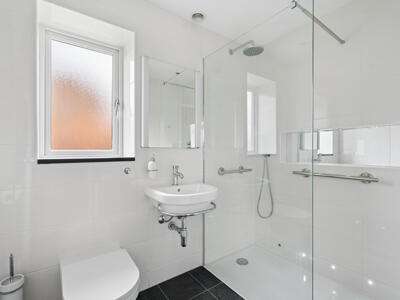 Beautifully refitted in a contemporary style, featuring a generous walk-in shower with mains-fed rainfall shower and separate handheld attachment, complemented by a sleek glass screen. Concealed cistern WC, vanity wash hand basin, fully tiled walls and flooring, heated towel rail, inset ceiling spotlights, extractor fan and a double glazed window to the rear complete this luxurious space.
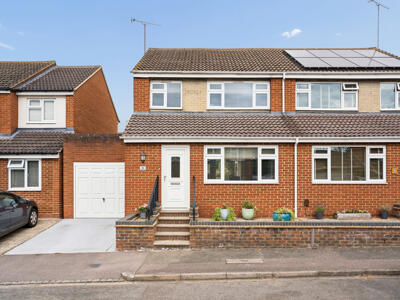
To the Front
A block-paved driveway provides off-road parking and access to the integral garage. Attractive low-maintenance garden areas are finished with decorative shingle, creating a smart and welcoming frontage.
Garage
A larger-than-average integral garage featuring an up-and-over door to the front and internal access to the kitchen, offering excellent convenience for everyday living. Benefitting from light, power and useful eaves storage, this versatile space is ideal for secure parking, additional storage or use as a workshop. Equally, it offers excellent potential for conversion into further living accommodation, subject to the necessary planning permissions and building regulations where required.
Rear Garden
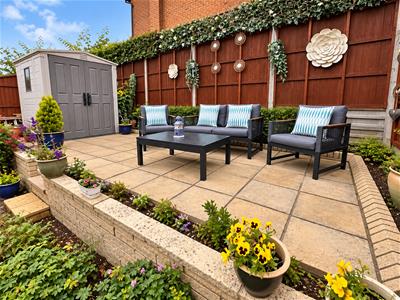
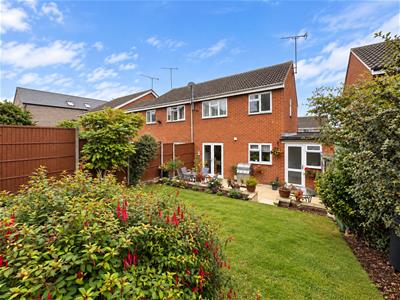 A beautifully established and wonderfully private rear garden, thoughtfully landscaped to provide two separate patio seating areas, perfectly positioned to enjoy either sunshine or shade throughout the day. The remainder is laid to lawn and framed by an abundance of mature flowers, shrubs and established planting, creating a colourful and peaceful outdoor retreat. Enclosed by timber fencing, this delightful garden offers an ideal setting for both entertaining and quiet relaxation.
Viewing
All viewings are strictly by appointment through Bradshaws.
Disclaimer
These particulars have been prepared in good faith and are intended as a general guide only. They do not constitute part of an offer or contract. No survey of the property has been undertaken and no responsibility is taken for the condition of the structure, fixtures, fittings or services. Any heating systems, electrical installations or appliances have not been tested. All measurements are approximate.
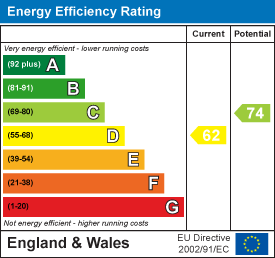
Energy Efficiency and Environmental Impact
Although these particulars are thought to be materially correct their accuracy cannot be guaranteed and they do not form part of any contract.
Property data and search facilities supplied by www.vebra.com