.png)
Avenue Road, Gorleston
£185,000
2 Bedroom House - Terraced
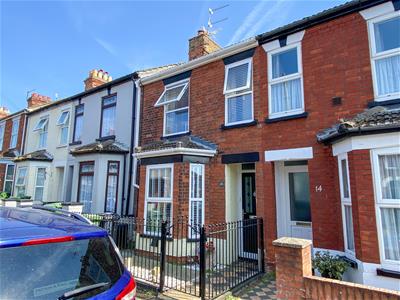
- Victorian Mid Terraced House
- 2 Bedrooms & Shower Room off Landing
- Entrance Hall
- Sitting Room
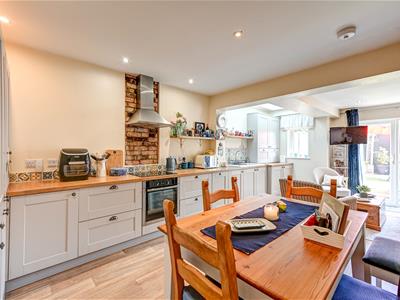
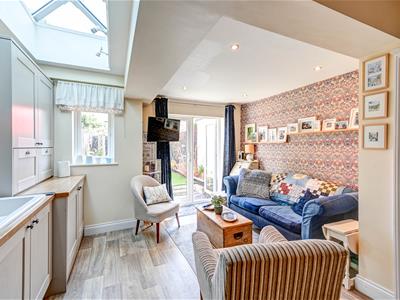
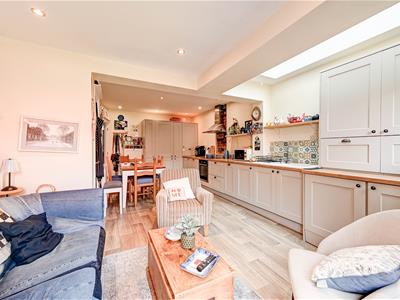
- 20'8" Kitchen/Dining/Living Room
- Gas Central Heating
- UPVC Double Glazed Windows
- Character Features
- South/South-East Facing Rear Garden
- Large Garden Shed
A beautifully presented Victorian hall entrance terraced house with 2 bedrooms and a shower room off the landing. The property has been extended to provide an impressive 20'8" kitchen/dining/living room in addition to the original cosy sitting room. The private rear garden is enclosed and south/south-east facing.
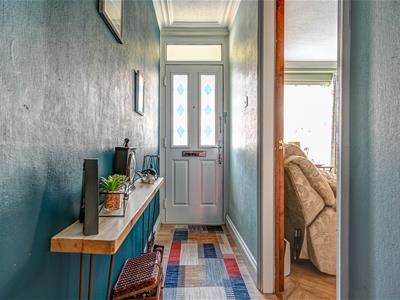
Entrance Hall
Composite entrance door with two double glazed panels, spy hole and double glazed panel above. Decorative cornicing. Stairs to first floor landing.
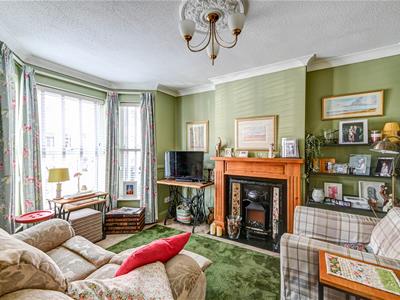
Sitting Room
3.25m x 2.97m plus bay (10'8" x 9'9" plus bay)Radiator. Dado rail with panelling below. Period style fireplace with patterned tile inlay and decorative timber fire surround. Television point. Coving. Bay with UPVC double glazed windows to front aspect.
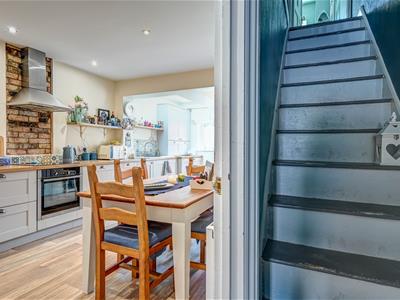
Kitchen/Dining/Living Room
6.30m x 3.15m + 2.87m x 0.79m (20'8" x 10'4" + 9'5Worktops with a range of cupboards and drawers below. White single drainer sink with mixed tap. Tiled splashbacks. Matching wall cabinets and tall pull-out pantry cupboards either side of an integrated fridge/freezer. Built-in fan assisted oven and grill. Four ring induction hob with a stainless steel extractor above. Pull out bin/recycling drawer. Cupboards concealing spaces with plumbing for washing machine machine and slimline dishwasher. Radiator. Television point. Built-in under stairs storage cupboard. Inset ceiling spotlights. UPVC double glazed atrium roof light. UPVC double glazed window to rear aspect. UPVC double glazed doors leading out to the rear garden.
First Floor
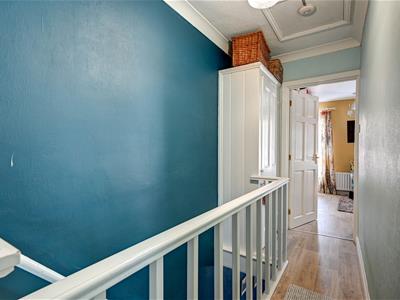
Landing
Original fitted storage cupboard. Loft access hatch. Coving.
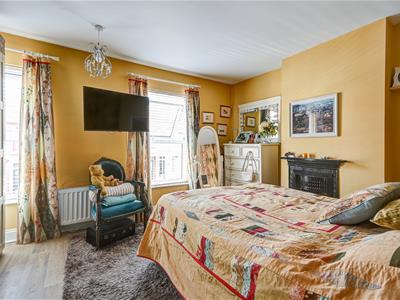
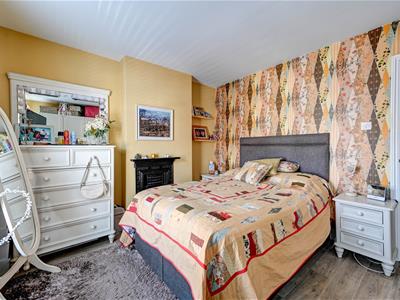
Bedroom 1
3.96m x 3.30m (13'0" x 10'10")Radiator. Period cast iron fireplace. Smooth plaster ceiling. Two UPVC double glazed windows to front aspect.
Bedroom 2
3.63m x 2.51m (11'11" x 8'3")Radiator. Coving. Smooth plaster ceiling. UPVC double glazed window to rear aspect.
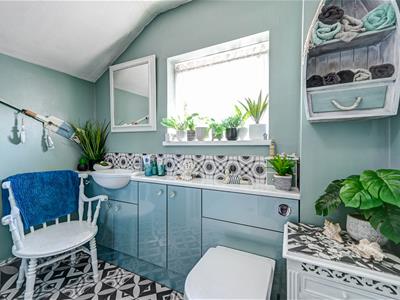
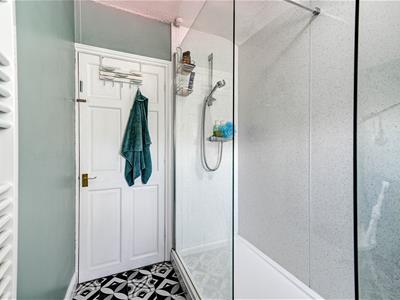
Shower Room
2.90m x 2.44m max, 1.60m min (9'6" x 8'0" max, 5'3Large walk-in shower cubicle with a mixer shower. Wash basin and storage cupboards below. Tiled splashback. WC with concealed cistern. Towel radiator. Large built-in storage cupboard with shelves and inset ceiling spotlights. UPVC double glazed window to rear.
Outside
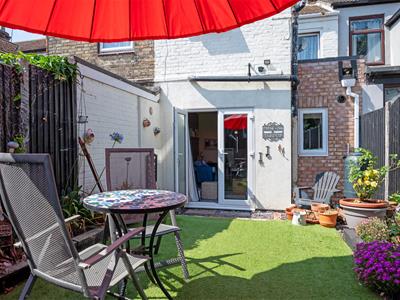
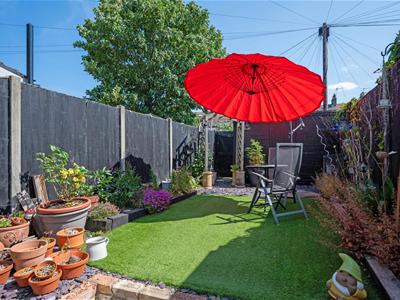
The rear garden is fully enclosed, south/south-east facing and landscaped with an artificial lawn, raised flower and shrub border and paved/purple slate areas. There is a good size garden shed and a gate to the rear boundary for pedestrian access.
Tenure
Freehold.
Services
Mains water, gas, electricity and drainage.
Council Tax
Great Yarmouth Borough Council - Band A
Location
Gorleston-on-Sea is a coastal town 2 miles from Great Yarmouth centre and has a varied selection of local shops * Golf Course * Modern District hospital * Schools for all ages * Library * Regular bus services to the main shopping areas and a sandy beach.
Directions
From Aldreds Gorleston office head south along the High Street, turning right at the traffic lights onto Church Lane. At the roundabout turn right into Church Road, following the road past Trafalgar Road East and take the next turning on the right onto Avenue Road where the property will be found on the right hand side.
what3words
///detect.amuse.press
Ref: G18561/07/26
Although these particulars are thought to be materially correct their accuracy cannot be guaranteed and they do not form part of any contract.
Property data and search facilities supplied by www.vebra.com