Joan Hopkin Estate Agents (David W Rowlands Ltd T/A)
Tel: 01248 810847
Fax: 01248 811770
Email: dafydd@joan-hopkin.co.uk
32 Castle Street
Beaumaris
Sir Ynys Mon
LL58 8AP
Cadnant Road, Menai Bridge
£475,000

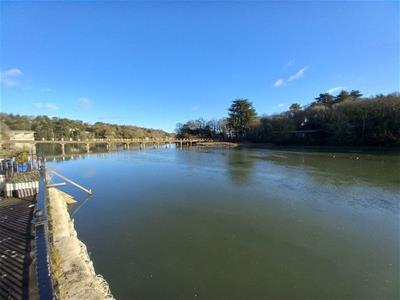
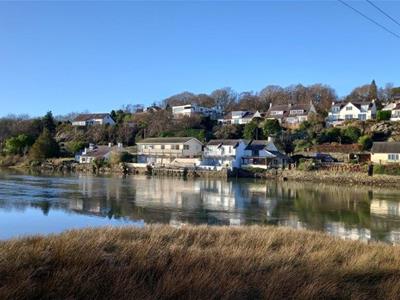
4 Bedroom House - Detached
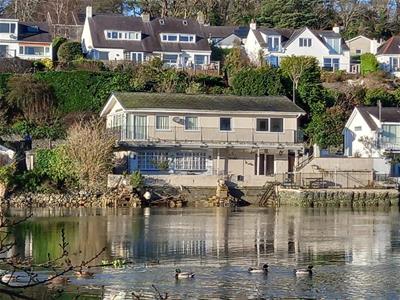
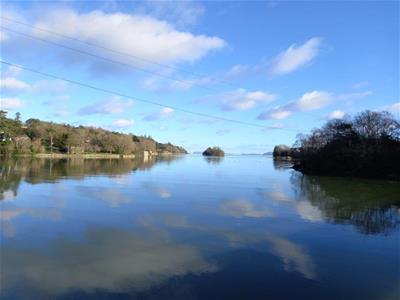
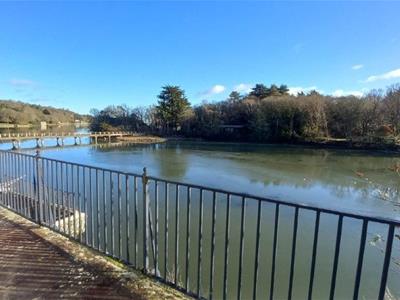
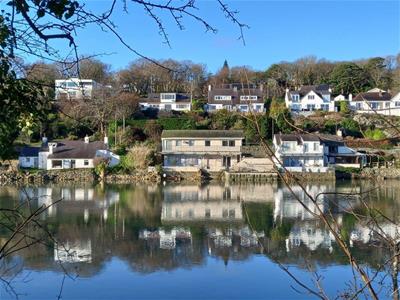
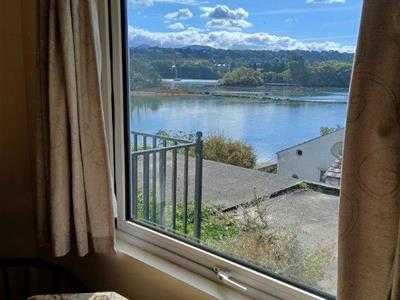
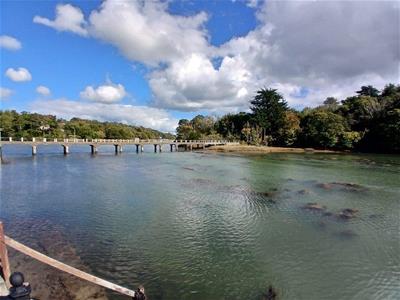
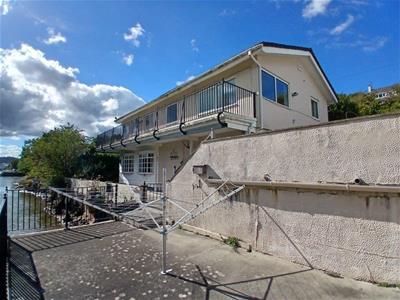
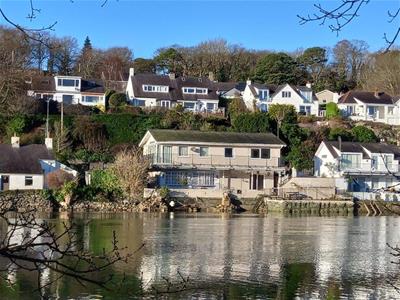
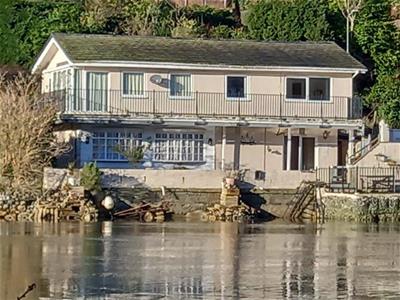
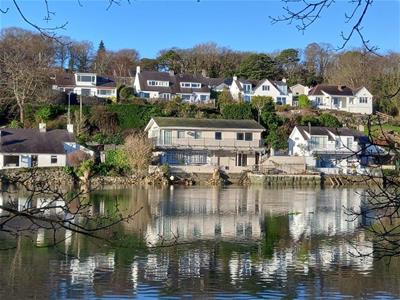
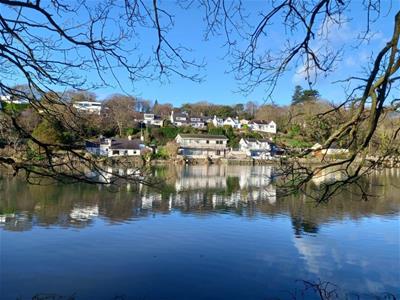
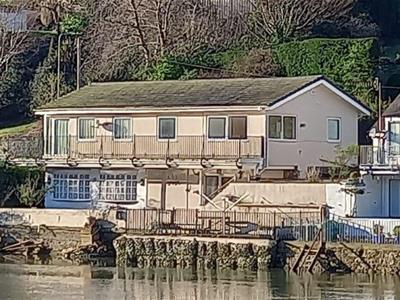
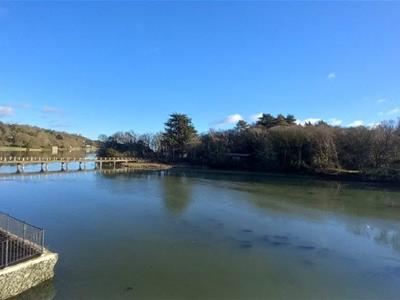
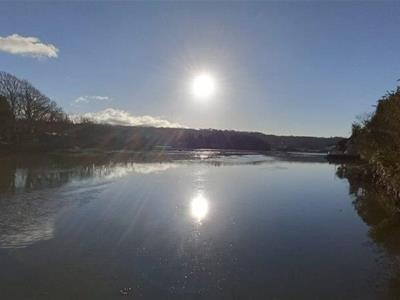
A water side property, situated on the edge of Menai Bridge town centre, having direct frontage to the Menai Strait, and enjoying outstanding sea and coastal views to the rear. Extending to nearly 2000 sq ft, this delightful detached house is in need of some modernisation, but offers the space and charm for a discerning buyer to put their own stamp and create a property worthy of its outstanding marine location.
The accommodation provides for 2 reception rooms, 4 bedrooms and 3 bathrooms. There are low maintenance grounds, a long waterside balcony, as well as off road parking for 3 vehicles.
Menai Bridge is a vibrant town with a wide and varied selection of facilities. Waters Ebb is a few minutes walk to the town's centre, and a 10 minute drive to the City of Bangor as well as being very convenient for the A55 road which connects Anglesey to the North West of England.
Premium location at a competitive price and sold with no onward chain.
Ground Floor Entrance
A hardwood front door opens into the Breakfast Kitchen.
Breakfast Kitchen
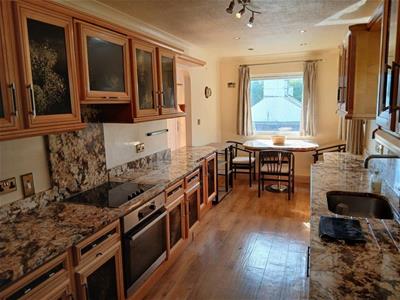 7.14 x 2.36 (23'5" x 7'8")With a range of matching base and wall cupboard units having a fully integrated dishwasher and solid marble worktops incorporating an inset stainless steel sink and an inset ceramic hob with an AEG built-in fan assisted electric oven/grill beneath and a fully integrated filter unit over. Light oak flooring, a serving ‘pass’, three uPVC double glazed windows and a doorway opening to the landing area.
Landing
Which has the following rooms off:
Lounge
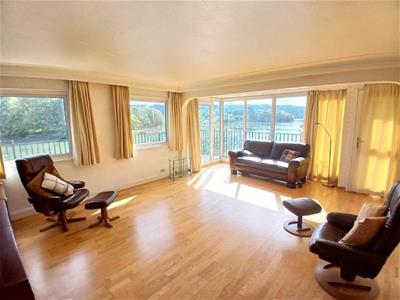
6.15 x 4.64 (20'2" x 15'2")Having ‘oak’ flooring, a double radiator, four uPVC double glazed windows taking full advantage of the views and a uPVC double glazed French window providing access to the side/rear balcony.
Rear Bedroom 1
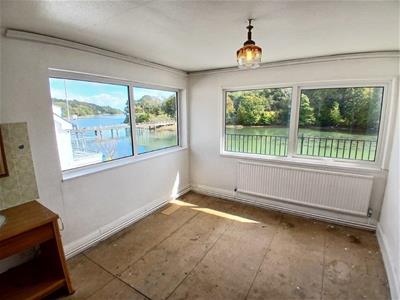 3.72 x 3.22 (12'2" x 10'6")Having a single radiator, two uPVC double glazed windows, fitted wardrobes, a fitted vanity unit with an inset wash hand basin and a door opening to an en-suite shower room.
En-Suite Shower Room
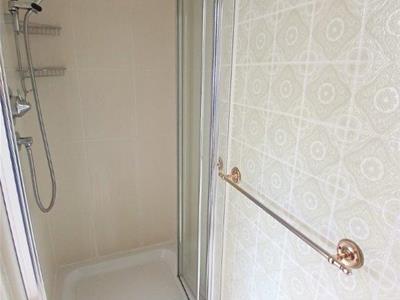 Having a tiled shower cubicle with glazed folding entrance doors.
Front Bedroom 2
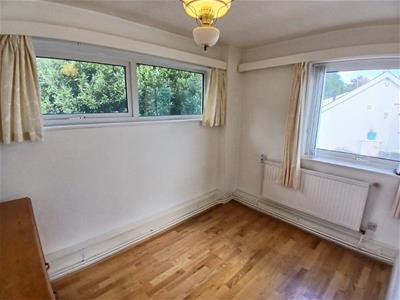 3.18 x 2.34 (10'5" x 7'8")Having ‘light oak’ flooring, a single radiator, two uPVC double glazed windows and an access hatch to the roof space.
Rear Bedroom 3
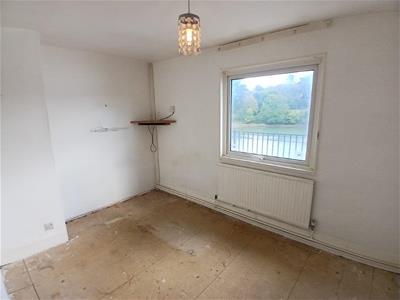 3.82 x 2.58 (12'6" x 8'5")Having a single radiator and a uPVC double glazed window.
Bathroom
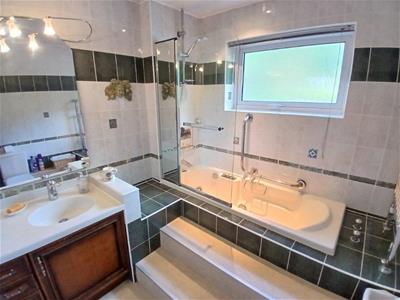 2.32 x 2.28 (7'7" x 7'5")Having a ‘jacuzzi’ style panelled bath with a shower and a glazed shower screen, a fitted vanity unit incorporating a wash hand basin and a WC low suite. Vinyl flooring, fully tiled walls, a ‘ladder’ style heated towel rail, a vanity mirror, a uPVC double glazed window and a PVC panelled ceiling with a recessed downlighter.
Lower Ground Floor
An open tread straight flight staircase with a quarter landing then leads down from the ground floor landing to an inner hall area.
Inner Hall
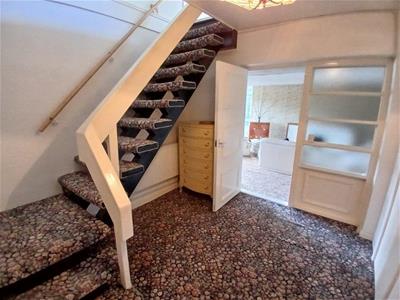 3.08 x 2.92 (10'1" x 9'6")Having a double radiator, a storage cupboard with pine slatted shelving and the following rooms off:
Entertaining Room
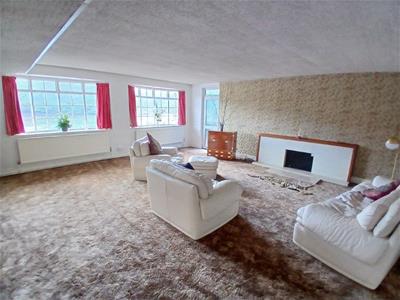 7.30 x 6.14 (23'11" x 20'1")Having a mock polished marble fireplace, two double radiators, two wooden framed lattice glazed bow windows and a uPVC double glazed French window giving access to the rear patio. The entertaining room then opens into a bar.
Bar
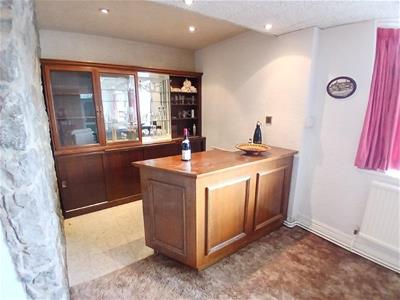 2.33 x 2.12 (7'7" x 6'11")Having a ceramic tile floor, a feature stone wall, a fitted bar with an integrated sink and fitted storage cupboards with display cabinets and shelving over.
Utility Room
2.54 x 0.80 (8'3" x 2'7")Having a vinyl floor, plumbing and waste pipe for a washing machine, a Worcester Greenstar Ri wall mounted mains gas fired central heating boiler, a uPVC double glazed window and a high level electricity meter.
Rear Bedroom 4
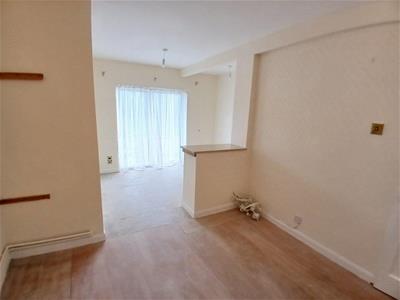 5.42 x 3.40 (17'9" x 11'1")Having uPVC double glazed sliding patio doors giving access directly onto the rear terrace/patio and a part glazed door.
En-Suite Shower Room
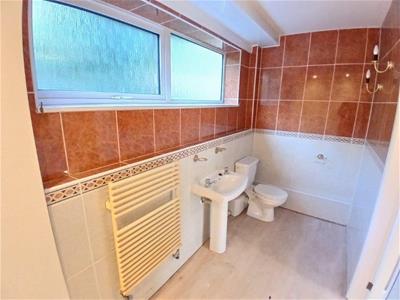 4.7 x 1.42 (15'5" x 4'7")Having a white suite comprising a pedestal wash hand basin and a WC low suite, mainly tiled walls, a ‘ladder’ style heated towel rail and a uPVC double glazed window. NB - The shower tray has been removed from this room.
Outside
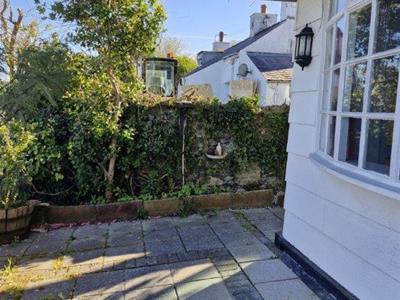
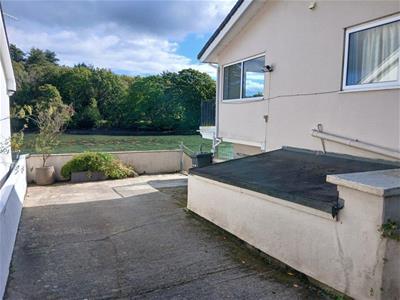 The property has a concreted driveway which provides private off road parking for several cars together with a balcony running along the whole of the rear and part of the side of the property, a large rear patio and an additional terrace extending out to the water’s edge at high tide.
Services
We are advised by our client that mains water, drainage, gas and electricity are connected to the property.
Council Tax
Band G.
Tenure
We are advised by the vendors that the tenure is Freehold.
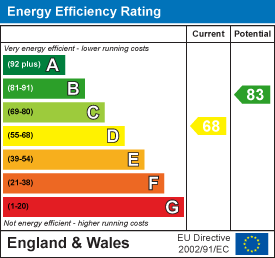
Energy Rating
Directions
Proceeding out of Menai Bridge on the A545 in the direction of Beaumaris, after leaving the 20 miles per hour zone continue along for approximately 60 yards and the property will then be found on your right hand side.
Agents Note
The property is believed to be of concrete block/brick/timber framed construction with rendered and painted elevations under a pitched tiled roof.
We have not carried out a test on the central heating system, the electrical wiring circuits or any other services connected to the property and we are therefore unable to comment on the condition or adequacy of same.
Energy Efficiency and Environmental Impact
Although these particulars are thought to be materially correct their accuracy cannot be guaranteed and they do not form part of any contract.
Property data and search facilities supplied by www.vebra.com