
11 High Street
Long Sutton
Lincolnshire
PE12 9DB
Station Road, Long Sutton
Offers in the region of £210,000
2 Bedroom House - Semi-Detached
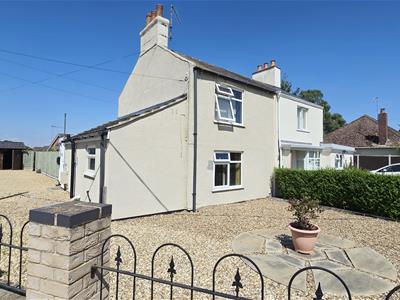
- Beautifully presented cottage finished to a high standard throughout, blending character and modern living
- Retains charming period features while offering contemporary finishes
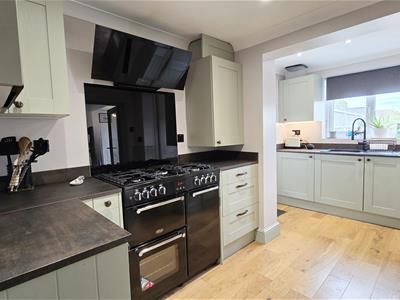
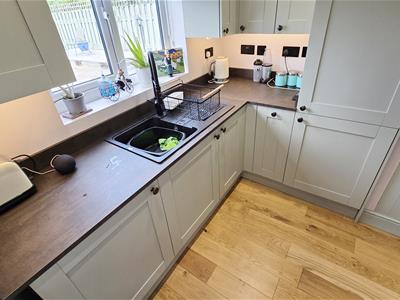
- Fully fitted kitchen with ample storage and workspace
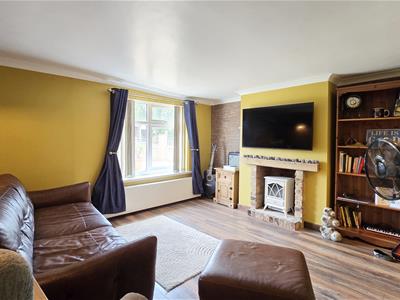
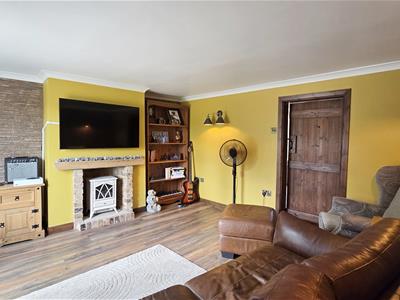
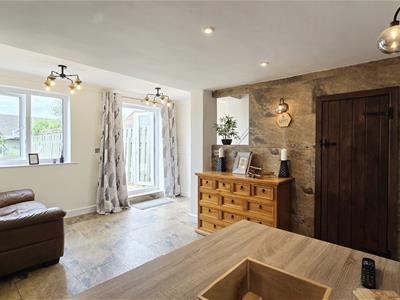
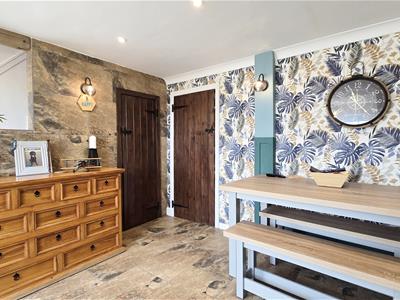
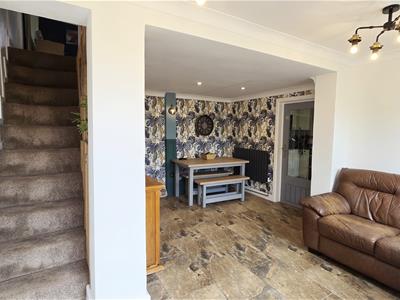
- Bright and comfortable living room with separate dining room ideal for entertaining
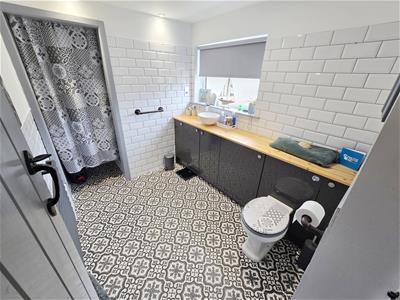
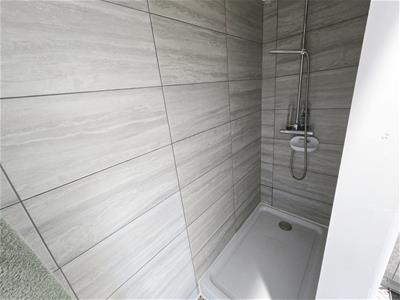
- Contemporary downstairs shower room
- Underfloor heating to the ground floor for added comfort
- Two well-proportioned bedrooms
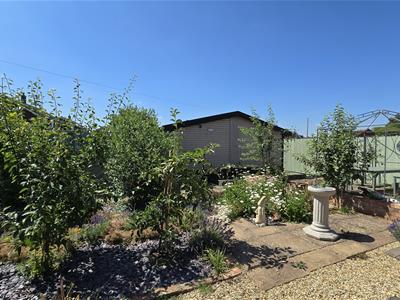
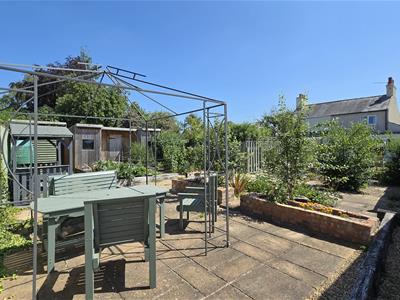
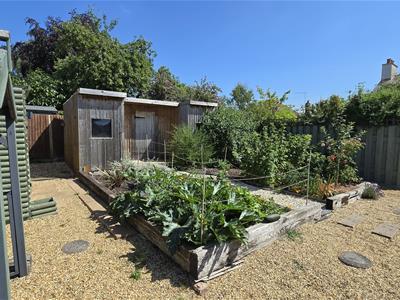
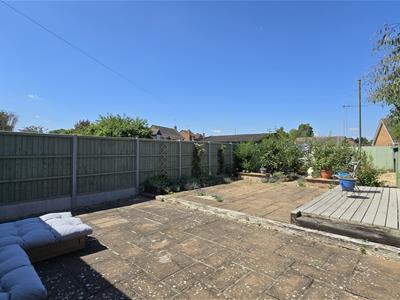
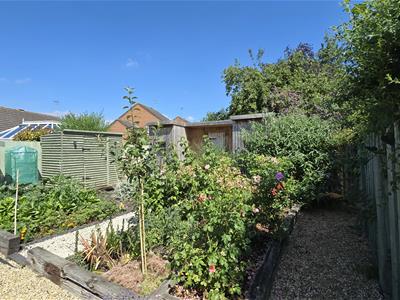
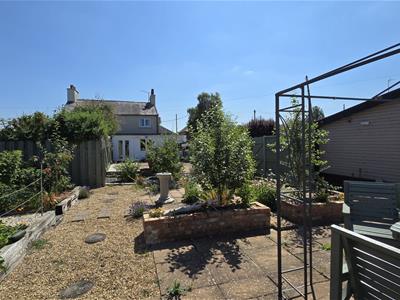
- Low-maintenance rear garden with decking, flower beds, and vegetable patch
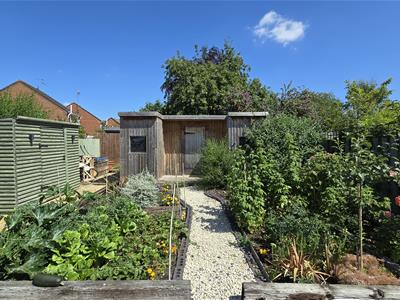
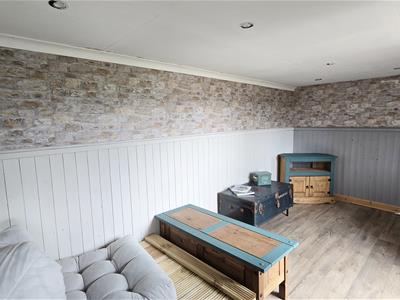
- Timber-built home office with power and lighting
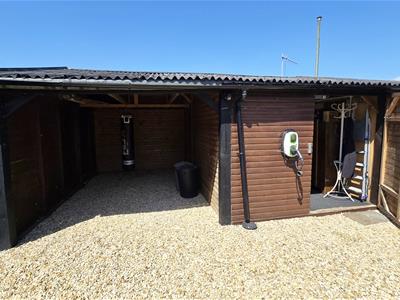
- Generous off-road parking for several vehicles plus car port with electric vehicle charging point
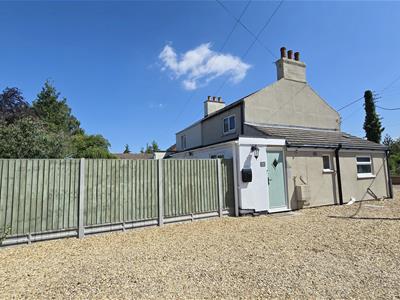
This beautifully presented cottage is ready for its next owners, with all the hard work already completed to create a stylish and welcoming home. Finished to a high standard, this property retains its charming cottage character while incorporating modern finishes, offering the perfect blend of period appeal and contemporary living.
The well-appointed accommodation comprises a fully fitted kitchen, a bright and comfortable living room, a separate dining room perfect for family meals or entertaining, and a contemporary downstairs shower room. The ground floor further benefits from underfloor heating, providing additional comfort throughout the main living areas. Upstairs, there are two well-proportioned bedrooms.
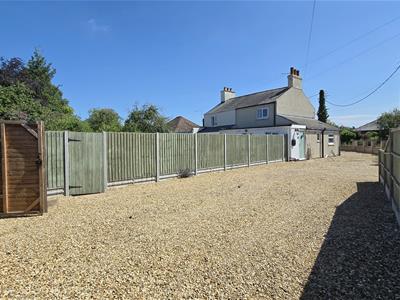
Outside, the property continues to impress. To the rear is a gardener's paradise, designed with both relaxation and enjoyment in mind, featuring beautifully maintained flower beds, a productive vegetable patch and an attractive decking area ideal for outdoor dining and entertaining. Predominantly laid to gravel, it offers ease of upkeep while still providing a lovely space for gardening enthusiasts. A timber-built home office, complete with power and lighting, offers an ideal space for home working or hobby use. To the front, there is generous off-road parking for several vehicles, together with a car port benefitting from an electric vehicle charging point.
Combining cottage charm with modern convenience, this delightful home offers a rare opportunity for buyers seeking a property that is both practical and full of character.
The small but busy Market Town of Long Sutton has a good range of amenities including Co-Op Store/Post Office, Tesco One-Stop, Boots Pharmacy, Health Centre, Opticians, Library, Hardware Store, Appliance Store, Dentists, Hairdressers, Various Eateries and Shops. The market is held every Friday in Market Place.
Kitchen
4.31 x 2.11 (14'1" x 6'11")Inset ceiling lights. uPVC front door. uPVC double-glazed window to rear. Matching wall and base units. Sink and drainer with pull out mixer tap over. Integrated fridge freezer. 'Belling' range cooker with extractor over. Integrated microwave. Cupboard housing 'Worcester' wall-hung gas boiler. Power points. Wood effect flooring.
Living Room
3.93 x 3.52 (12'10" x 11'6")Coved ceiling. Inset ceiling lights. uPVC double-glazed window to front. Feature tiled walls. Power points. TV aerial socket. Wood effect flooring.
Dining Room
4.34 x 3.90 (14'2" x 12'9")Coved ceiling. Inset ceiling lights. uPVC double-glazed french doors to patio. uPVC double-glazed window to rear. Power points. Feature tiled wall and tiled flooring. Access to understairs cupboard.
Shower Room
3.05 x 2.34 (10'0" x 7'8")Inset ceiling lights. uPVC double-glazed privacy glass window to side. Vanity unit housing countertop bowl sink and WC with hidden cistern. Walk-in shower cubicle with mains-fed dual-head shower. Shaver socket. Wall-hung heated towel rail. Partially tiled walls and tiled floor.
Bedroom 1
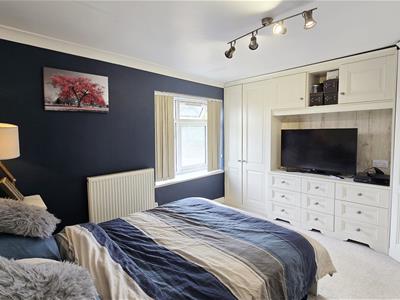
3.67 (to wardrobes) x 3.36 (12'0" (to wardrobes) xCoved ceiling. uPVC double-glazed window to front. Fitted bedroom unit comprising wardrobe storage. Power points. Radiator. Fitted carpet.
Bedroom 2
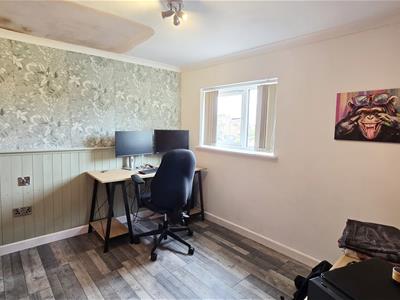
3.05 x 2.44 (10'0" x 8'0")Coved ceiling. uPVC double-glazed window to rear. Loft access. Power points. Radiator. Wood effect flooring.
Outside
To the rear, the property boasts a gardener's paradise, with beautifully maintained flower beds, a productive vegetable patch, and an attractive decking area, providing the perfect spot to sit and enjoy the garden. Predominantly laid to gravel for ease of maintenance, the garden strikes the ideal balance between low-maintenance living and offering plenty of space for keen gardeners to enjoy tending to a variety of plants and home-grown produce. Further benefiting from wooden storage shed, outdoor power points, tap and lighting. To the front, a generous gravel driveway, providing off-road parking for several vehicles, along with a carport featuring an electric vehicle charging point.
Home Office
4.74 x 3.47 (15'6" x 11'4")Timber-built home office found to the rear of the garden. Power and lighting.
Local Area
The small but busy Market Town of Long Sutton has a good range of amenities including Co-Op Store/Post Office, One Stop, Boots Pharmacy, Health Centre, Library, Electrical store, Dentists, Hairdressers and various eateries. The larger towns of Kings Lynn and Spalding are both approximately 13 miles away and have ongoing coach and rail links direct to London and the North. The North Norfolk coast is just a 45-minute drive. The smaller nearby Town of Sutton Bridge offers a small Marina, a challenging Golf Course along with the Sir Peter Scott Walk.
Material Information
All material information is given as a guide only and should always be checked and confirmed by your Solicitor prior to exchange of contracts.
Services
Mains electric, water and drainage are all understood to be installed at this property.
Central heating type - Gas central heating
Council Tax
Council Tax Band A. For more information on the council tax, please contact South Holland District Council Tel. 01775 761161.
Energy Performance Certificate

EPC Rating C. If you would like to view the full EPC, please enquire at our Long Sutton office.
Mobile Phone Signal
EE - Good outdoor and in-home
02 - Good outdoor
Three – Good outdoor and in-home
Vodafone - Good outdoor
Visit the Ofcom website for further information.
Broadband Coverage
Standard, Superfast and Ultrafast broadband is available.
Visit the Ofcom website for further information.
Flood Risk
This postcode is deemed as a very low risk of surface water flooding and a low risk of flooding from rivers and the sea.
Energy Efficiency and Environmental Impact
Although these particulars are thought to be materially correct their accuracy cannot be guaranteed and they do not form part of any contract.
Property data and search facilities supplied by www.vebra.com