.png)
45 Courtenay Road
Keynsham
Bristol
BS31 1JU
Silbury Rise, Keynsham, Bristol
Offers In The Region Of £700,000
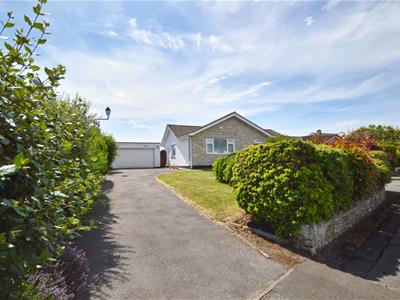
3 Bedroom Bungalow - Detached
- Detached bungalow
- Quiet cul de sac location
- Double glazing
- Gas fired central heating
- Conservatory
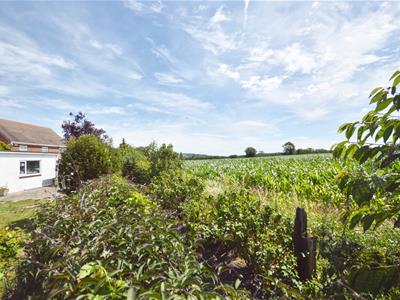
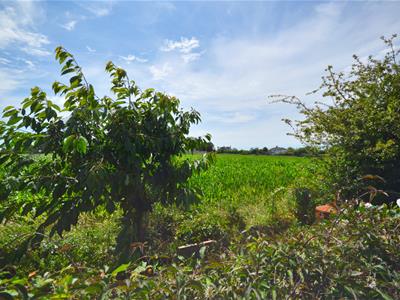
- Countryside views
- Double garage and driveway
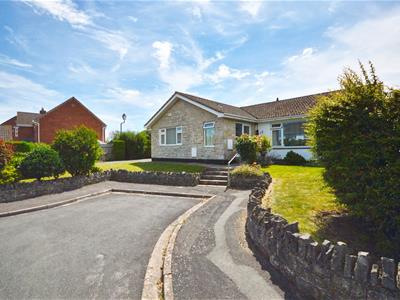
Nestled at the head of a charming cul de sac in Silbury Rise, Keynsham, this delightful three-bedroom detached bungalow presents a unique opportunity for prospective buyers. The property boasts three well-appointed reception rooms, providing ample space for both relaxation and entertaining. The master bedroom features an en suite, ensuring privacy and convenience.
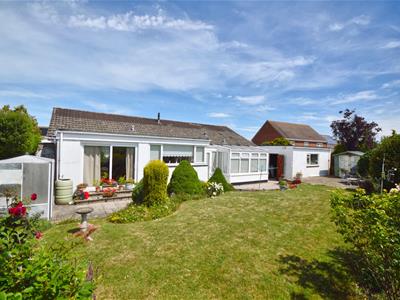
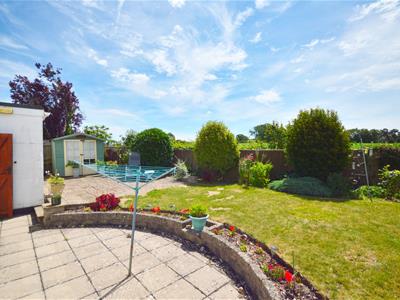
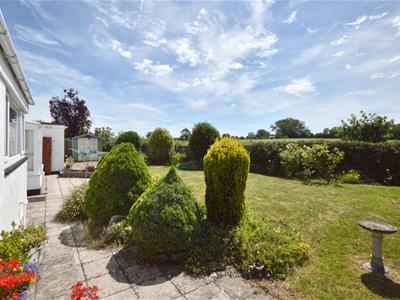
The bungalow is in good order throughout, with uPVC double glazing and gas-fired central heating, making it a comfortable home year-round. The exterior is equally impressive, with beautifully maintained front and rear gardens that offer a serene outdoor space. The rear garden, in particular, backs onto open countryside, providing a picturesque backdrop and a sense of tranquillity.
Parking is a breeze with space for a number of vehicles, complemented by a double garage for additional storage or workshop needs.
Keynsham itself is ideally located between the vibrant cities of Bristol and Bath, making it a perfect spot for those who appreciate both urban and rural living. The area is well-serviced by excellent road and rail networks, ensuring easy access to both cities. Keynsham High Street is just a short distance away, offering a variety of shops, public houses, and restaurants to cater to all your needs. Additionally, the town features an award-winning Memorial Park and boasts excellent primary and secondary schools, making it an ideal location for families.
This bungalow is not just a home; it is a lifestyle choice in a sought-after area. Do not miss the chance to make it yours.
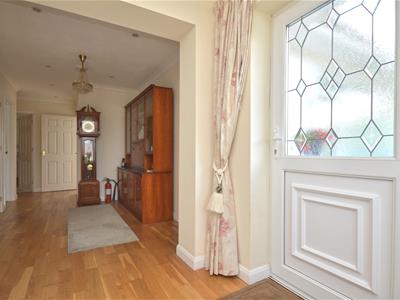
Entrance via leaded obscured uPVC double glazed front door with matching side panel into
Hallway
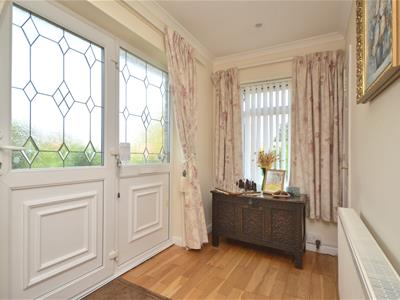 8.14 x 1.95 (26'8" x 6'4")uPVC double glazed window to front aspect, wooden flooring, large double radiator, storage cupboard with shelving, further storage cupboard with hanging rail and shelving, airing cupboard with single radiator and wooden shelving for linen, cupboard housing Mega flow hot water tank and Worcester Green Star boiler, inset spots, coving, doors to
Kitchen./Breakfast Room
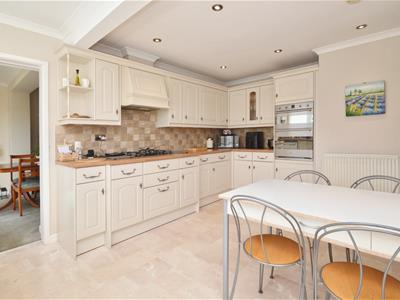
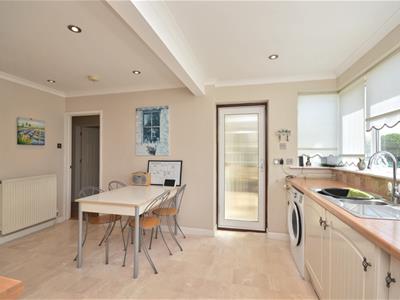
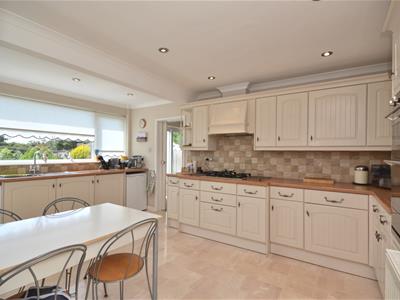 5.09 x 3.26 (16'8" x 10'8")uPVC double glazed window to rear aspect enjoying views over local countryside, Inset spots, coving, a range of wall and floor units with roll edge worksurfaces over, tiled splash backs, 1 1/4 bowl stainless steel sink drainer unit with mixer tap over, Smeg oven and grill, Zanussi 5 ring gas hob with extractor hood and light over, space and plumbing for automatic washing machine, space for fridge, integrated freezer, full sized integrated dishwasher, double radiator, ample space for kitchen table, sliding door to
Dining Room
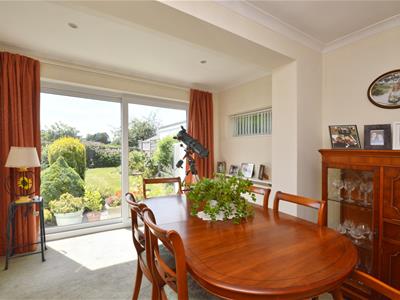
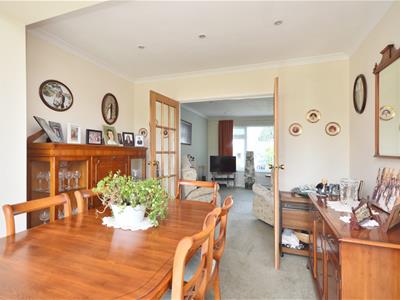
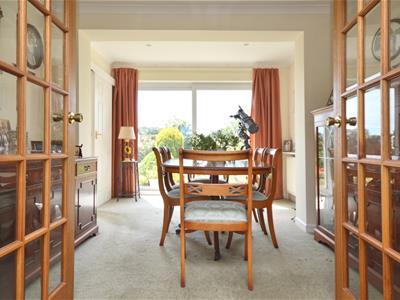
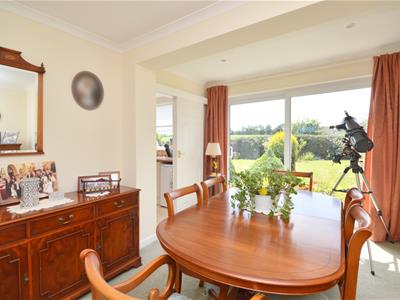 4.08x 2.88 (13'4"x 9'5")High level obscured double glazed uPVC window to side aspect, uPVC double glazed sliding patio doors giving access to the rear garden enjoying pleasant views over the garden and countryside beyond, inset spots, coving, single radiator, two multi glazed doors to
Sitting Room
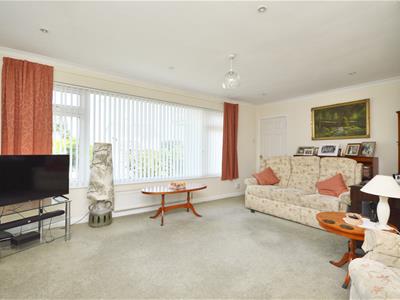
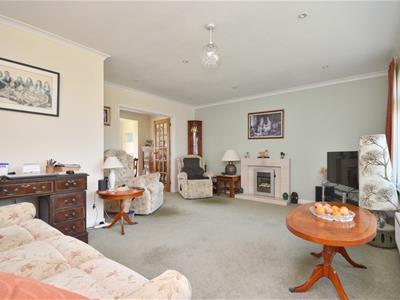 4.44 x 5.42 (14'6" x 17'9")Large uPVC double glazed picture windows to front aspect allowing plenty of light, low level double radiator, coving, inset spots, contemporary gas fire with Quartz surround, hearth and mantel over.
Master Bedroom
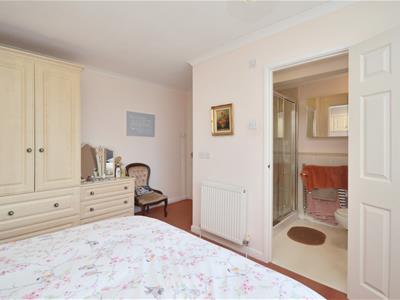
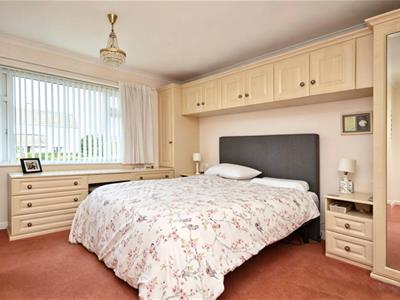 4.24 x 4.39 (13'10" x 14'4")uPVC double glazed window to front aspect, a range of fitted storage cupboard, wardrobes and bedside drawers, dressing table, coving, double radiator, door to
En Suite Shower Room
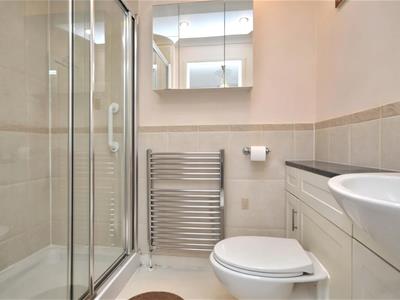 1.92 x 1.52 (6'3" x 4'11")Suite comprising concealed cistern w/c, wash hand basin with storage beneath, fully tiled shower cubicle with sliding glazed doors and mains shower over, extractor, inset spots, chrome heated towel rail.
Bedroom Two
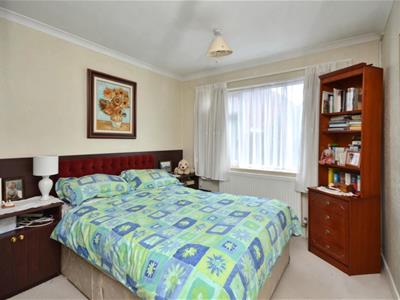 2.88 x 4.30 (9'5" x 14'1")uPVC double glazed window to side aspect, double radiator, coving, a range of fitted wardrobes with hanging rail and shelving.
Bedroom Three/Study
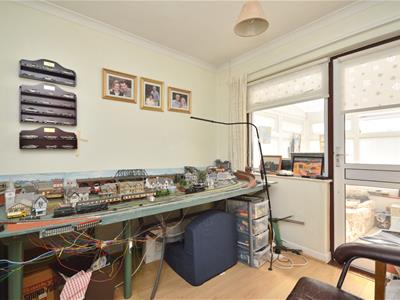 2.54 x 2.70 (8'3" x 8'10")Double glazed window to conservatory, pedestrian door to conservatory, double radiator, coving, step down to
Conservatory
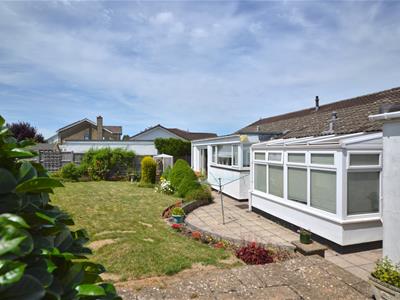
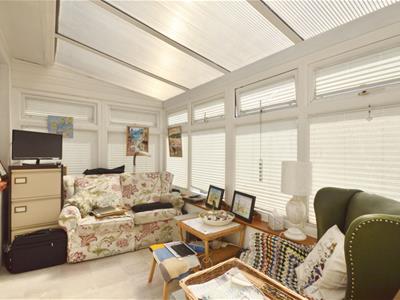 uPVC double glazed windows to side and rear aspects enjoying pleasant views over the garden, pedestrian door to rear garden, polycarbonate roof, single radiator.
Family Bathroom
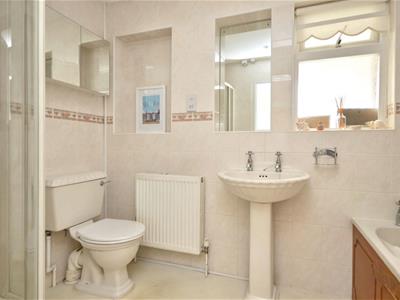 1.62 x 2.82 (5'3" x 9'3")Obscured uPVC double glazed window to conservatory, suite comprising pedestal wash hand basin, low level w/c, panelled bath, separate fully tiled corner shower cubicle with electric Mira shower over, fully tiled walls, double radiator, inset spots, extractor.
Outside
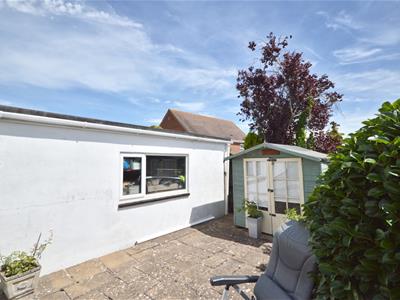
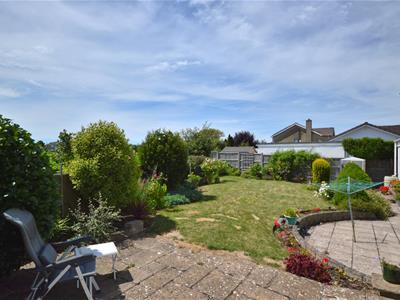 The front of the property has a pathway leading to the front door, a driveway provides ample off street parking and access to the double garage. The remainder is laid mainly to lawn with clipped shrubbery and borders containing a mixture of plants and shrubs. The rear garden is a big benefit to this property adjoining neighboring countryside, there are a few areas of slabbed patio ideal for garden furniture, the remainder is laid mainly to a good sized lawn with mature stocked borders containing a mixture of shrubs, perennials, groundcover and climbers. There is pedestrian access to one side via a wooden gate leading to the garage, a summer house is also included in the sale. The rear garden is enclosed by a low level featheredge fence and wooden panelling.
Double Garage
5.17 x 5.29 (16'11" x 17'4")Pedestrian door to rear garden, power and light is connected, electric up and over door.
Directions
Sat Nav BS31 1JP
Although these particulars are thought to be materially correct their accuracy cannot be guaranteed and they do not form part of any contract.
Property data and search facilities supplied by www.vebra.com