
113 Chorley Road
Swinton
Manchester
Greater Manchester
M27 4AA
Oldham Road, Middleton, Manchester
Per Month £1,250 p.c.m. To Let
3 Bedroom House - Terraced
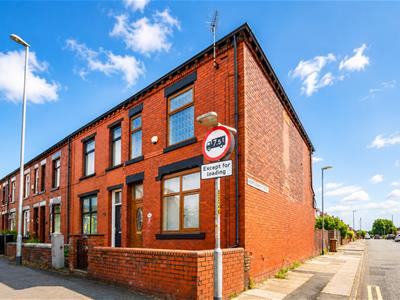
- End Terrace Property
- Three Bedrooms
- Fitted Kitchen
- Two Reception Rooms
- Three Piece Bathroom
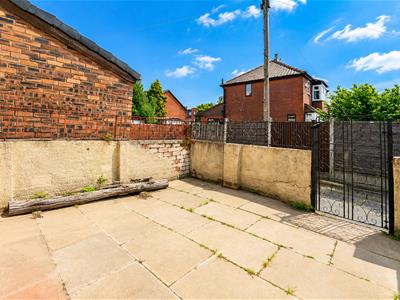
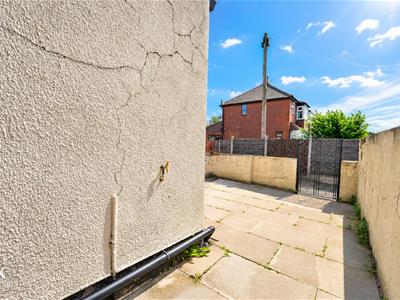
- Enclosed Rear Yard
- On Street Parking
AN ENVIABLE THREE BEDROOM END TERRACE PROPERTY
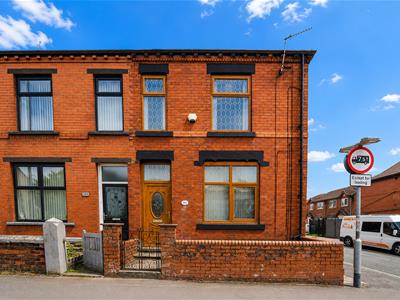
Welcome to this charming end-terrace house located on Oldham Road in Middleton, Manchester. This delightful property boasts three spacious bedrooms, making it an ideal home for families or professionals seeking extra space. The house features two inviting reception rooms, perfect for entertaining guests or enjoying quiet evenings with loved ones.
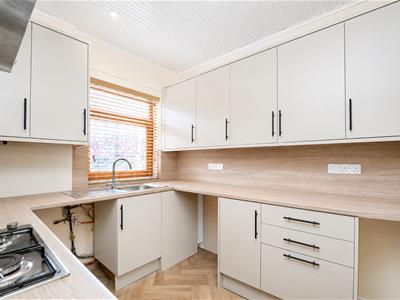
The heart of the home is undoubtedly the newly fitted kitchen, which offers a modern and functional space. The open-plan layout enhances the flow of the living areas, creating a warm and welcoming atmosphere throughout.
Completing the interior is a well-appointed family bathroom, designed for both comfort and convenience. Each bedroom is generously sized, providing ample room for relaxation and personalisation.
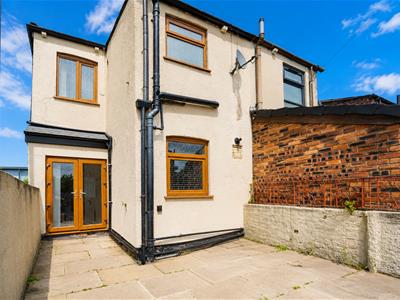
Outside, the property benefits from a rear yard, offering a private outdoor space for enjoying the fresh air or hosting summer barbecues.
This property is new to the rental market, presenting a fantastic opportunity for those looking to settle in a vibrant community. With its excellent location and thoughtful design, this end-terrace house is sure to attract interest. For further information or to book a viewing please contact our Lettings team at your earliest convenience.
Ground Floor
Entrance Vestibule
1.35m x 1.22m (4'5 x 4')UPVC double glazed front entrance door, central heating radiator, meter cupboard and door to reception room one.
Reception Room One
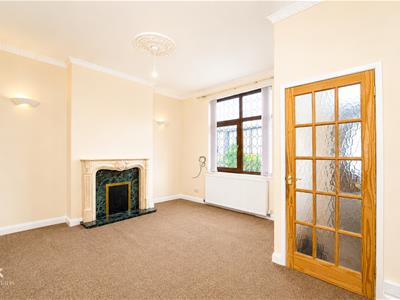
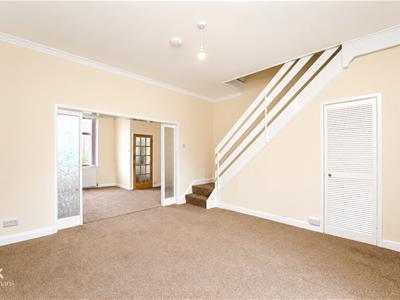
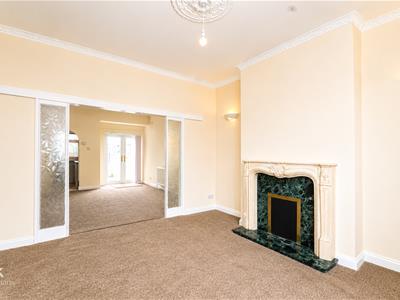
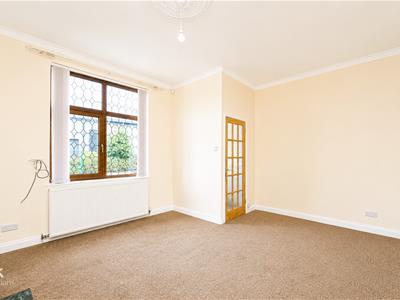
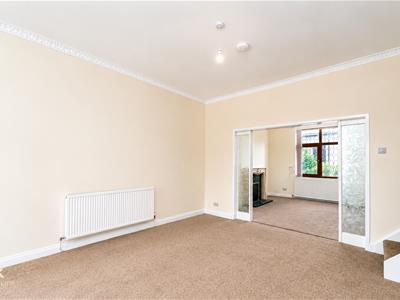
4.62m x 3.94m (15'2 x 12'11)UPVC double glazed window, central heating radiator, marble effect fireplace, coving, ceiling rose and open to reception room two.
Reception Room Two
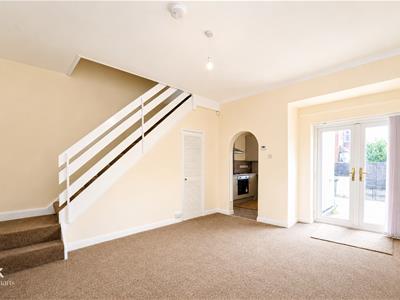
4.93m x 4.62m (16'2 x 15'2)Central heating radiator, coving, smoke alarm, stairs to the first floor, understairs storage, open archway to the kitchen and UPVC double glazed French doors to the rear.
Kitchen
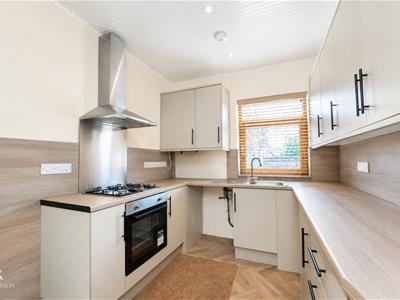
2.90m x 2.46m (9'6 x 8'1)UPVC double glazed window, range of panelled wall and base units with wood effect surfaces, stainless steel sink with drainer and mixer tap, oven with four ring gas hob, extractor hood, plumbing for washing machine, space for fridge freezer, PVC panelled ceiling with spotlights, smoke alarm and wood effect flooring.
First Floor
Landing
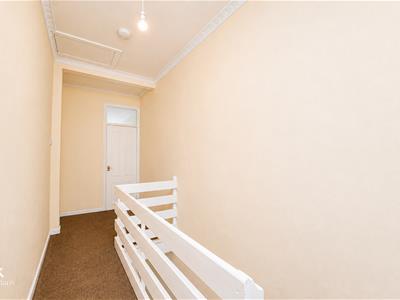
5.21m x 1.70m (17'1 x 5'7)Loft access, smoke alarm, coving and doors to three bedrooms and bathroom.
Bedroom One
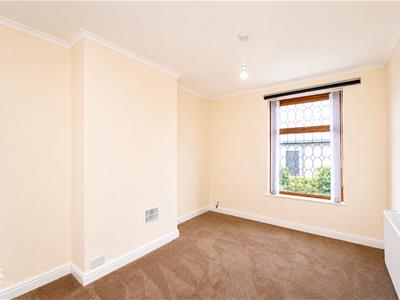
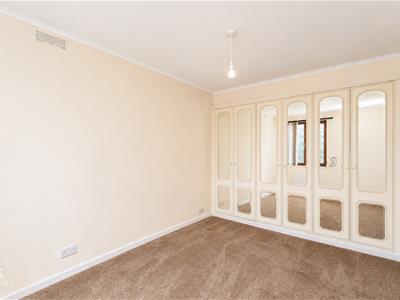
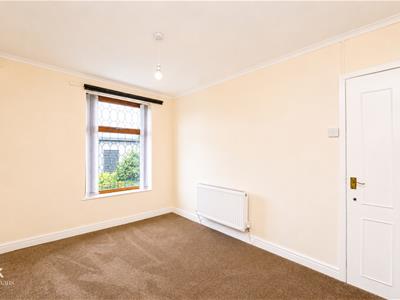
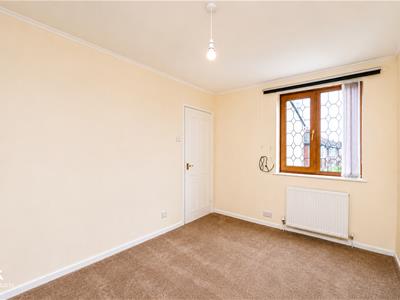
4.14m x 2.92m (13'7 x 9'7)UPVC double glazed window, central heating radiator, fitted wardrobes and coving.
Bedroom Two
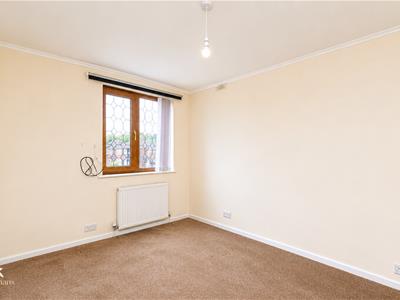
3.96m x 2.92m (13' x 9'7)UPVC double glazed window, central heating radiator and coving.
Bedroom Three
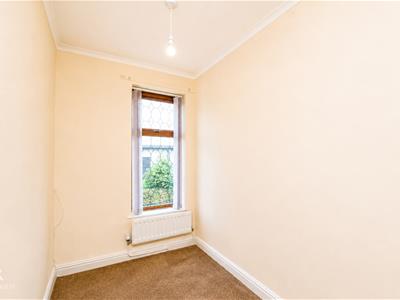
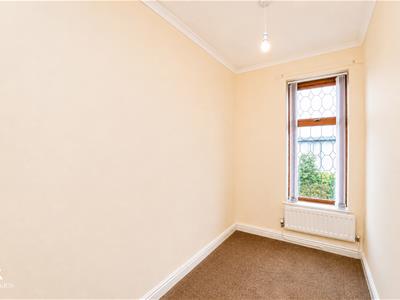
3.00m x 1.63m (9'10 x 5'4)UPVC double glazed window, central heating radiator and coving.
Bathroom
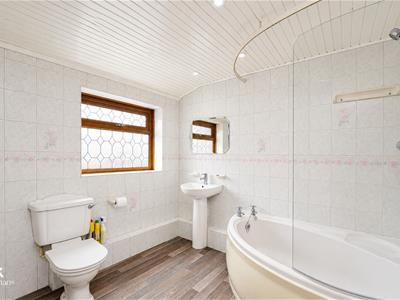
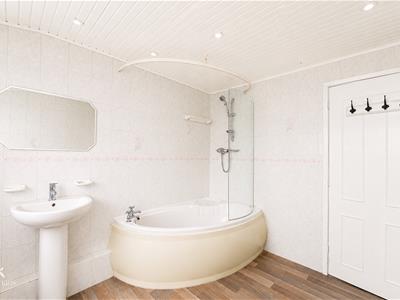
2.72m x 2.49m (8'11 x 8'2)UPVC double glazed frosted window, central heating radiator, low basin WC, pedestal wash basin, corner bath with direct feed shower overhead, tiled elevations, PVC panelled ceiling with spotlights, extractor fan and wood effect flooring.
External
Front
Enclosed paved courtyard.
Rear
Enclosed paved yard.

Energy Efficiency and Environmental Impact
Although these particulars are thought to be materially correct their accuracy cannot be guaranteed and they do not form part of any contract.
Property data and search facilities supplied by www.vebra.com