
Office 4
Baring Chambers
Denmark Road
Cowes
Isle of Wight
PO31 7SY
Castle Close, Ventnor
Asking Price £615,000
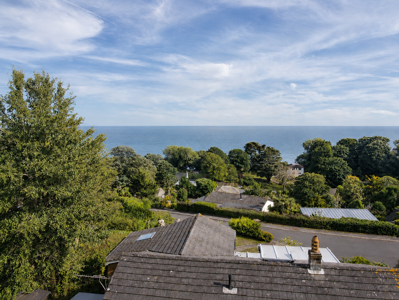
3 Bedroom House - Detached
- ** STAMP DUTY PAID **
- Four years remaining on an LHBC warranty
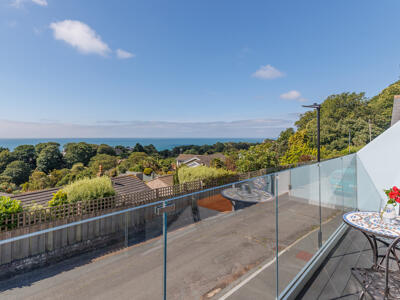
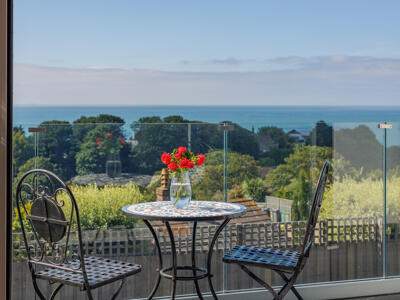
- South-facing balcony accessed from the main living space - sea views
- Principal bedroom with cleverly concealed ensuite shower room
- Modern family bathroom and additional first floor cloakroom
- Utility room keeping appliances separate from the main living space
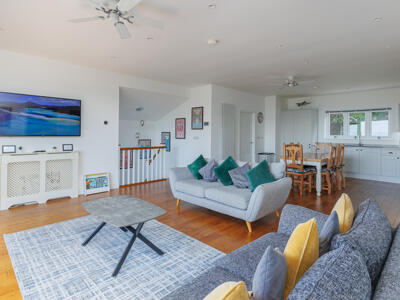
- Large open-plan kitchen/living/dining room
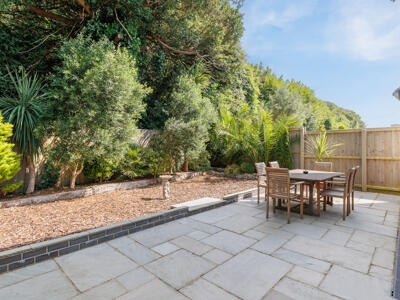
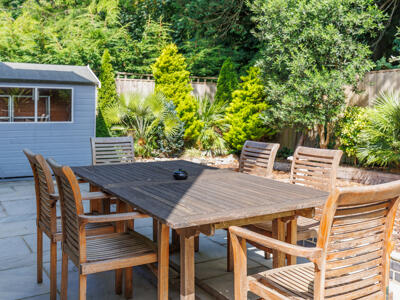
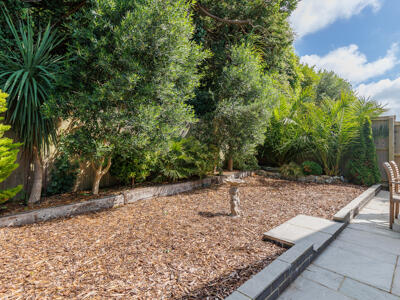
- Enclosed Mediterranean-style garden with Indian sandstone patio and parking for two cars
- Set close to Ventnor Botanic Garden, Steephill Cove, coastal walks and the town centre
- Quiet, desirable, sought after road - vacant possession
**STAMP DUTY PAID – LIMITED-TIME INCENTIVE**
The seller will pay the equivalent of the standard Stamp Duty Land Tax (SDLT) payable by a purchaser buying the property as their sole/main residence. Purchasers liable for the additional-property surcharge will be responsible for any amount above this standard contribution. **A sale must be agreed before the offer expires - offer expires 21 September 2026. Terms and conditions apply.**
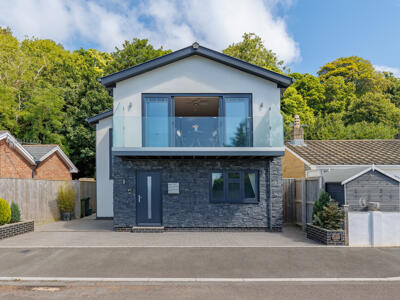
Modern, elegant and full of personality, Spitfire House is a beautifully designed upside-down coastal home enjoying sea views across the English Channel, generous open-plan living, three bedrooms, parking, balcony and a Mediterranean-inspired garden, all within easy reach of Ventnor town, the beach, Steephill Cove and Ventnor Botanic Garden.
Spitfire House is a modern, contemporary and stylish coastal home, designed with both elegance and comfort in mind with 4 years remaining on the LHBC warranty. Chic and beautifully presented, yet still warm and homely, it is the sort of property that immediately invites you to relax, settle in and enjoy its wonderful Ventnor setting.
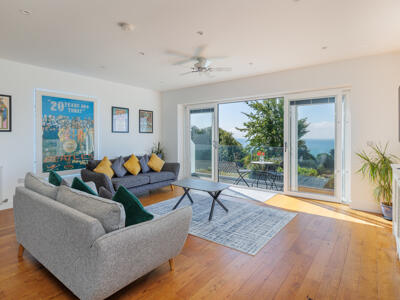
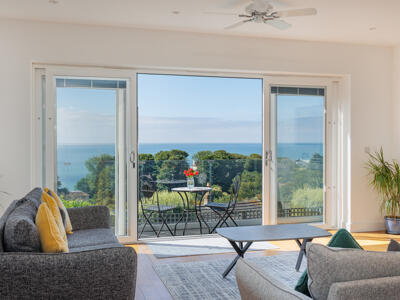
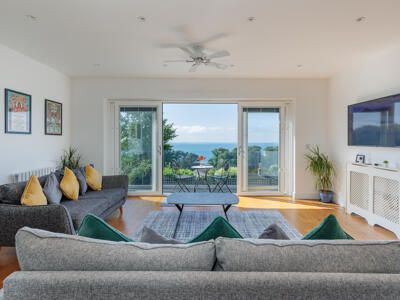
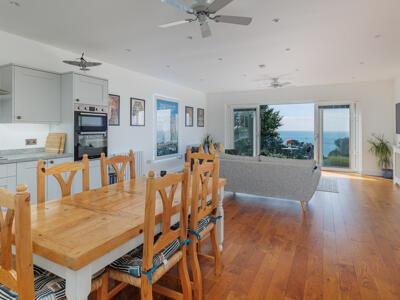
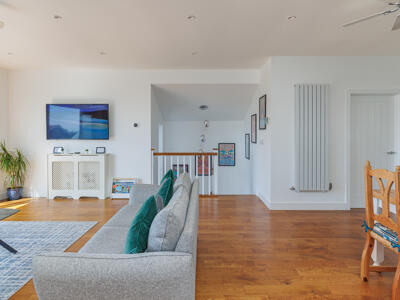
The house has been intentionally designed as an upside-down home to make the very best of the outlook. The main living space occupies the first floor, where high ceilings, solid oak flooring and a beautifully finished oak staircase create a strong sense of quality throughout. The generous open-plan kitchen/living/dining room is a real highlight, with sliding doors opening directly onto the balcony, perfectly positioned to enjoy sea views across the English Channel and along the Ventnor coastline.
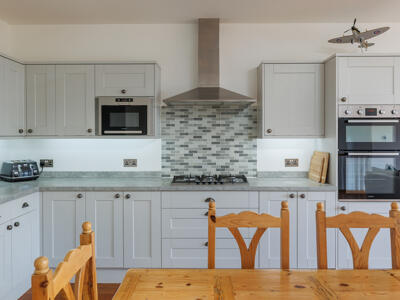
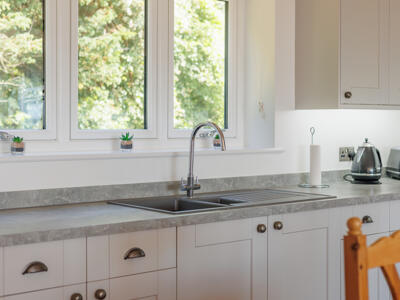
The kitchen is well equipped and sociably arranged, with ample space for dining and relaxing. A separate utility room and cloakroom on the same level are particularly practical, keeping laundry and appliances neatly tucked away from the main living area.
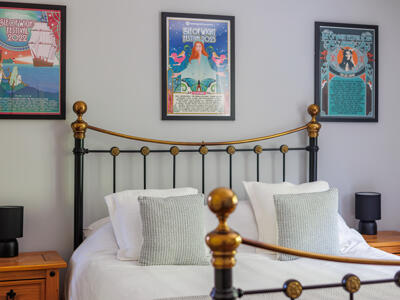
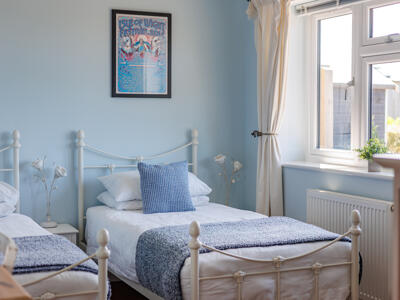
On the ground floor, there are three bedrooms, each offering useful storage. The principal bedroom has a wonderfully concealed ensuite shower room, affectionately referred to by the owners as the “Narnia room”, inspired by C. S. Lewis’s famous wardrobe. A modern family bathroom serves the remaining bedrooms.
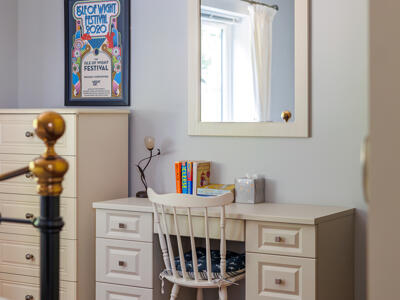
The property is peppered with stylish Isle of Wight festival artwork and subtle nods to the iconic Spitfire from which the house takes its name. During construction, the owners were regularly treated to flyovers from a Spitfire performing aerobatics above the area, creating a memorable and rather special connection with the home.
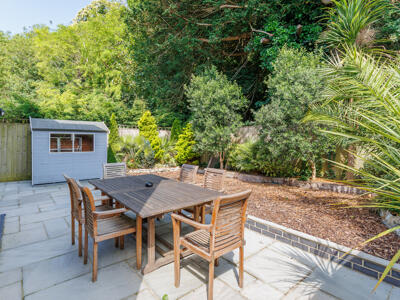
Outside, Spitfire House continues to impress, with parking to the front, a balcony to the south-facing side, and an enclosed Mediterranean-style garden to the rear. Olive trees, date palms and established planting thrive in Ventnor’s sunny microclimate, while the private woodland beyond gives a peaceful green backdrop that contrasts beautifully with the blue coastal outlook to the front.
The owners designed this house to become a home, and that sense of care, character and pride is evident throughout.
Entrance Hall
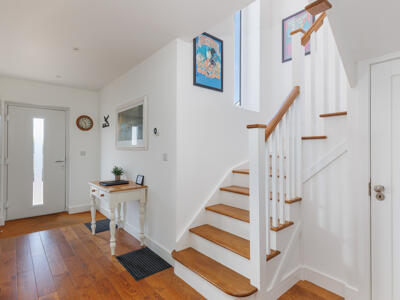 A welcoming entrance hall with access to the ground floor bedrooms, family bathroom and staircase rising to the first floor. The oak staircase adds warmth and character and gives an immediate sense of the quality found throughout the home. Excellent built in storage under the entire staircase. Nest thermostat.
Bedroom 1
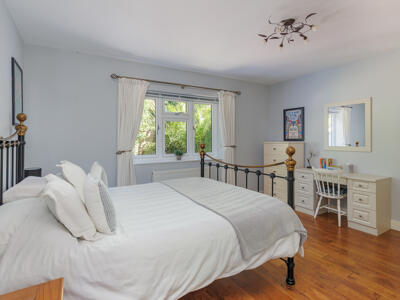 14'1" x 12'3"A spacious principal bedroom with excellent proportions and built-in storage. Views of the rear garden can be seen here. Door to:
Ensuite
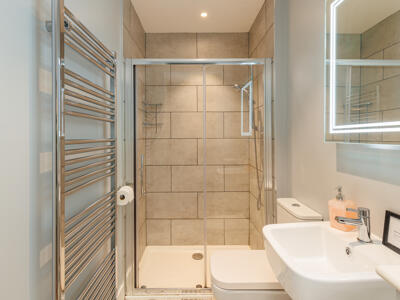 8'5" x 4'11"A modern ensuite shower room serving the principal bedroom, fitted with shower, WC and handbasin. Heated, demisting mirror. Electric underfloor heating.
Bedroom 2
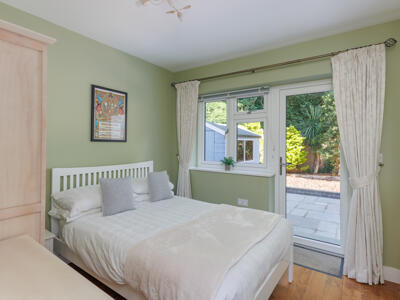 12'9" x 9'A good-sized double bedroom positioned to the front of the property with a comfortable feel.
Bedroom 3
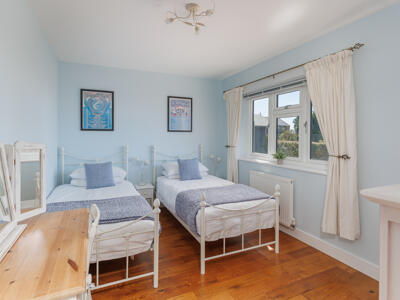 9'4" x 7'4"A further bedroom works well as a double guest room, nursery or home office.
Family Bathroom
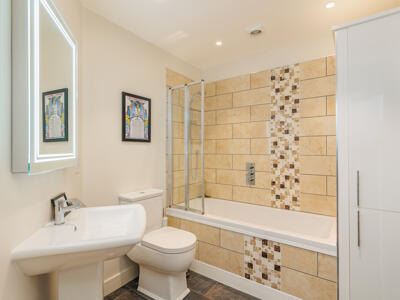 8'10" x 7'12"A stylish modern family bathroom, generously sized and well appointed. Comprising a double-ended bath with shower over, WC, handbasin, demisting mirror and electric underfloor heating.
First Floor
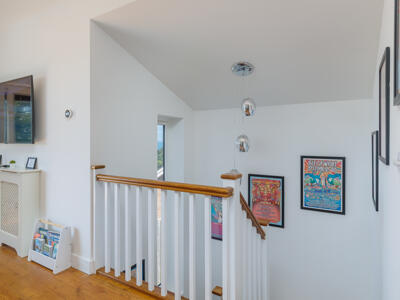 Door intercom and Nest thermostat.
Kitchen, Living and Dining Room
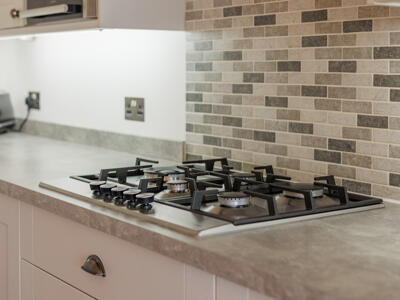
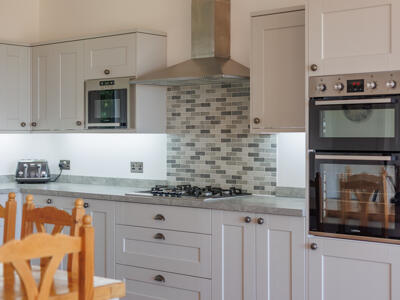 29'8" x 17'12"A superb open-plan living space and the heart of the home. This beautifully proportioned room offers defined areas for cooking, dining and relaxing, with high ceilings, solid oak flooring and sliding doors opening onto the balcony. The room has been designed to maximise the sea views across the English Channel and Ventnor coastline. The kitchen benefits from integral appliances such as; fridge freezer, gas hob and electric oven and microwave. Two quiet ceiling fans.
Balcony
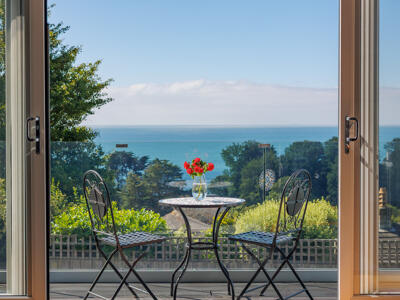
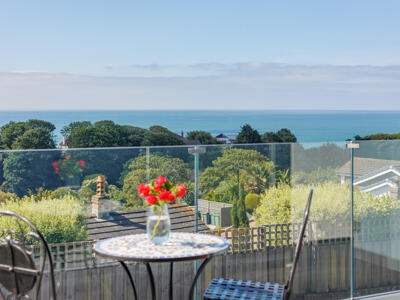 Accessed directly from the main living area, the balcony provides a wonderful spot to sit out and enjoy the coastal outlook and enjoys frosted privacy glass screens to either end.
Utility Room
8'2" x 5'6"A practical utility space, keeping laundry and appliances tucked away from the main open-plan living area. Door to:
Boiler Room
Houses gas boiler and unvented hot water cylinder. The house has been 'futureproofed' with cat 5 wiring throughout, with the access point in this room.
Cloakroom
Conveniently positioned on the first floor, serving the main living accommodation. Comprising WC and handbasin.
Outside
To the front of Spitfire House there is off-road parking for two cars, with additional on-road parking available nearby if required.
The south-facing balcony provides an elevated seating area from which to enjoy the sea views and coastal outlook. To the rear, the enclosed Mediterranean-style garden has been thoughtfully landscaped with Indian sandstone patio providing an attractive outdoor dining space. The planting includes olive trees and date palms, which flourish in Ventnor’s well-known microclimate, and the garden enjoys a peaceful backdrop of private woodland.
The area is also known for its red squirrels, which are often seen locally and add to the charm of the setting.
There is also a useful storage shed, ideal for garden items, walking gear, beach equipment or golf clubs.
Location
Castle Close is a quiet and attractive setting within Ventnor, close to some of the Island’s most loved coastal and countryside locations. Spitfire House is within easy reach of Ventnor Botanic Garden, historic Steephill Cove, Ventnor town centre and the beach, making it ideally positioned for those who love coastal living, walking, dining and exploring.
Ventnor is renowned for its sunny microclimate, dramatic coastline, independent shops, cafes, restaurants and strong sense of character. From Spitfire House, you can join the old railway line and walk through historic woodland, towards the beach, or onwards towards the Undercliff and St Lawrence. There is also a lovely park nearby and regular bus services from Ventnor town centre.
For golfers, the property is a superb base from which to explore the Island’s many golf clubs, including Ventnor Golf Club, Shanklin and Sandown Golf Club, Newport Golf Club, Osborne Golf Club, Ryde Golf Club, Cowes Golf Club, Freshwater Bay Golf Club and Westridge Golf Club with its driving range.
The surrounding area is rich in local history. Castle Close takes its name from Steephill Castle, built in the 1830s when Ventnor was becoming a fashionable resort. Queen Victoria and Prince Albert were regular visitors to Steephill Castle, as were King Edward VII and Queen Alexandra. Although the castle no longer stands, elements of its historic walls can still be seen in the local area.
Nearby Ventnor Botanic Garden also has a fascinating past, occupying the former site of the Royal National Hospital, which opened in 1869 to treat patients with respiratory conditions, as Ventnor’s sea air and climate were believed to have restorative qualities.
Spitfire House therefore combines contemporary coastal living with a setting full of history, natural beauty and Island charm.
IMPORTANT NOTICE – PROPERTY PARTICULARS
These particulars are intended to give a fair and overall indication of the property and do not constitute any part of an offer or contract. They are provided in good faith and are believed to be correct; however, Elliott Lincoln gives no representation or warranty (whether express or implied) as to the accuracy, completeness or reliability of the information contained within these particulars. All statements, descriptions, photographs, measurements, floor plans and any other information are for guidance only and must not be relied upon as statements of fact.
Any prospective purchaser must satisfy themselves by inspection and/or by making independent enquiries as to the correctness of all information, including (without limitation) the condition of the property, boundaries, title, tenure, planning permissions, building regulations, consents, rights of way, restrictive covenants, access, services, service charges/ground rent (if applicable), and the location and proximity of any facilities or features of specific importance to them. Distances, areas and measurements are approximate and are not guaranteed.
Fixtures, fittings, contents and furnishings are not included in the sale unless specifically stated. Any reference to appliances, services, utilities, heating systems or installations is given in good faith but these have not been tested by Elliott Lincoln, and no warranty is given as to their working order, efficiency or safety. Purchasers are strongly advised to commission appropriate surveys/inspections and to obtain verification from their solicitor and/or other professional advisers prior to exchange of contracts.
Elliott Lincoln is the trading name of Adele Smith Ltd, and its Associates, agents and representatives are not authorised to make or give any representations or warranties in relation to the property.
Although these particulars are thought to be materially correct their accuracy cannot be guaranteed and they do not form part of any contract.
Property data and search facilities supplied by www.vebra.com