
4 Wellgate
Clitheroe
Lancashire
BB7 2DP
Malkin Street, Clitheroe
£300,000
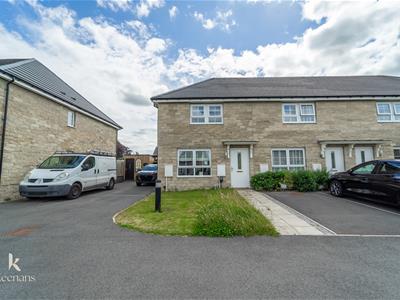
3 Bedroom House - End Terrace
- Three Spacious Bedrooms
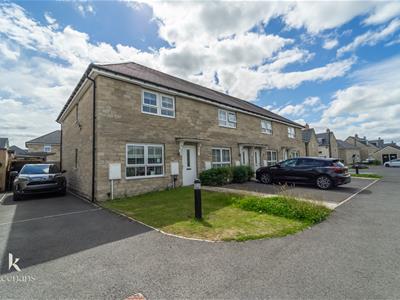
- End Terrace New Build
- Built In 2022
- Desirable Family Estate
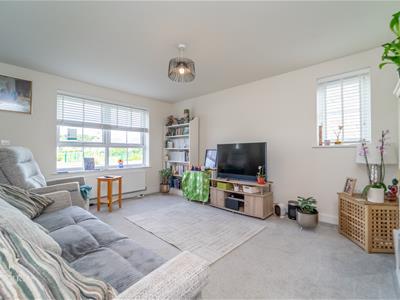
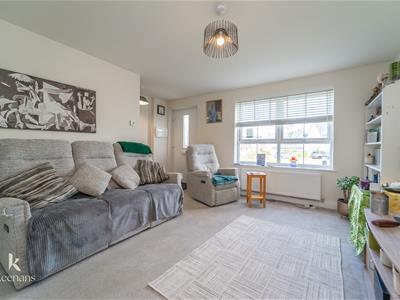
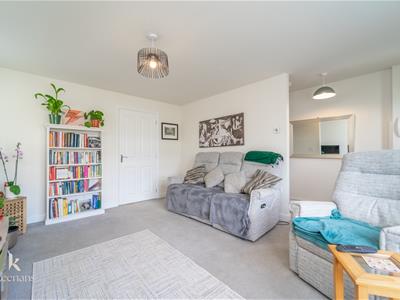
- Spacious Living Room
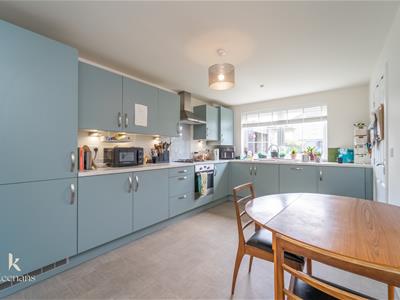
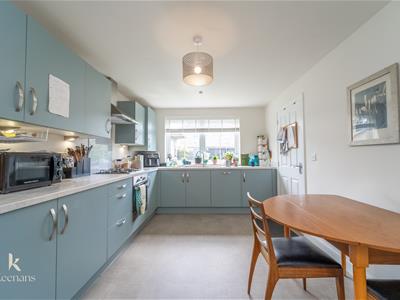
- Dining Kitchen Area
- Council Tax Band C
- Tenure: Freehold
- EPC Rating B
- Off-Road Parking On Driveway
Nestled in the charming town of Clitheroe, this delightful end terrace house on Malkin Street offers a perfect blend of modern living and family-friendly convenience. Built in 2022, this new build property spans an impressive 915 square feet, providing ample space for comfortable living.
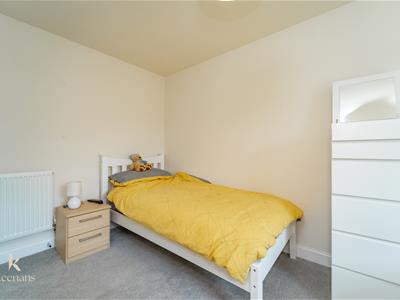
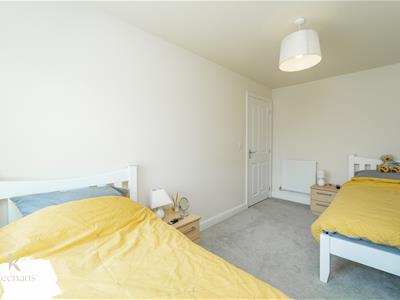
The home features three generously sized bedrooms, ideal for families or those seeking extra room for guests or a home office. The spacious living room invites relaxation, while the dining kitchen serves as a wonderful hub for family meals and entertaining.
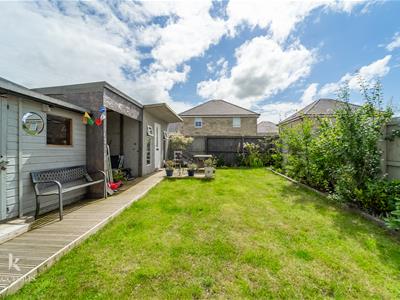
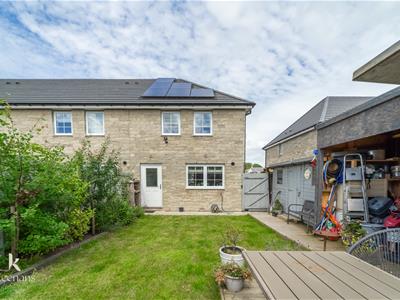
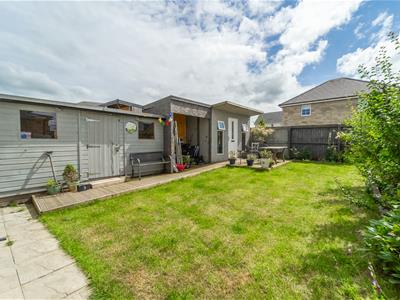
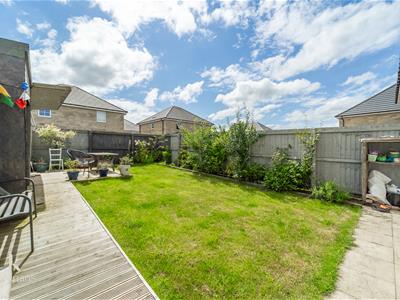
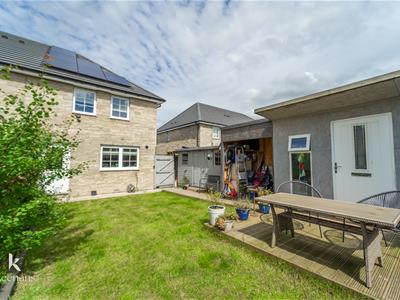
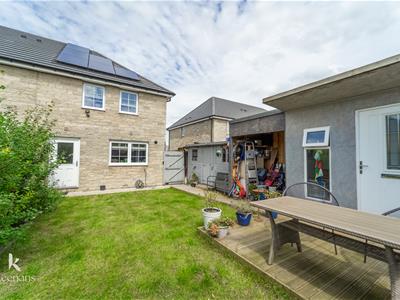
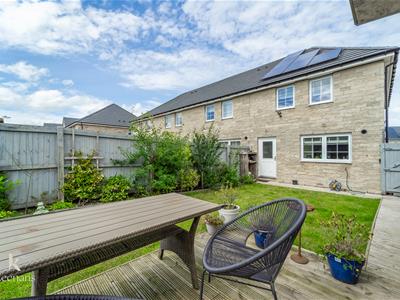
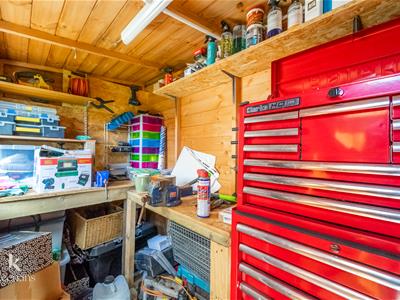
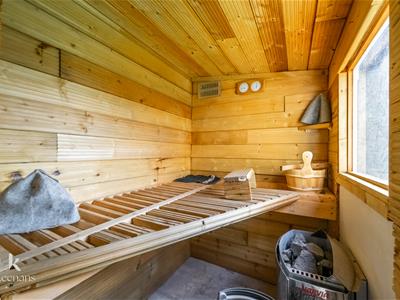
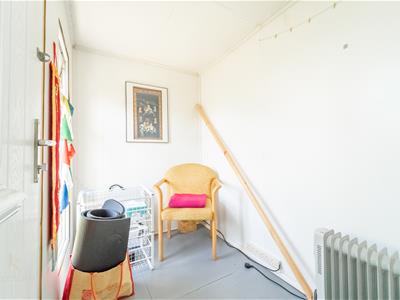
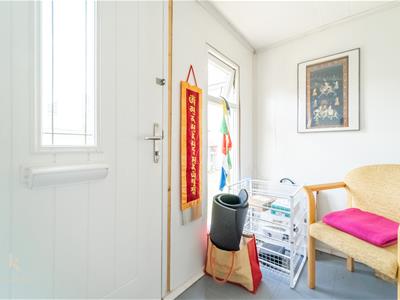
Step outside to discover a rear garden that basks in the afternoon sun, creating a serene outdoor space for leisure and enjoyment. The garden is complemented by a workshop, sauna, and summerhouse, offering versatile options for hobbies, relaxation, or entertaining friends and family.
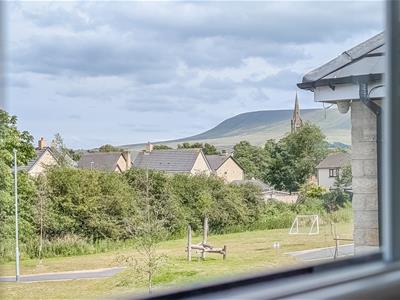
Situated on a desirable estate just off Waddington Road, this property is perfectly positioned for families, with excellent local schools and amenities within easy reach. Additionally, the nearby River Ribble provides picturesque walking routes, perfect for those who enjoy the great outdoors.
This home is not just a property; it is a lifestyle choice, offering modern comforts in a welcoming community. Whether you are a first-time buyer or looking to settle down in a vibrant area, this house on Malkin Street is a wonderful opportunity not to be missed.
Ground Floor
Entrance
Composite double glazed frosted door leading to reception room one.
Reception Room One
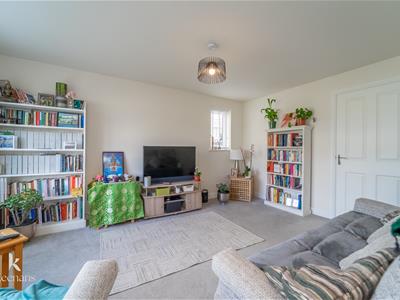
4.60m x 4.37m (15'1 x 14'4)Two UPVC double glazed windows, central heating radiator, smoke alarm, stairs leading to the first floor, door to the kitchen.
Kitchen
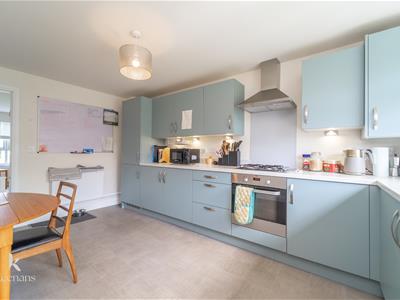
4.67m x 2.95m (15'4 x 9'8)UPVC double glazed window, central heating radiator, wall and base units with laminate work surfaces, oven with a four ring gas hob, extractor hood and glass splashback, stainless steel sink with draining board and mixer taps, integrated dishwasher and fridge freezer, tiled effect flooring, doors leading to under stairs storage and back hall.
Back Hall
1.68m x 1.50m (5'6 x 4'11)Central heating radiator, tiled effect flooring, door to shower room and the rear garden.
Shower Room
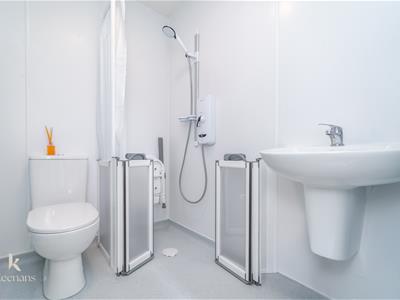
1.80m x 1.47m (5'11 x 4'10)Central heating radiator, dual flush WC, wall mounted wash basin with mixer taps, electric feed shower, partial PVC panelled elevations, extractor fan.
First Floor
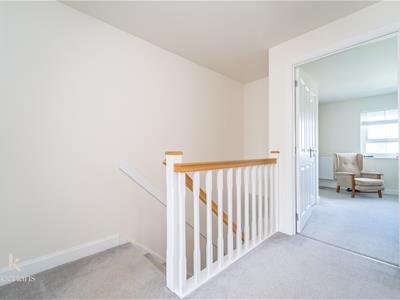
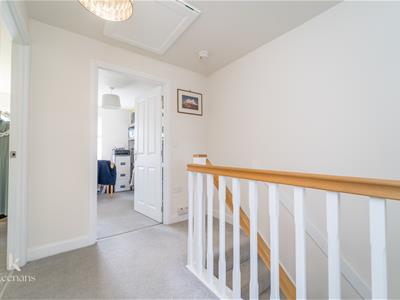
Landing
2.44m x 2.13m (8' x 7')Loft access and smoke alarm, doors leading to three bedrooms and a bathroom.
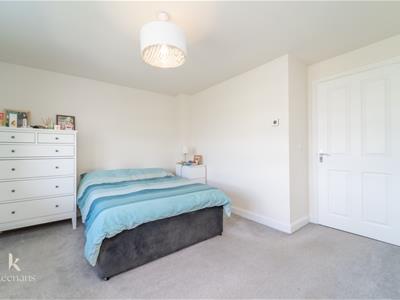
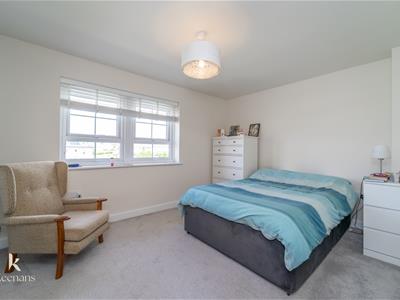
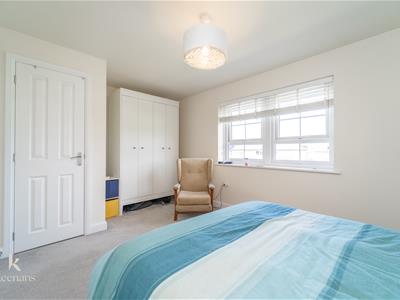
Bedroom One
4.60m x 3.56m (15'1 x 11'8)UPVC double glazed window, central heating radiator, above stairs storage.
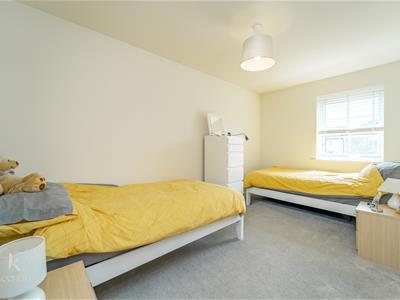
Bedroom Two
4.11m x 2.36m (13'6 x 7'9)UPVC double glazed window, central heating radiator.
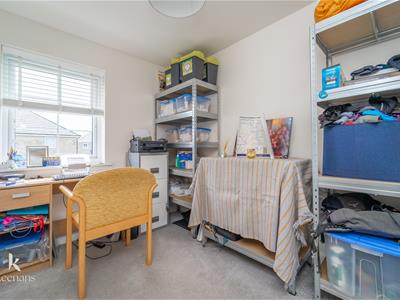
Bedroom Three
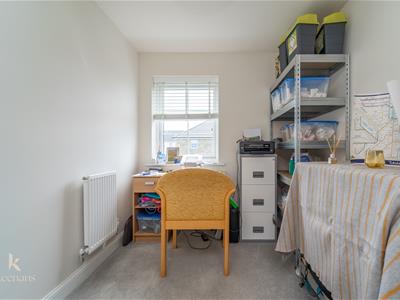
3.00m x 2.16m (9'10 x 7'1)UPVC double glazed window, central heating radiator.
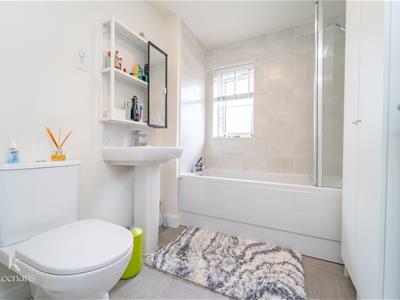
Bathroom
2.31m x 1.88m (7'7 x 6'2)UPVC double glazed frosted window, central heating radiator, dual flush WC, pedestal wash basin with mixer taps, panel bath with mixer taps and overhead electric feed shower, extractor fan, partially tiled elevations, tiled effect flooring.
Exterior
Solar panels which are connected to batteries installed in the attic.
Rear
Laid to lawn garden with decking and bedding areas, with a workshop, sauna, and summer house. Workshop (7'10 x 4'5), Sauna (4'10 x 3'11), Summer House (11'5 x 4'9)
Front
Laid to lawn garden and driveway providing off-road parking for two vehicles parked in tandem.
Energy Efficiency and Environmental Impact

Although these particulars are thought to be materially correct their accuracy cannot be guaranteed and they do not form part of any contract.
Property data and search facilities supplied by www.vebra.com