Wards Estate Agents
17 Glumangate
Chesterfield
S40 1TX
Mayfield Road, Brampton, Chesterfield
£339,000
3 Bedroom Bungalow - Detached
- Offered with NO CHAIN
- Early viewing is recommended of this THREE BEDROOM DETACHED BUNGALOW.
- Offers a great opportunity -with a scheme of full modernisation to provide a superb family detached home!
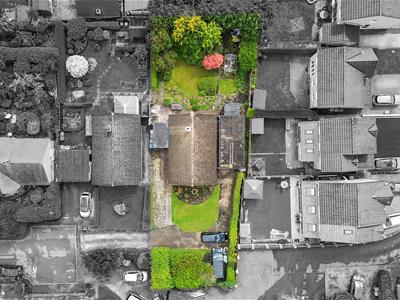
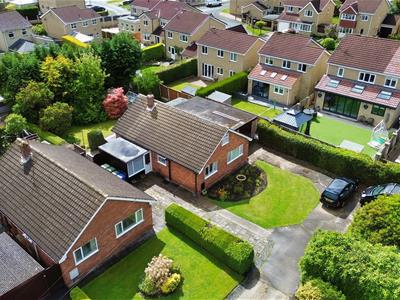
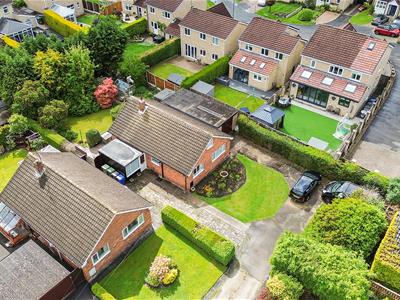
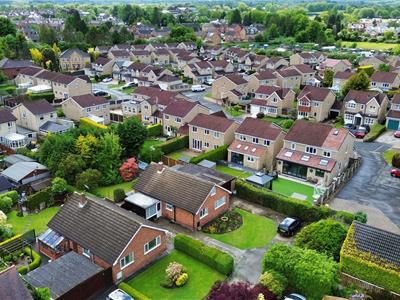
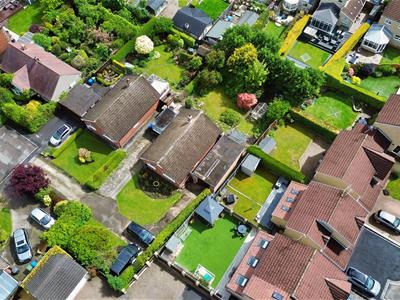
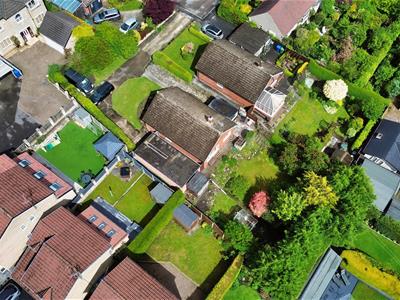
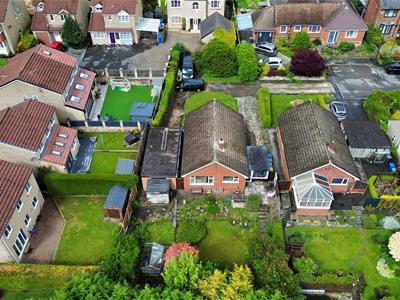
- Situated upon a generous SOUTH FACING PLOT in this tucked away corner position of this highly sought after cul de sac within this desirable location being in the Brookfield Catchment.
- Internally the bungalow currently does require a scheme of modernisation with solid fuel central heating and part uPVC/Part wooden double glazed windows.
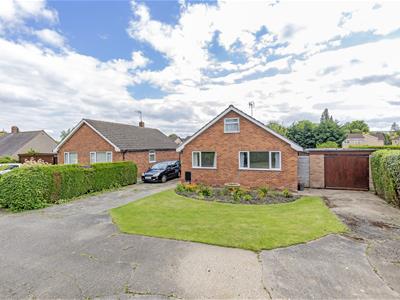
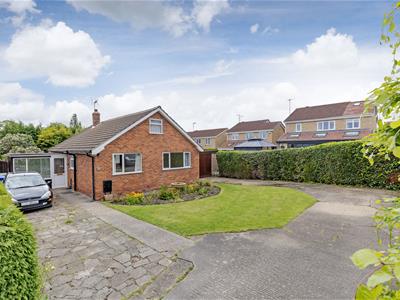
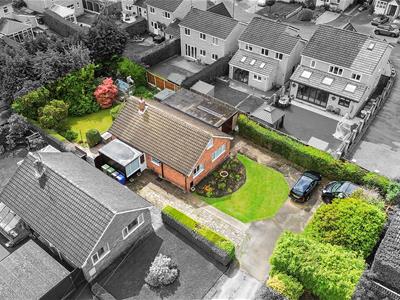
- Shared access driveway with neighbour leads to surplus amounts of vehicle car/caravan/parking spaces and flagged drive leads to the side entrance porch. Detached tandem length garage.
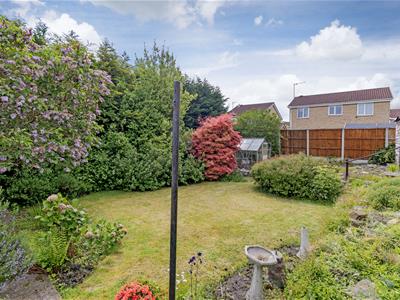
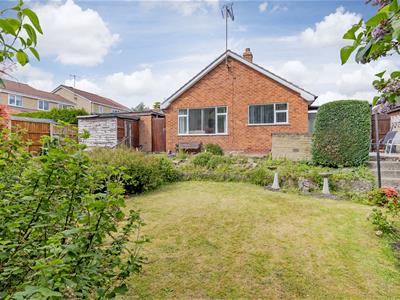
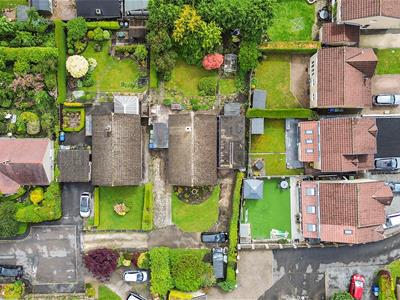
- Fabulous SOUTH FACING generous and privately enclosed rear gardens with substantially fenced boundaries.
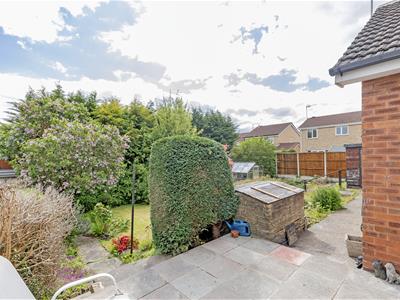
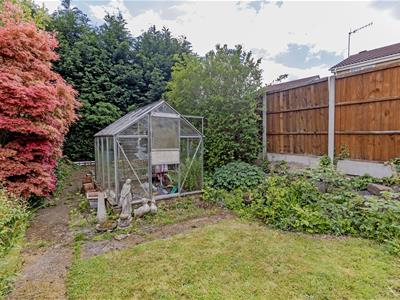
- There is a mature Conifer Tree Screen to the bottom boundary. Rear coal bunker. Two garden sheds and greenhouse.
- There is excellent scope for either side or rear extensions or loft conversion (subject to planning consents)

- Energy Rating D
Offered with NO CHAIN- Early viewing is recommended of this THREE BEDROOM DETACHED BUNGALOW which offers a great opportunity -with a scheme of full modernisation to provide a superb family detached home!
Situated upon a generous SOUTH FACING PLOT in this tucked away corner position of this highly sought after cul de sac within this desirable location being in the Brookfield Catchment and within very close proximity of Westfield Infant School/Old Hall Junior Schools. Close to Brampton Church in the Heart of Brampton, Chesterfield's cosmopolitan suburb with access to all local amenities, shops, schools, bus routes and within close access of the town centre.
Internally the bungalow currently does require a scheme of modernisation and benefits from solid fuel central heating (there is a gas supply to the property if required) and part uPVC/Part wooden double glazed windows. Well proportioned accommodation includes a spacious side porch./utility, main entrance hallway, kitchen, reception room, two double and one single bedroom, half tiled family bathroom with 3 piece suite.
Shared access driveway with neighbour leads to surplus amounts of vehicle car/caravan/parking spaces and flagged drive leads to the side entrance porch. Detached tandem length garage.
Fabulous SOUTH FACING generous and privately enclosed rear gardens with substantially fenced boundaries. Paved patio and stepping to the lower neat well tended lawn area. Mature established borders which are stocked with an abundance of plants, shrubs and seasonal flowers. There is a mature Conifer Tree Screen to the bottom boundary. Rear coal bunker. Two garden sheds and greenhouse.
There is excellent scope for either side or rear extensions or loft conversion (subject to planning consents)
Additional Information
Solid Fuel Central Heating with back boiler - There is a gas supply to the property.
Part uPVC double glazed window
Chimney re-built recently
Part wooden double glazed sealed units
Gross Internal Floor Area -102.6 Sq.m/ 1104.3 Sq.Ft.
Council Tax Band - C
Secondary School Catchment Area-Brookfield Community School
Side Porch/Utility
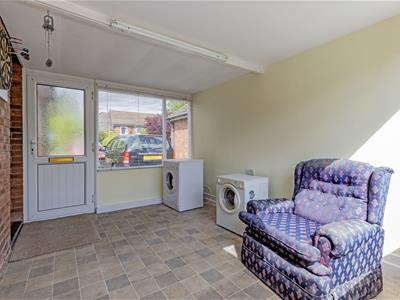 3.56m x 2.72m (11'8" x 8'11")A spacious side uPVC porch/utility area with glazed entrance door. Front and rear aspect windows. uPVC door leading onto the rear gardens and door which gives access into the main entrance hallway providing access to all accommodation. Thee is power and lighting and tumble dryer space which is vented.
Entrance Hall
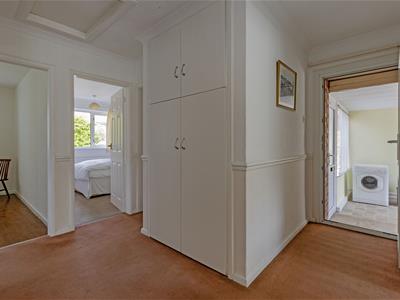 3.28m x 3.15m (10'9" x 10'4")Access to all accommodation. Access via a retractable ladder to the insulated attic space, The cylinder water tank and header tank is located here and there is a gable end window. There is excellent scope for a full attic conversion (subject to planning consents)
Kitchen
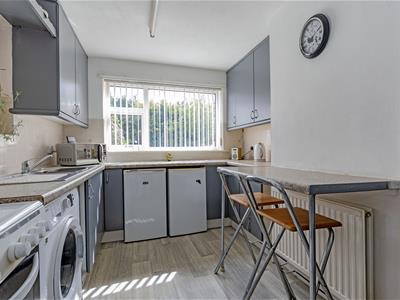
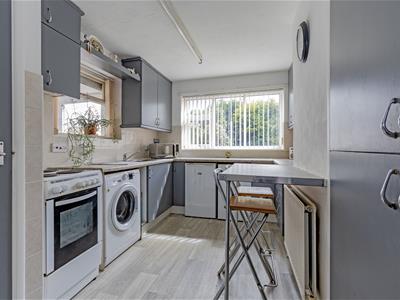 3.56m x 2.72m (11'8" x 8'11")Comprises of a range of base and wall units with work surfaces and inset stainless steel sink. Space for fridge and freezer, washing machine and electric cooker. Useful Pantry where the utility electric meter is located.
Reception Room
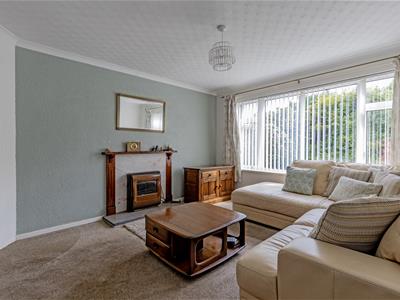
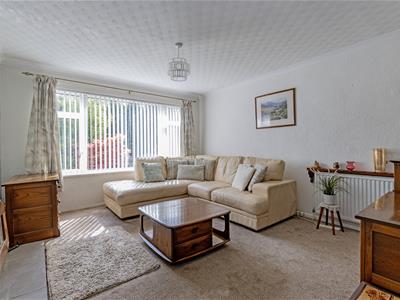 4.24m x 3.63m (13'11" x 11'11")Family reception room with rear aspect window which enjoys views over the rear gardens. Fireplace with Parkray Solid Fuel Burner set upon a tiled hearth with marble back and back boiler.
Rear Double Bedroom One
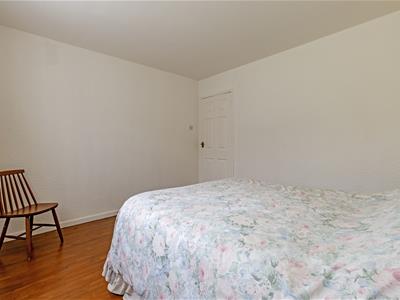
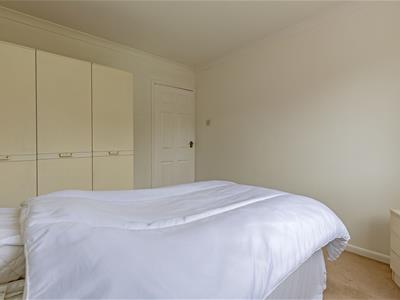
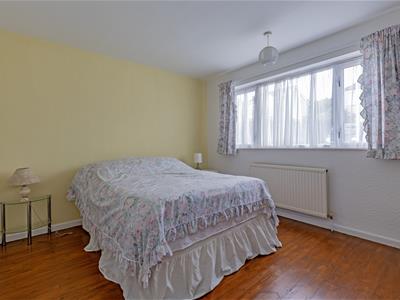 3.63m x 3.20m (11'11" x 10'6")Main double bedroom with rear aspect window enjoying the pleasant well established gardens.
Front Double Bedroom Two
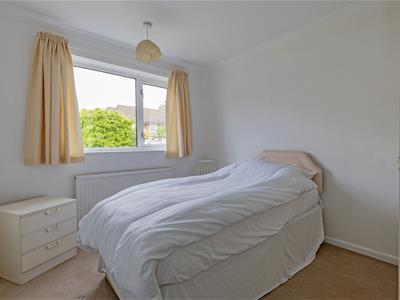 3.20m x 2.72m (10'6" x 8'11")A second double bedroom with front aspect window overlooking the front of the property and driveway.
Single Bedroom Three
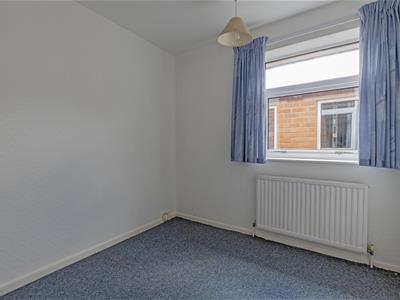 2.64m x 2.46m (8'8" x 8'1")A good sized and versatile third bedroom with side aspect window. Could be used for office/study or home working space.
Family Bathroom
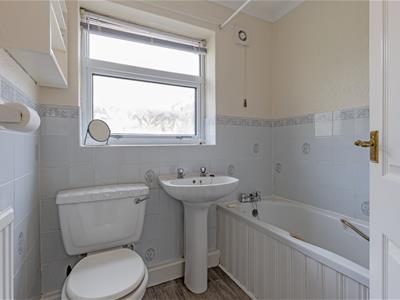 1.96m x 1.68m (6'5" x 5'6")Being half tiled and comprising of a 3 piece suite which includes a panelled bath with mains shower above, pedestal wash hand basin and low level WC.
Detached Tandem Garage
8.10m x 3.35m (26'7" x 11'0")A generous sized tandem length garage with lighting and power and rear access door to the rear gardens. Three side aspect windows provide plenty of natural light.
Outside
Shared access driveway with neighbour to surplus amounts of vehicle car/caravan/parking spaces and flagged drive leads to the side entrance porch. Detached tandem length garage.
Fabulous SOUTH FACING generous and privately enclosed rear gardens with substantially fenced boundaries. Paved patio and stepping to the lower neat well tended lawn area. Mature established borders which are stocked with an abundance of plants, shrubs and seasonal flowers. There is a mature Conifer Tree Screen to the bottom boundary.
Rear coal bunker. Two garden sheds and greenhouse.
There is excellent scope for either side or rear extensions (subject to planning consents)
Energy Efficiency and Environmental Impact
Although these particulars are thought to be materially correct their accuracy cannot be guaranteed and they do not form part of any contract.
Property data and search facilities supplied by www.vebra.com