
35 South Street
Portslade
Portslade
East Sussex
BN41 2LE
Hickmans Close, Godstone
Offers In Excess Of £550,000
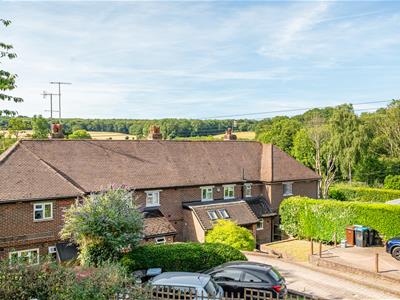
4 Bedroom House - Semi-Detached
- Four Bedrooms
- Lounge
- Kitchen/Dining Room
- Conservatory
- Bathroom & Refitted Ensuite
- Private Drive
- Corner Plot Gardens
- Close To Godstone Village Centre
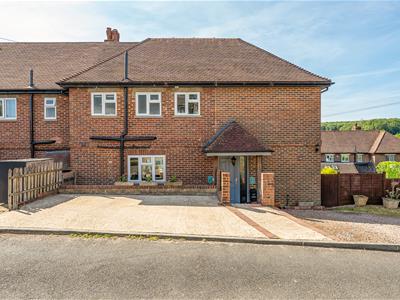
A very SPACIOUS and well presented EXTENDED FAMILY HOME located close to the heart of Godstone Village. FOUR BEDROOMS, 16 ft x 12 ft 9 lounge, 22 FT X 16 FT KITCHEN/DINING ROOM, conservatory, BATHROOM & RE FITTED ENSUITE, corner plot garden, PRIVATE DRIVE with SPACE FOR FOUR VEHICLES, located in a quiet cul de sac
ENTRANCE HALL
via a covered porch, composite front door, radiator, solid slate tiled floor, coving, inset downlighters, frosted upvc double glazed window
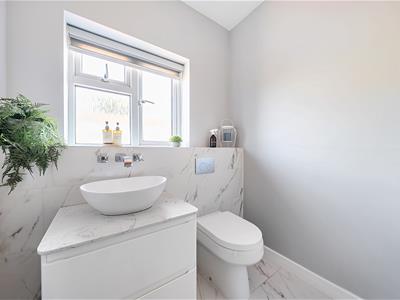
CLOAKROOM
comprising of a low level wc, contemporary glass wash hand basin set in a vanity unit with cupboard under, extractor fan, solid slate tiled floor, inset downlighters, wall mounted gas fired boiler, coving, frosted upvc double glazed window
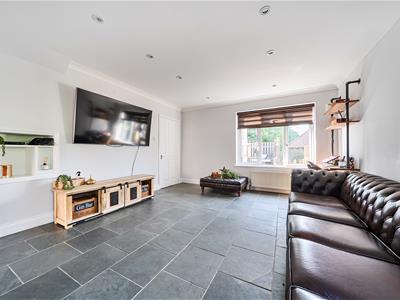
LOUNGE
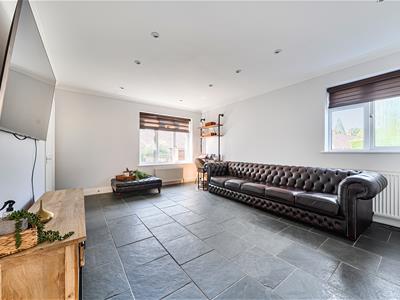
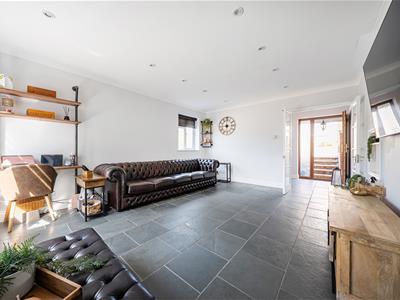
4.88m x 3.89m (16' x 12'9)two radiators, coving, inset downlighters, solid slate tiled floor, dual aspect upvc double glazed windows
KITCHEN/DINING ROOM
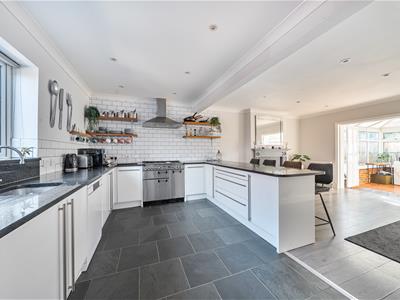
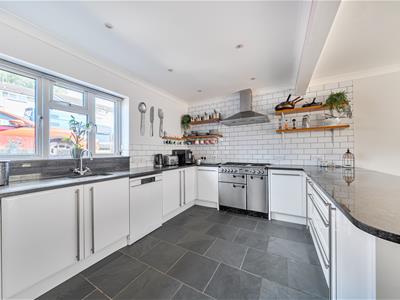
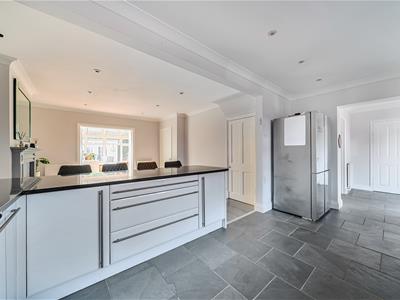
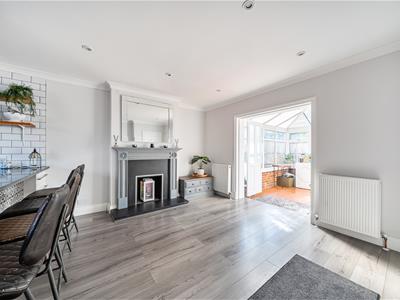
6.73m x 4.90m (22'1 x 16'1)fitted with modern matching white gloss units and comprising of an inset sink unit, adjacent GRANITE WORKING SURFACES with tiled surrounds, a good range of base and eye level units including two pull out larders, each with wire storage trays, space for a range cooker, space for an American style fridge freezer, space and plumbing for a washing machine and dishwasher, BREAKFAST BAR with drawers under, ample space for a dining table, feature fire place, inset downlighters, solid slate tiled floor, upvc double glazed window, radiator, coving, built in cupboard, double doors to
UPVC DOUBLE GLAZED CONSERVATORY
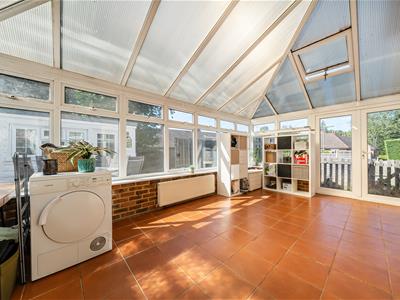
5.36m x 3.38m (17'7 x 11'1)radiator, power and light, built in shelved cupboard, tiled floor, polycarbonate roof with two opening windows, door to the garden
FIRST FLOOR LANDING
loft access, coving, doors to
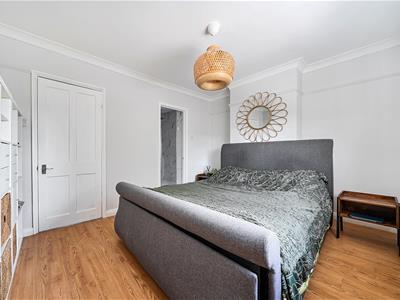
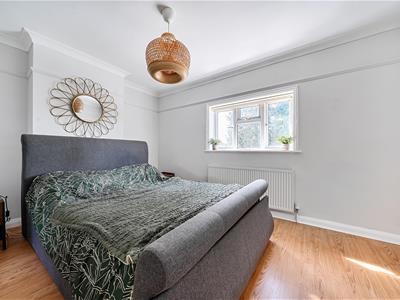
MASTER BEDROOM
3.99m x 3.05m (13'1 x 10')radiator, laminate flooring, walk in wardrobe, coving, upvc double glazed window
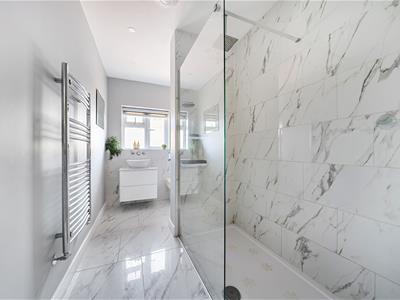
RE FITTED ENSUITE
comprising of a large walk in Shower with drying area and plinth, contemporary wash hand basin set in a vanity unit with drawers under, low level wc, display plinths, ladder style heated towel, vanity shelf, cupboard housing lagged tank and linen shelves, inset downlighters, extractor fan, frosted upvc double glazed window
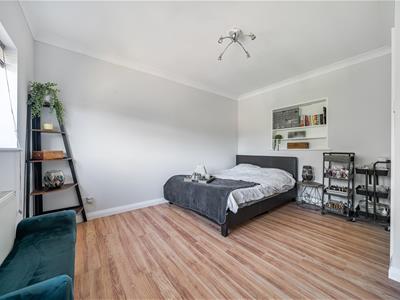
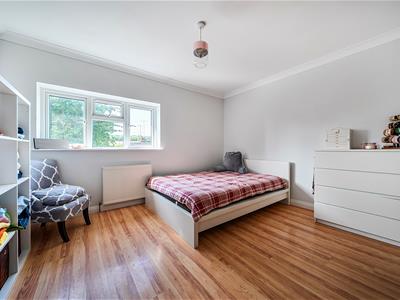
BEDROOM TWO
3.89m x 3.05m (12'9 x 10')radiator, wardrobe recess, coving, laminate flooring, upvc double glazed window with views towards open fields
BEDROOM THREE
3.86m x 3.05m (12'8 x 10')radiator, wardrobe recess, laminate flooring, coving upvc double glazed window
BEDROOM FOUR
2.62m x 1.65m (8'7 x 5'5)radiator, laminate flooring, coving, upvc double glazed window
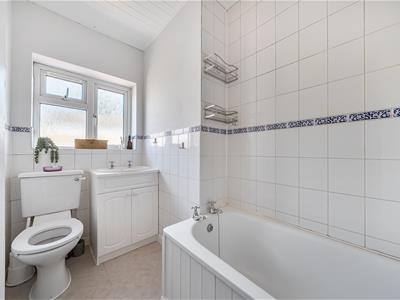
BATHROOM
a white suite comprising of a panelled bath with overhead electric power-shower and folding shower screen, wash hand basin with cupboard under, low level wc, ladder style heated towel rail, inset downlighters, frosted upvc double glazed window
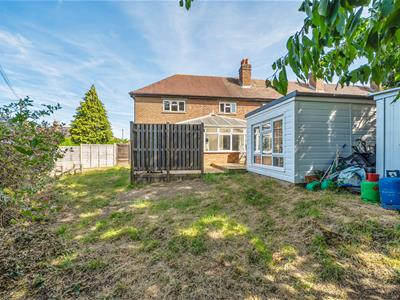
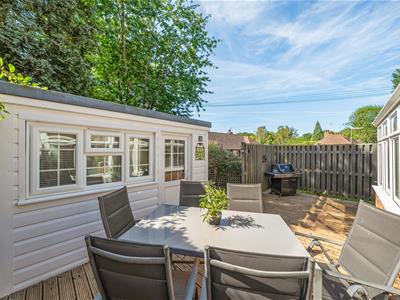
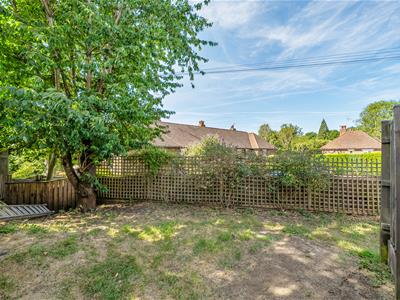
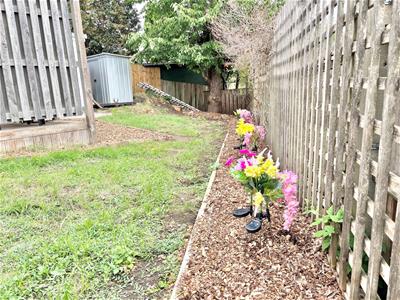
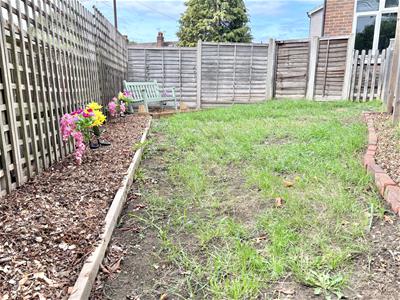
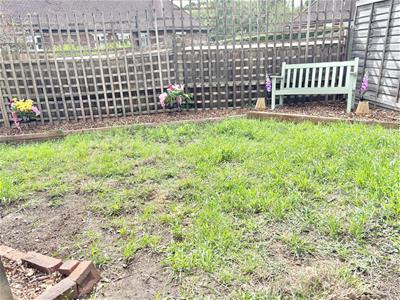
SOUTH FACING REAR GARDEN
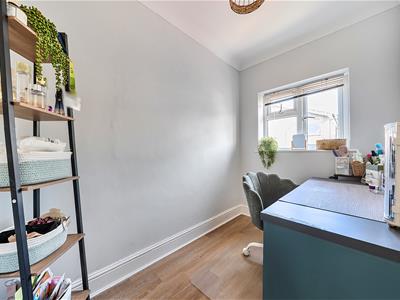
area of neat decking adjacent to the house, area of lawn OFFICE/GARDEN ROOM 9'8 x 7' with laminate flooring, power and light, inset downlighters, upvc double glazed windows.
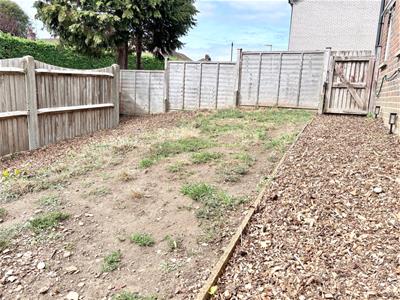
SIDE GARDEN
mainly laid to lawn and screened by panel fencing
PRIVATE DRIVE
with space for four vehicles
THE LOCATION
a super location, towards the end of a quiet cul de sac that adjoins fields, yet just a few minutes walk into the heart of Godstone Village Centre. There is easy access to the M25 and both Oxted and Caterham Shopping Centres are within a five to ten minute drive. Godstone Railway station is apprx 2 miles away.
Energy Efficiency and Environmental Impact

Although these particulars are thought to be materially correct their accuracy cannot be guaranteed and they do not form part of any contract.
Property data and search facilities supplied by www.vebra.com