
4 Wellgate
Clitheroe
Lancashire
BB7 2DP
Gisburn Road, Sawley
£495,000


3 Bedroom Bungalow
- Three Bedroom Bungalow
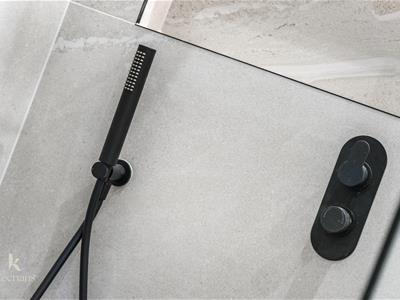
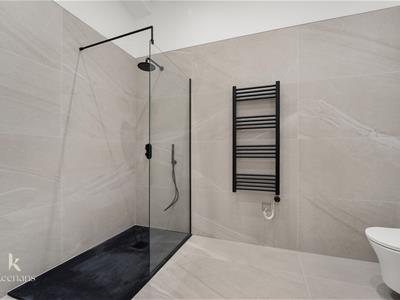
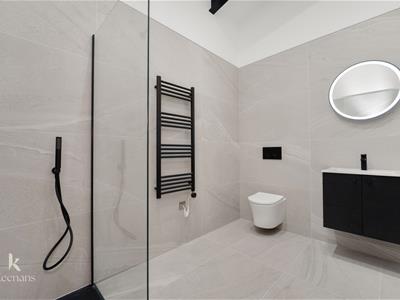
- Three Contemporary Shower Rooms
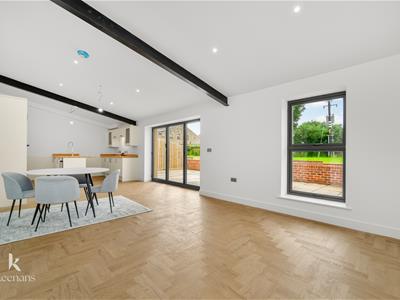
- Spacious Reception Room
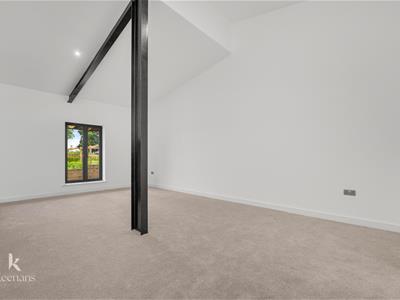
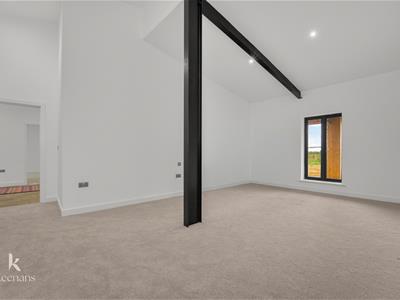
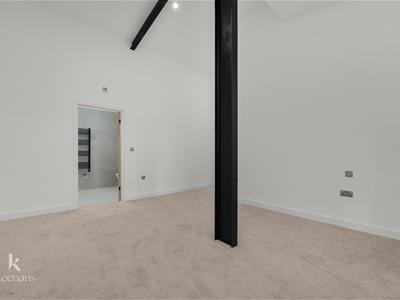
- High Ceilings Throughout
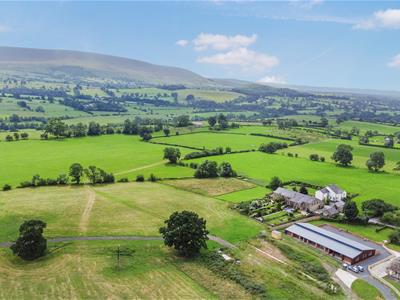
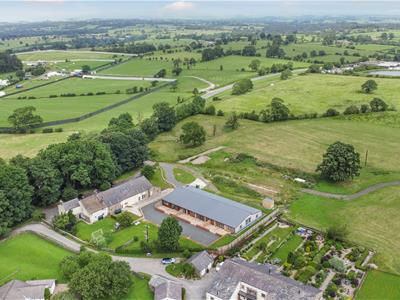
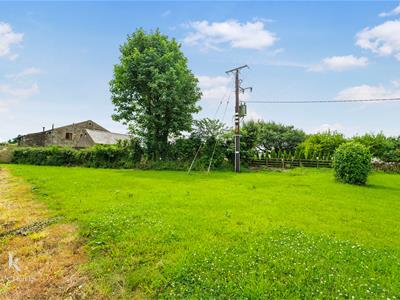
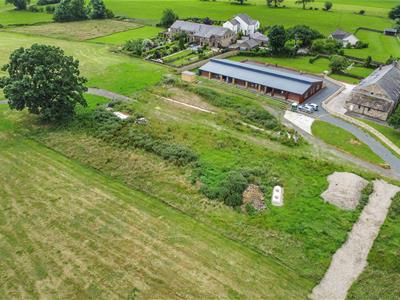
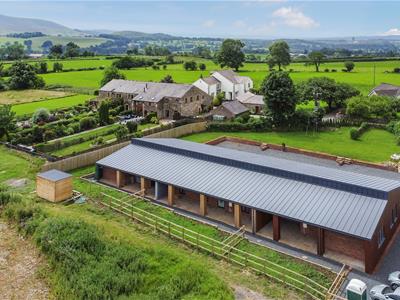
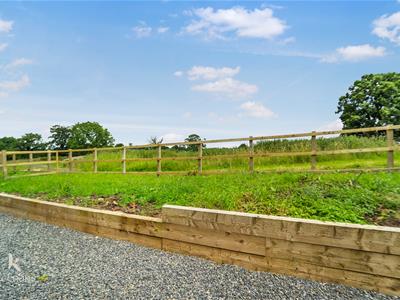
- Stunning Countryside Views
- Excellent Commuter Access To The A59
- Off Road Parking
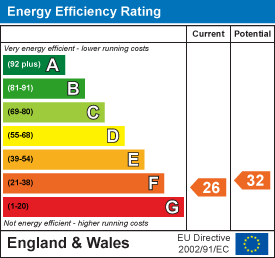
- EPC Rating - F
- Council Tax Band - E
- Tenure - Freehold
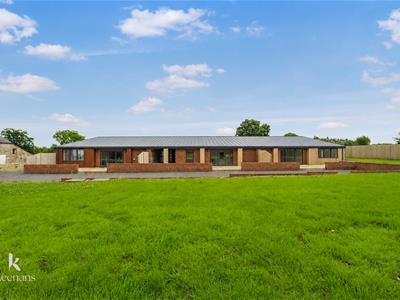
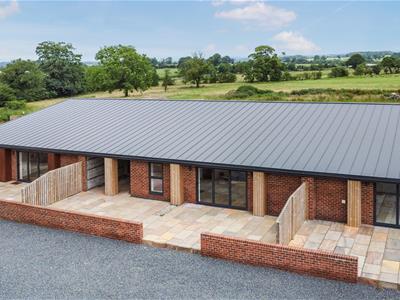
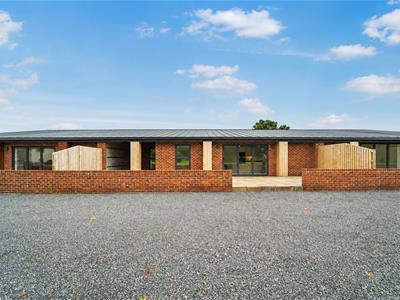
A STUNNING BUNGALOW WITH COUNTRYSIDE VIEWS
Nestled just off Gisburn Road near the charming village of Sawley, Clitheroe, this stunning bungalow offers a unique blend of spacious living and modern elegance. With three well-proportioned bedrooms and three contemporary shower rooms, this home is perfect for families or those seeking a peaceful retreat.
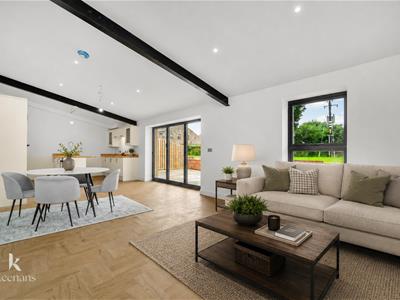
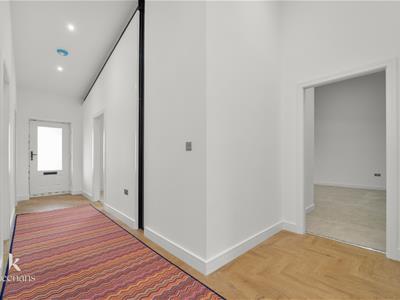
As you enter, you will be greeted by the impressive high ceilings that create an airy and inviting atmosphere throughout the property. The reception room provides a generous space for relaxation and entertaining, while the neutrally finished interiors allow for a seamless transition into your new home, making it easy to add your personal touch.
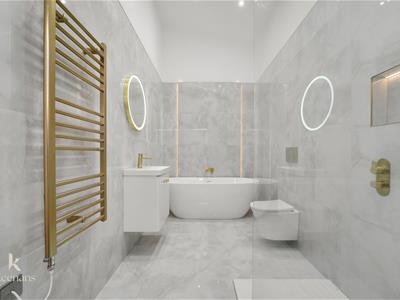
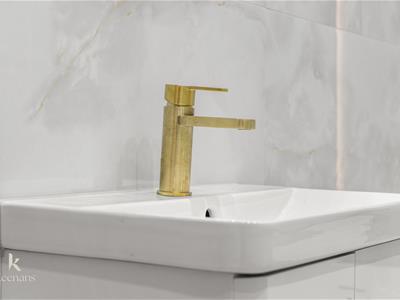
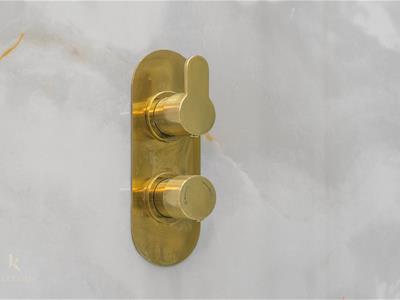
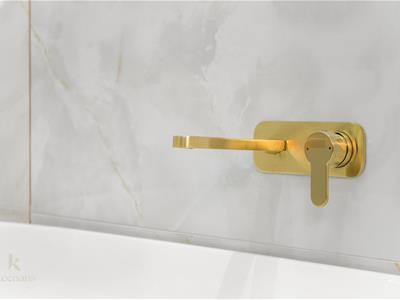
The contemporary shower rooms are a highlight, showcasing stylish fixtures and fittings that enhance the overall appeal of the property. Set in a tranquil countryside location, this bungalow offers a serene lifestyle while still providing excellent commuter access via the A59, making it ideal for those who work in nearby towns or cities.
This exceptional home is not just a property; it is a lifestyle choice, combining comfort, style, and convenience in one delightful package. Whether you are looking to settle down or seeking a weekend getaway, this bungalow is a must-see. Don't miss the opportunity to make this unique residence your own.
For the latest upcoming properties, make sure you are following our Instagram @keenans.ea and Facebook @keenansestateagents
Ground Floor
Entrance
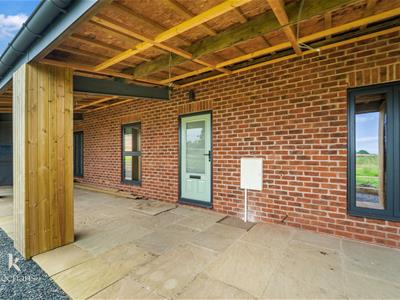
Composite double glazed frosted door to hall.
Hall
8.71m x 3.23m (28'7 x 10'7)Vault ceiling, spotlights, smoke alarm, herringbone wood laminate flooring, underfloor heating, doors to three bedrooms, reception room one, shower room and kitchen/family room.
Reception Room
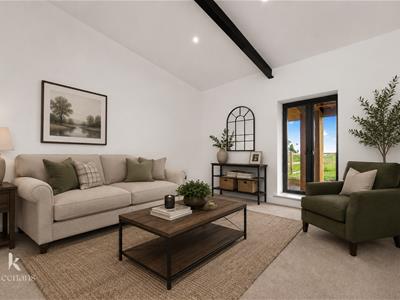
4.95m x 3.89m (16'3 x 12'9)Hardwood double glazed window, underfloor heating.
Kitchen Dining/ Family Room
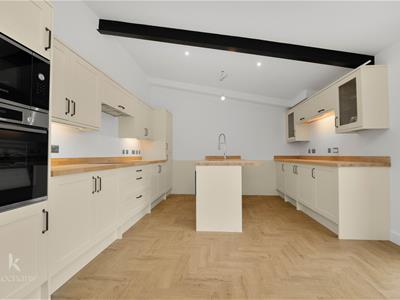
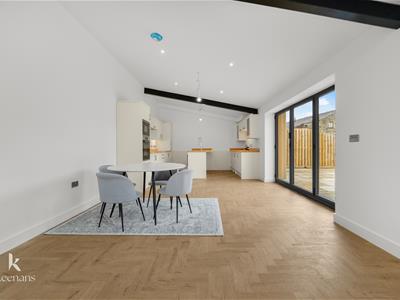
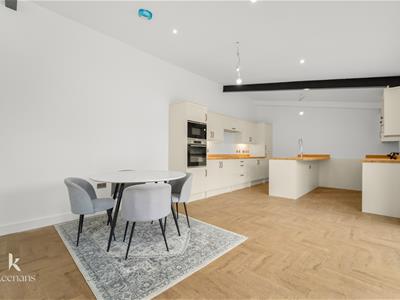
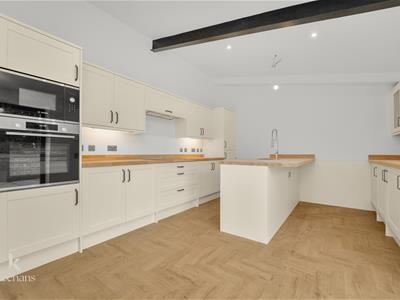
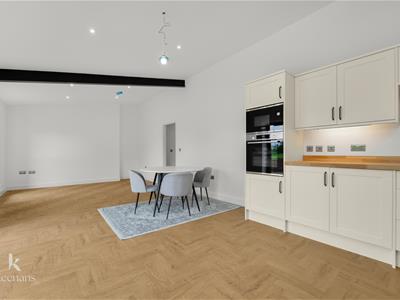
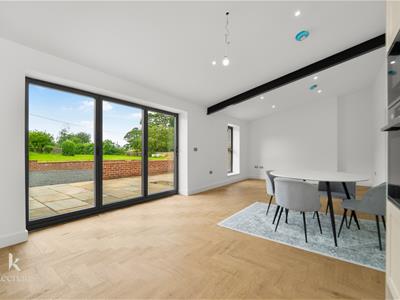
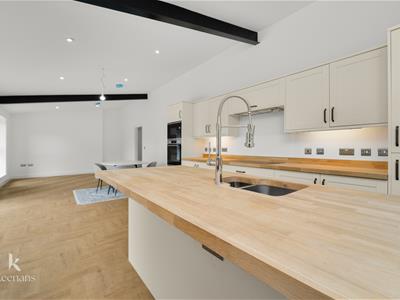
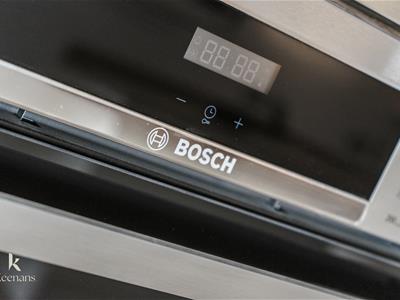
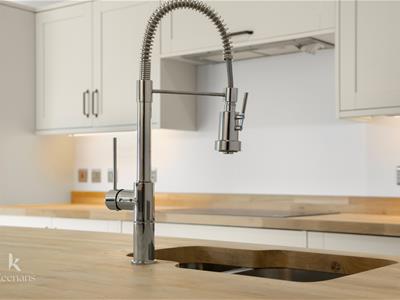
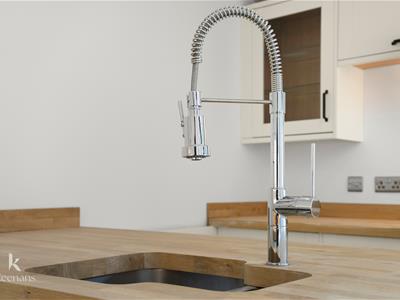
9.96m x 3.86m (32'8 x 12'8)Hardwood double glazed window, panelled wall and base units with breakfast bar, oven and microwave in a high rise unit, five ring induction hob, extractor hood, inset stainless steel sink and draining board with mixer tap, integrated bin, dishwasher, wine cooler, fridge freezer and washing machine, spotlights, herringbone wood laminate flooring, hardwood double glazed bi-folding doors to rear.
Bedroom One
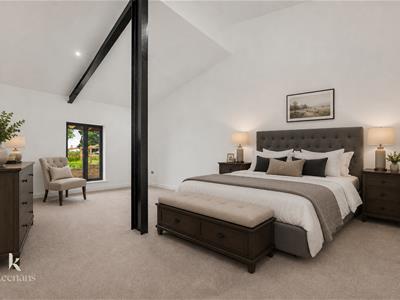
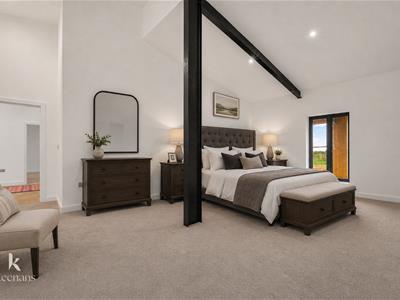
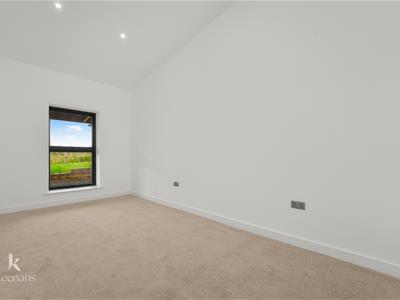
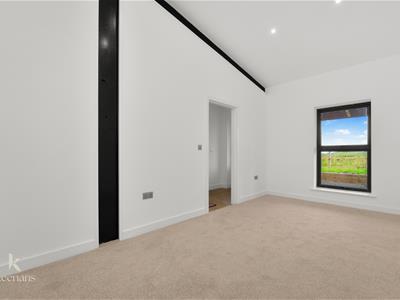
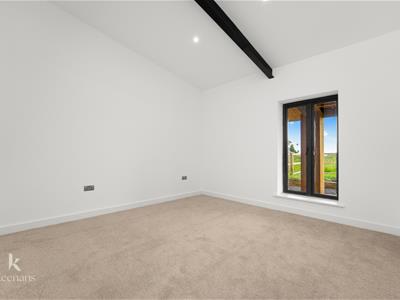
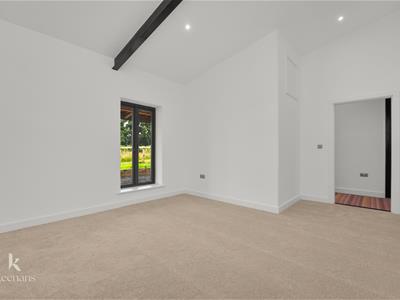
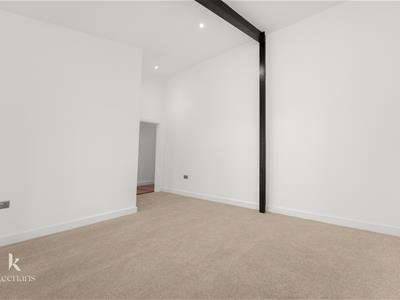
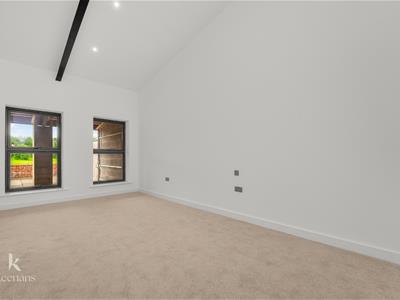
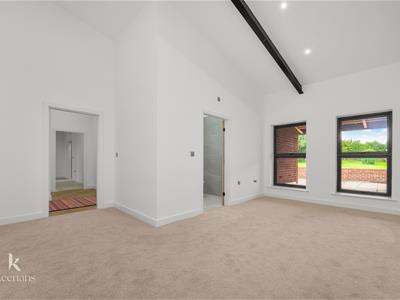
6.58m x 5.26m (21'7 x 17'3)Hardwood double glazed window, vault ceiling, spotlights, underfloor heating, door to en suite.
En Suite
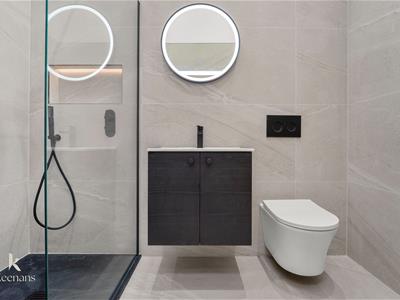
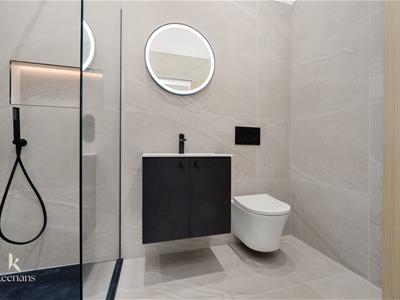
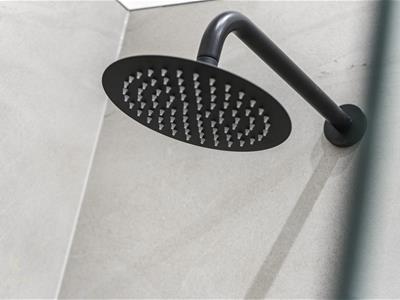
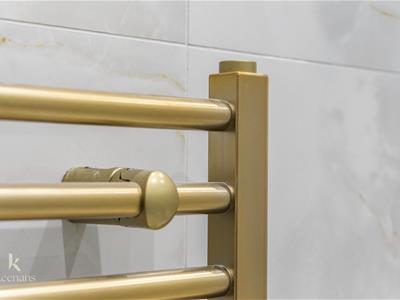
2.95m x 1.98m (9'8 x 6'6)Electric heated towel rail, three piece suite comprising of a dual flush WC, vanity top wash basin with mixer tap and a walk in direct feed rainfall shower and rinse head, spotlights, extractor fan, partial tiled elevations, tiled flooring, underfloor heating, illuminated mirror.
Bedroom Two
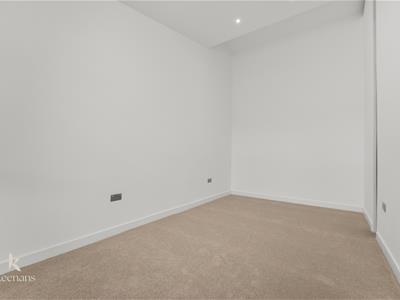
5.69m x 4.65m (18'8 x 15'3)Two hardwood double glazed windows, spotlights, underfloor heating, door to en suite.
En Suite
2.49m x 1.40m (8'2 x 4'7)Three piece suite comprising of dual flush WC, vanity top wash basin with mixer tap and a walk in direct feed rainfall shower and additional rinse head, illuminated mirror, tiled elevations, spotlights, extractor fan, tiled flooring, underfloor heating.
Bedroom Three
5.08m x 2.74m (16'8 x 9)Hardwood double glazed window, spotlights, underfloor heating.
Bathroom
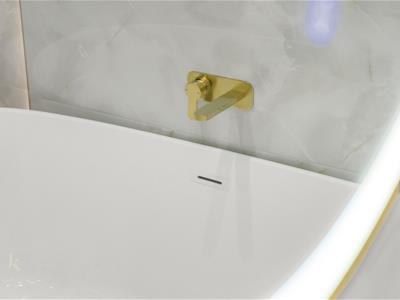
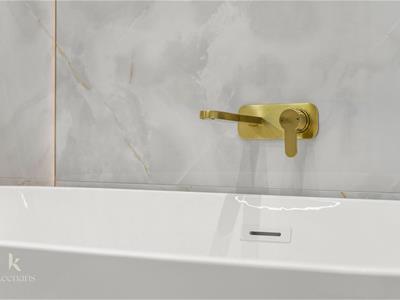
3.45m x 1.78m (11'4 x 5'10)Electric heated towel rail, four piece suite comprising of a dual flush WC, vanity top wash basin with mixer tap, freestanding oval bath with mixer tap and a walk in direct feed rainfall shower with additional rinse head, spotlights, extractor fan, tiled elevations, tiled flooring and underfloor heating.
External
Rear
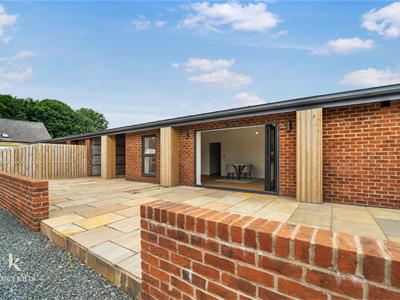
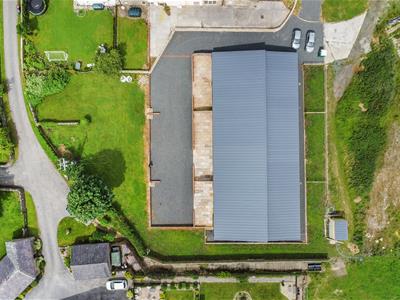
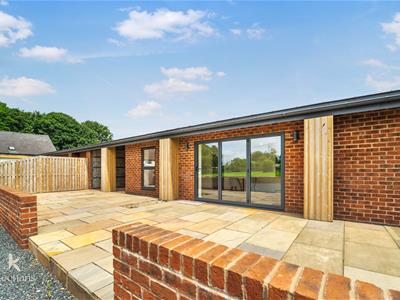
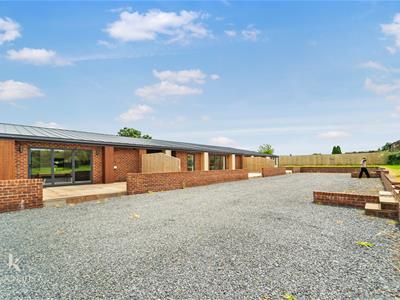
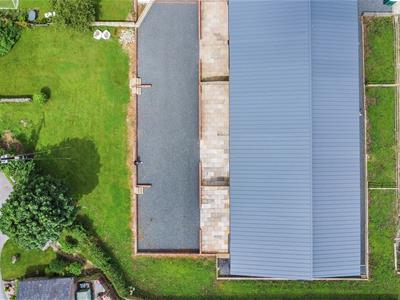
Indian stone paved patio, laid to lawn garden and off road parking.
Front
Indian stone paving, gravel chippings pathway, laid to lawn garden, countryside views.
Energy Efficiency and Environmental Impact
Although these particulars are thought to be materially correct their accuracy cannot be guaranteed and they do not form part of any contract.
Property data and search facilities supplied by www.vebra.com