
75 Bank Street
Rawtenstall
Rossendale
Lancashire
BB4 7QN
Rochdale Road, Ramsbottom
£475,000
4 Bedroom Bungalow - Detached
- Council Tax Band D
- EPC Rated TBC
- Freehold Property
- Off Road Parking
- Double Detached Garage
- Laid To Lawn Garden
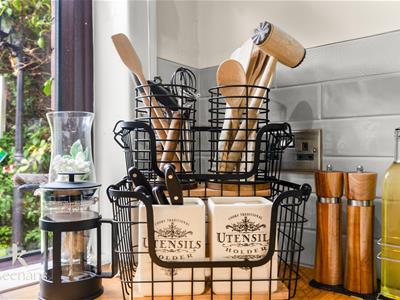
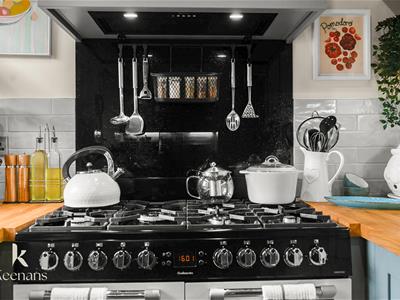
- Fitted Kitchen
- Modern Fixtures
- Four Bedrooms
- Viewing Essential
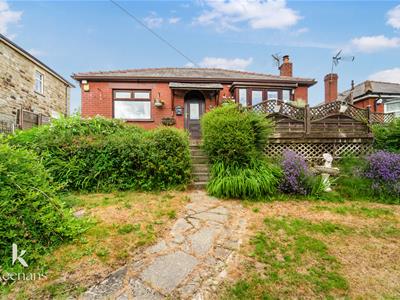
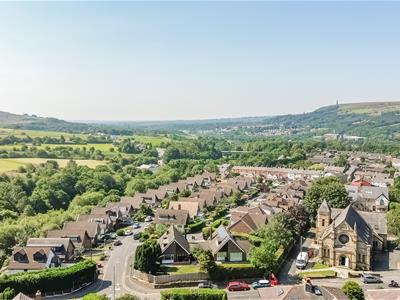
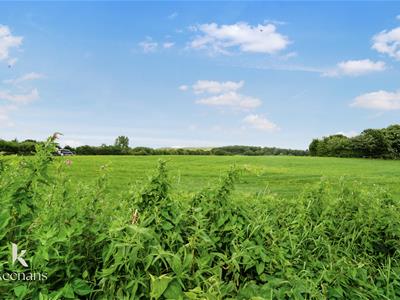
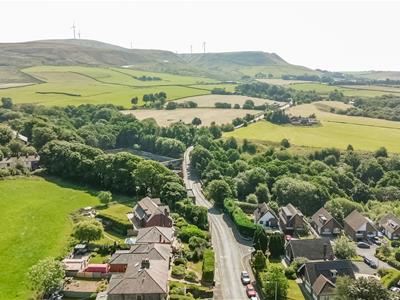
A SUPERB DETACHED TRUE BUNGALOW WITH COUNTRYSIDE VIEWS
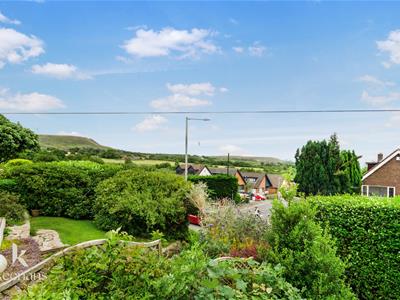
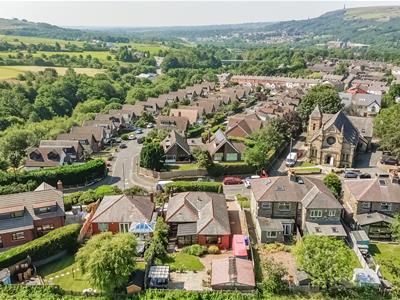
Located in a popular area of Ramsbottom surrounded by countryside views sits this deceptively spacious four bedroom property. With spacious interiors, four bedrooms, off road parking and gardens to the front and back this property is not one to be missed! situated just a short distance from major commuter routes to Manchester, Bury and Rochdale, whilst also being close to well regarded schools and local amenities.
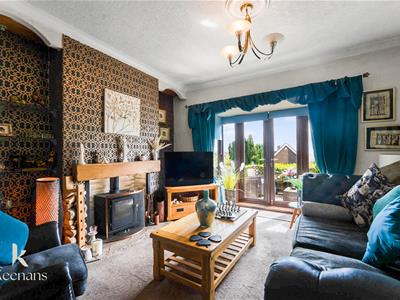
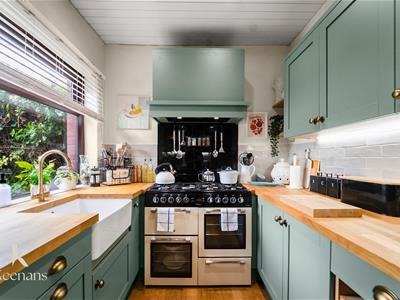
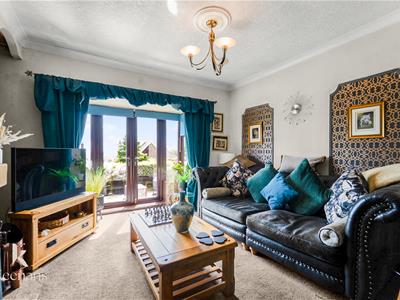
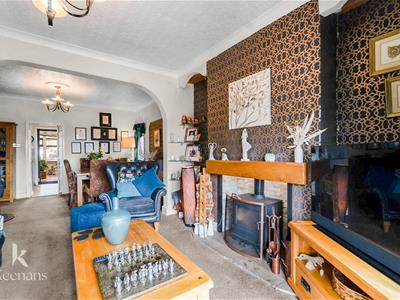
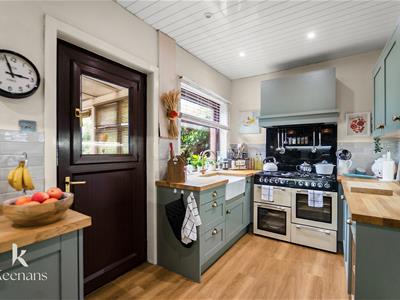
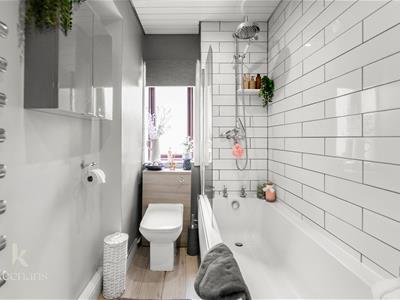
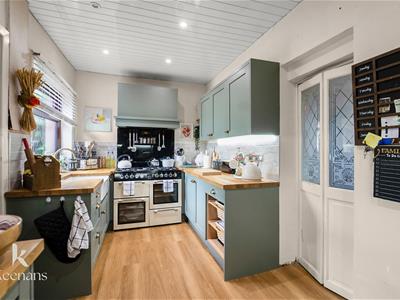
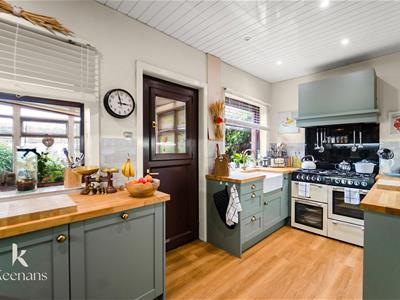
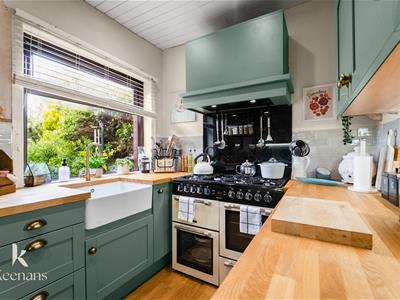
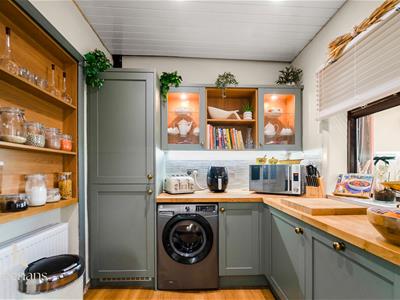
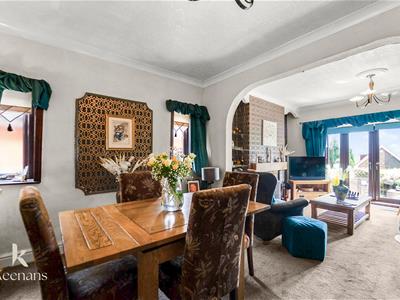
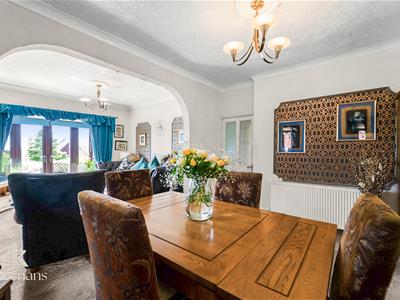
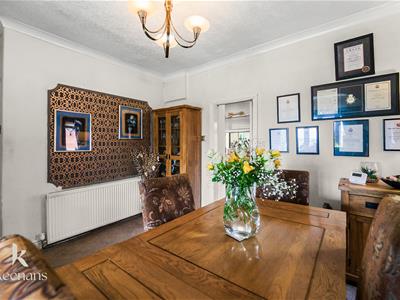
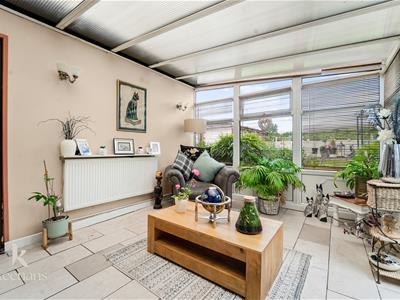
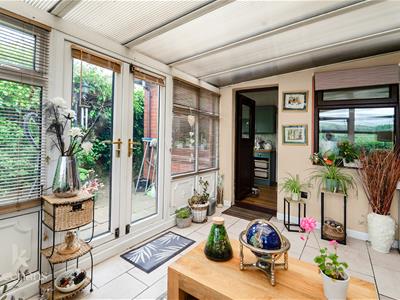
The property comprises briefly, to the ground floor; entrance to a welcoming hallway which is open to the inner hall and has doors providing access to the dining room and two bedrooms. The dining room is open to the living room and has a door providing access to the kitchen. The living room has French doors leading out to the front garden. The kitchen is fitted with wood wall and base units, has integrated appliances and has a door providing access to the conservatory. The inner hall has doors leading to two further bedrooms, a superb, modern shower room, a separate WC and to the conservatory. The conservatory has double doors leading to the rear garden.
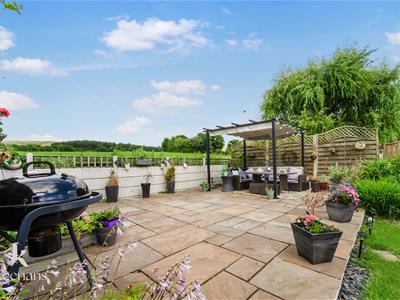
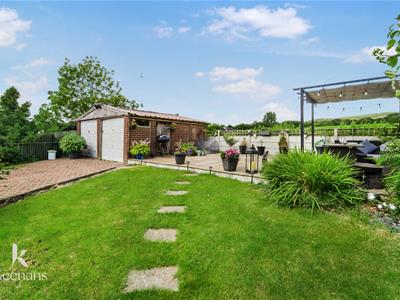
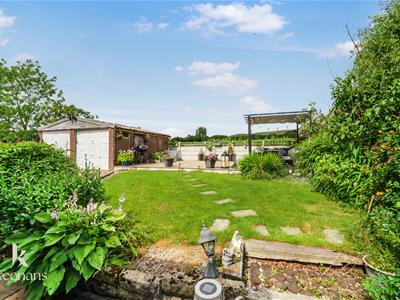
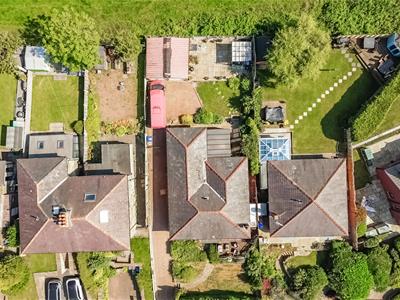
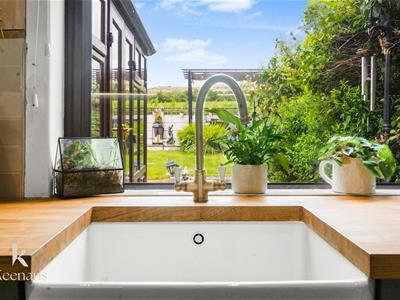
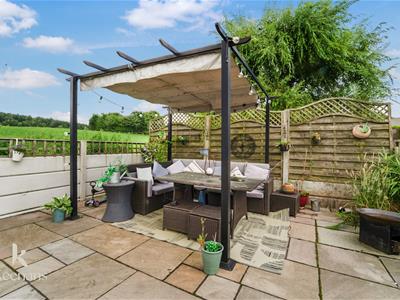
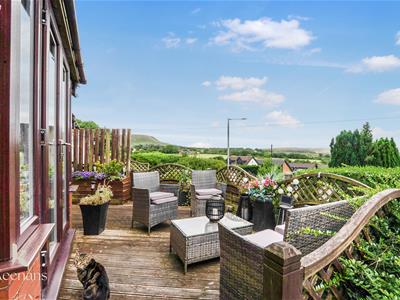
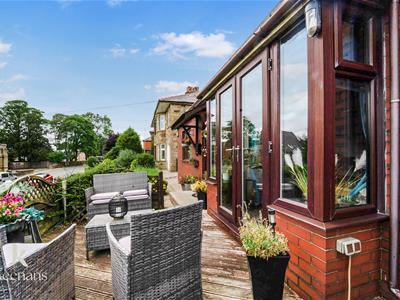
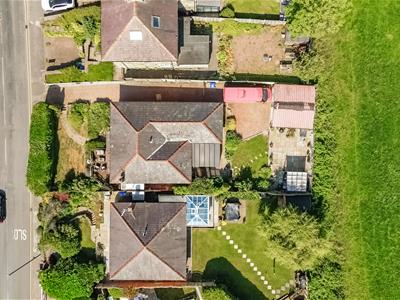
Externally, to the rear of the property there is an enclosed garden with a lawn area, paved patio, raised decked seating area, a greenhouse and a double garage. To the front of the property there is an enclosed lawn garden with a decked seating area and ample off road parking.
View early to avoid disappointment! Contact our Rossendale team for further information or to arrange a viewing. For the latest upcoming properties make sure you follow our socials on instagram @keenans.ea and facebook @keenansestateagents
Ground Floor
Hall
4.47m x 2.44m (14'08 x 8'00)Central heating radiator, access to attic, open to inner hall, doors to dining room and two bedrooms.
Dining Room
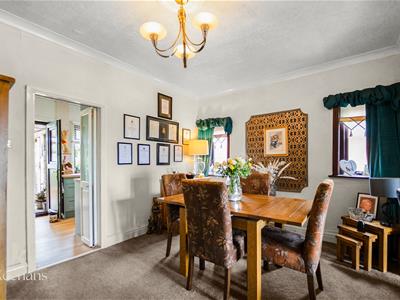
4.01m x 3.23m (13'02 x 10'07 )Two UPVC double glazed windows, central heating radiator, open to living room, door to kitchen.
Living Room
4.01m x 3.30m (13'02 x 10'10 )Four UPVC double glazed windows, central heating radiator, multi-fuel log burner, television point, open to dining room, UPVC double glazed french doors to the front of the property.
Kitchen
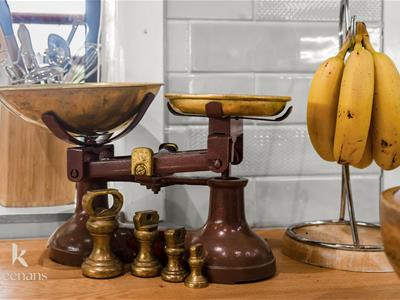
4.88m x 2.26m (16'00 x 7'05 )Two UPVC double glazed windows, central heating radiator, wood panelled wall and base units, laminate worktops, belfast sink with drainer and mixer taps, range cooker with seven ring hob , extractor hood, half fridge, half freezer, dishwasher, spotlights, part tiled elevations, tiled floor, UPVC double glazed stable door to conservatory.
Bedroom One
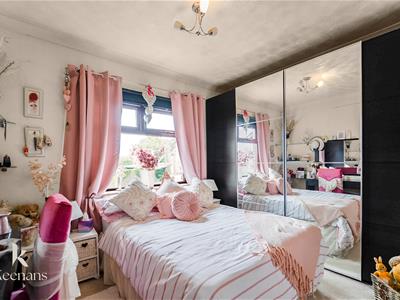
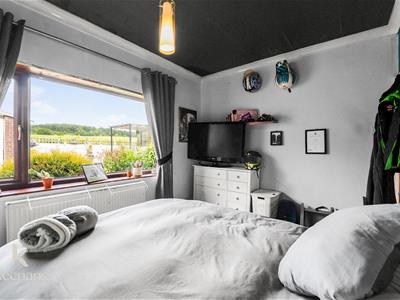
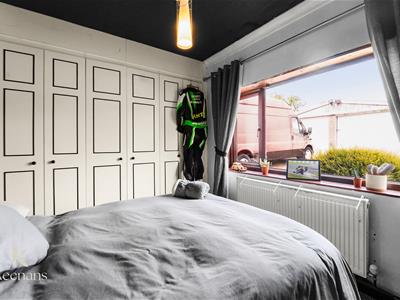
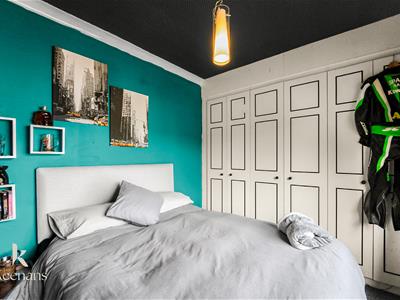
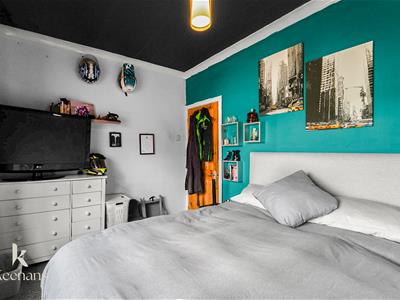
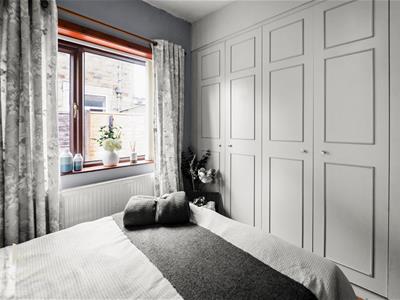
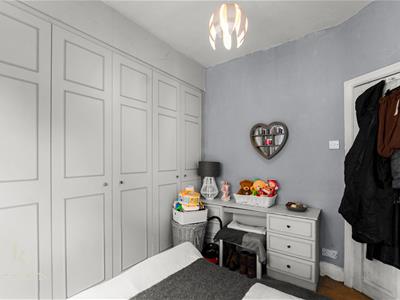
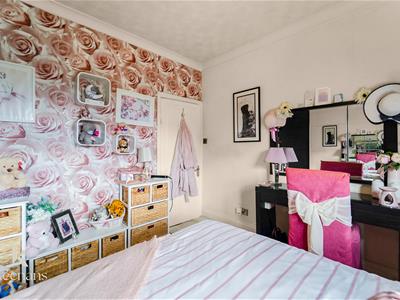
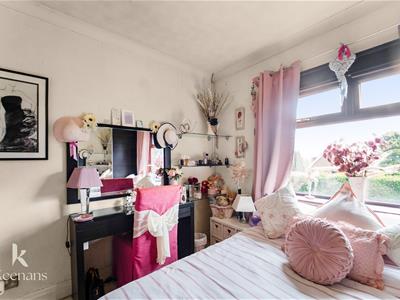
3.35m x 3.33m (11'00 x 10'11)UPVC double glazed window, central heating radiator, fitted wardrobes, coving.
Bedroom Two
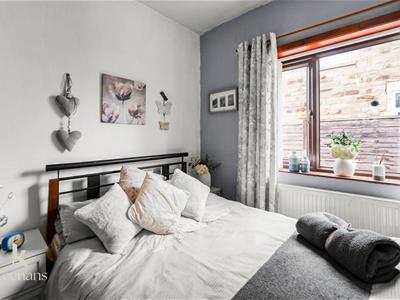
3.05m x 3.00m (10'00 x 9'10 )UPVC double glazed window, central heating radiator, fitted wardrobes.
Inner Hall
6.12m x 0.97m (20'01 x 3'02 )Central heating radiator, doors to two bedrooms, WC, shower room and conservatory.
WC
1.98m x 0.91m (6'06 x 3'00 )Dual flush WC, central heating radiator
Bathroom
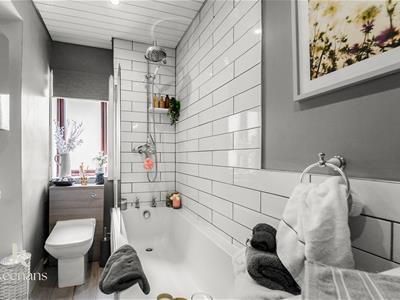
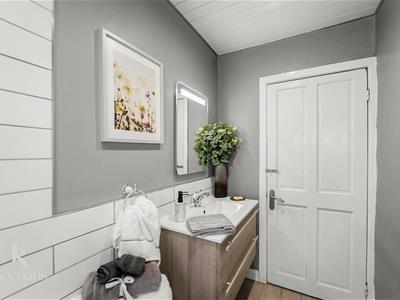
3.15m x 1.50m (10'04 x 4'11 )UPVC double glazed frosted window, central heating towel rail, dual flush WC, vanity top wash basin with mixer taps, bath with overhead shower, part tiled elevations, wood effect floor, illuminated mirror, spotlights.
Bedroom Three
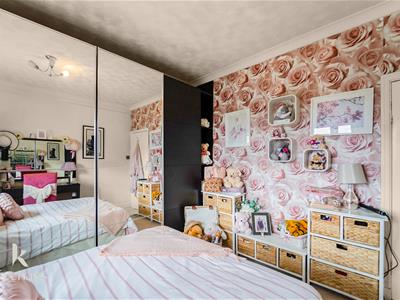
3.66m x 2.67m (12'00 x 8'09 )UPVC double glazed window, central heating radiator, fitted wardrobes, television point.
Bedroom Four
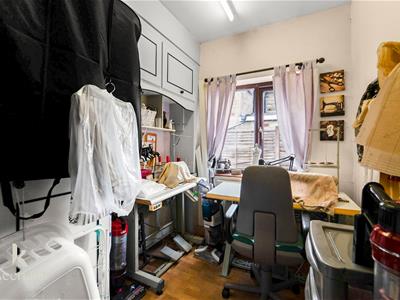
3.30m x 1.83m (10'10 x 6'00 )UPVC double glazed window, central heating radiator, fitted wardrobes, wood effect floor.
Conservatory
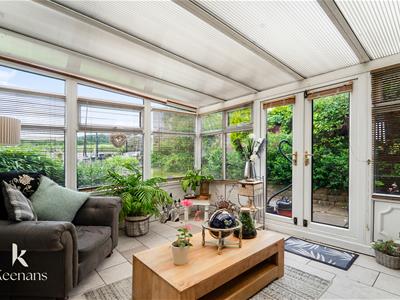
3.89m x 3.15m (12'09 x 10'04 )UPVC double glazed window, central heating radiator, tiled floor, UPVC double glazed french doors to rear garden, UPVC double glazed stable door to kitchen.
Externally
Back
Enclosed garden, lawn area, paved patio, raised decked area, bedding area, double garage.
Front
Enclosed garden, decked seating area, driveway, lawn garden, mature shrubs.
Although these particulars are thought to be materially correct their accuracy cannot be guaranteed and they do not form part of any contract.
Property data and search facilities supplied by www.vebra.com