Carters Estate Agents
Tel: 01782 510004
101 High Street,
Biddulph
Stoke-on-trent
ST8 6AB
Belgrave Avenue, Alsager, Stoke-On-Trent
Price £595,000
4 Bedroom House - Detached
- Fully renovated detached family home presented to extremely high specification
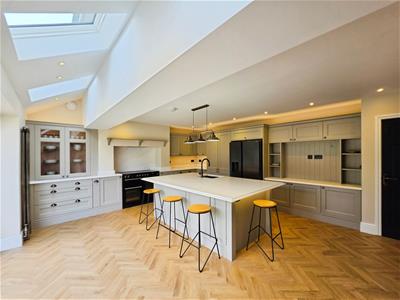
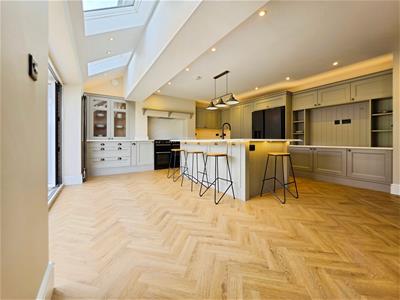
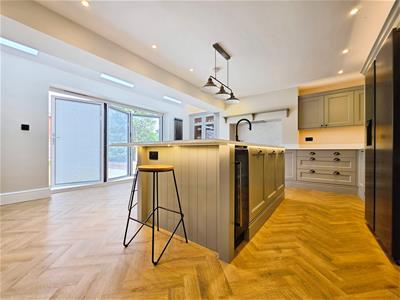
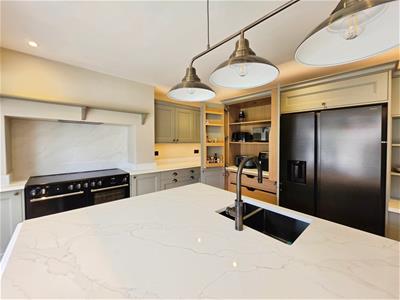
- Showstopping bespoke kitchen with quartz work surfaces and substantial island
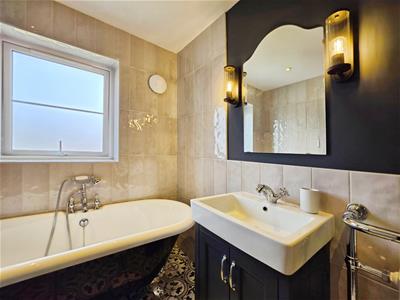
- Four generous bedrooms & two luxury bathrooms
- Landscaped garden and planning permission granted - extension potential
- Prime Alsager location
- Freehold. Council Tax Band E
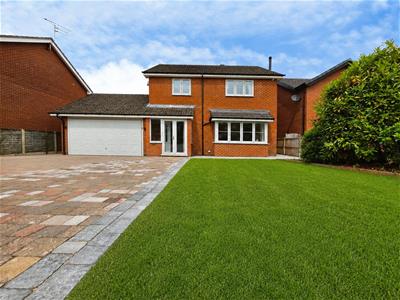
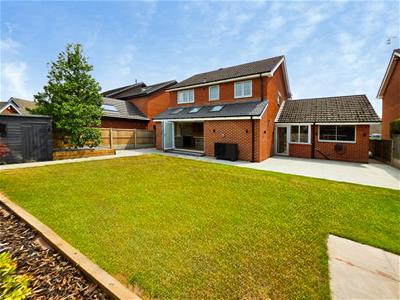
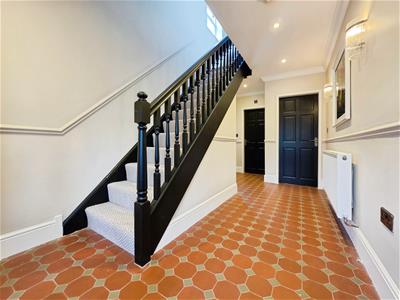
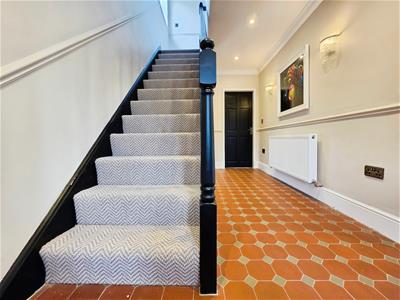
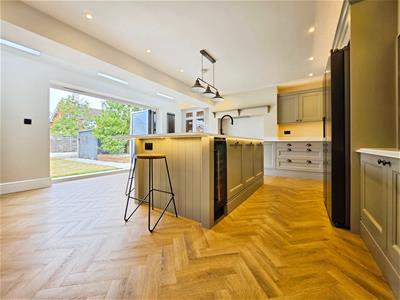
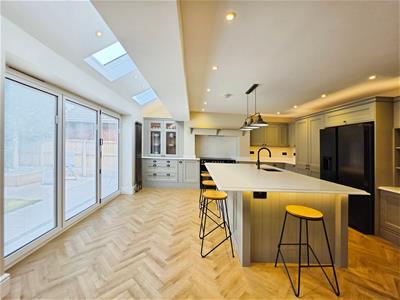
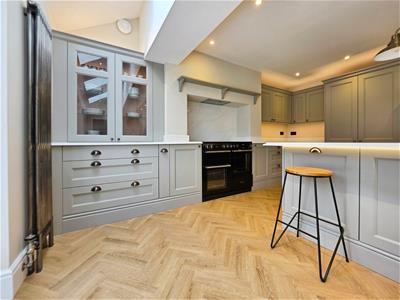
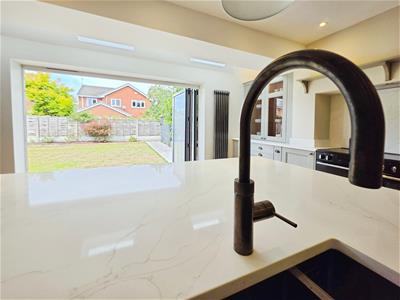
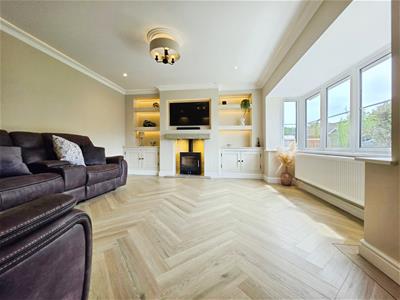
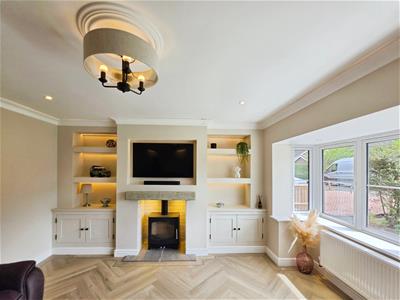
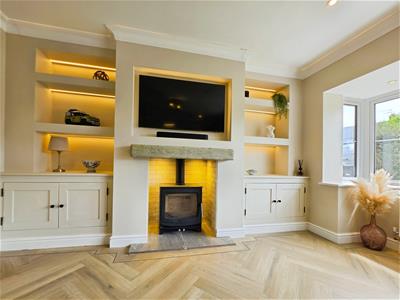
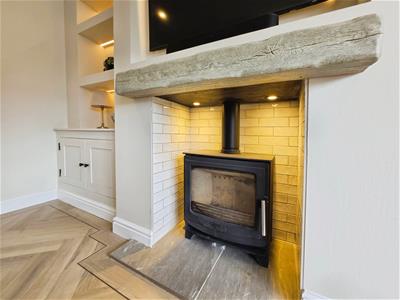
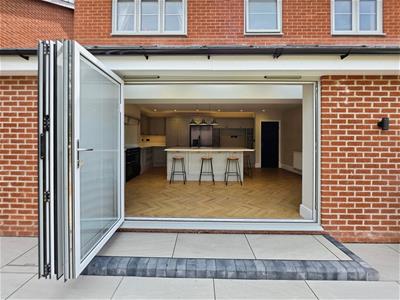
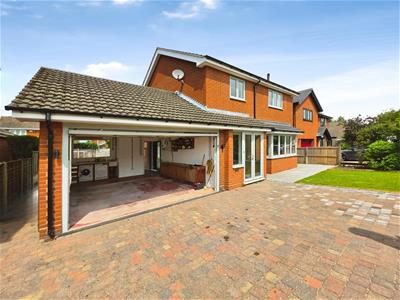
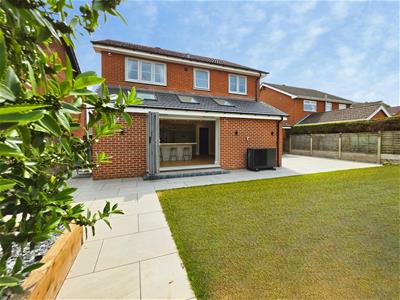
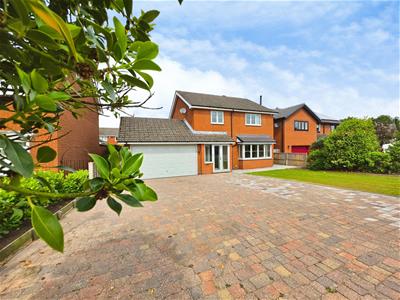
Here at Carters, we are excited to welcome to the market this exceptional detached family residence, occupying a sought-after position within the highly desirable Cheshire town of Alsager. Having undergone an extensive renovation and remodelling programme within the last twelve months, this stunning home has been finished to an exacting standard, showcasing luxurious finishes and impeccable attention to detail throughout. A generous block-paved driveway provides parking for up to six vehicles before an impressive entrance hall featuring the original tiled flooring and elegant feature lighting. The stylish front lounge boasts a bespoke media wall with fitted cabinetry and a multi-fuel stove, complemented by premium Karndean flooring. The heart of the home is undoubtedly the spectacular open-plan kitchen and dining space - a true showstopper. Flooded with natural light from three Velux roof windows and bi-fold doors opening onto the garden, it features bespoke cabinetry, double-bevelled quartz worktops, a substantial island and a range of high-specification integrated appliances, creating the perfect space for modern family living and entertaining. A beautifully appointed traditional-style cloakroom completes the ground floor. Upstairs are four generous bedrooms, including a luxurious principal en-suite, alongside a stunning four-piece family bathroom with a freestanding roll-top bath and separate rainfall shower. Every aspect of the renovation has been thoughtfully considered, with bespoke wall panelling, designer lighting, Quality work surfaces, Karndean flooring, USB charging points, internet points for wall-mounted TVs and quality fixtures throughout. Planning permission has been granted for a further extension (details available on request), while power provision has been installed for future solar panels. A truly outstanding turnkey home where quality, style and specification combine to create one of Alsager's finest family residences.
Entrance Porch
Double UPVC double glazed entrance doors to the front elevation. UPVC double glazed windows to the front and side elevations.
Original tiled flooring.
Entrance Hallway
UPVC double glazed entrance door to the front elevation. UPVC double glazed entrance door to the side elevation leading to the rear porch.
Coving to the ceiling. Feature wall lights. Traditional butler door bell. Stairs to the first floor with under stairs storage cupboard. Radiator. Original tiled flooring.
Living Room
5.13m x 3.91m (16'10" x 12'10")UPVC double glazed box bay window to the front elevation.
Coving to the ceiling with inset LED lighting. Feature ceiling rose. Bespoke media wall having built in storage cabinets and shelving with LED lighting and an internet point for a wall mounted TV. Aga multifuel stove burner with an Oak effect mantle and a porcelain tiled hearth. Feature wall lights. Radiator. Karndean flooring.
Kitchen / Dining Room
6.10m x 5.00m (20' x 16'5")Bifold doors to the rear elevation featuring integral blinds leading to the rear garden. Three Velux roof lights.
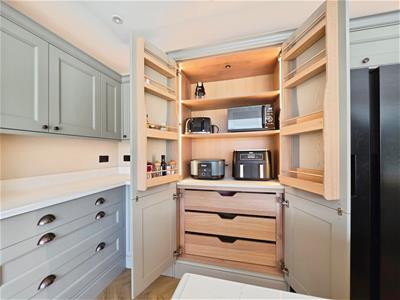
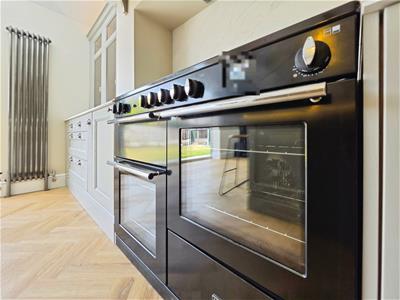
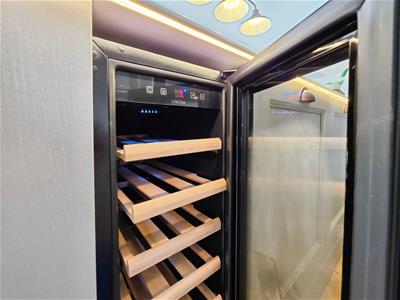
High quality contemporary Howdens fitted kitchen incorporating a range of wall, base and drawer units and a butler cupboard having lighting and power for hidden appliances. Bespoke double bevel quartz work surfaces. Island with power sockets and matching double bevel Quartz work surface. Space for an Aga Rangemaster (available via separate negotiation) with a built in extractor over. Space for an American style fridge freezer (available via separate negotiation). Inset stainless steel sink having a Quooker boiling water tap. Two integrated dishwashers. Integrated wine cooler. Integrated waste bins. Recessed ceiling downlighters and LED feature lighting. Internet point for a wall mounted TV. Column radiator and double radiator. Karndean flooring in a parquet finish.
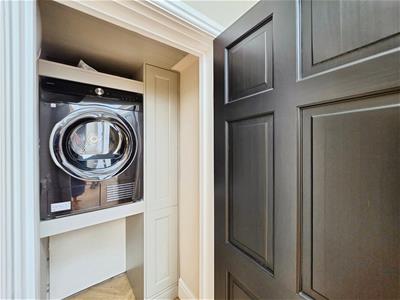
Built in pantry cupboard having space and plumbing for a washing machine and space for a tumble dryer. Built in storage cabinets. Karndean flooring.
Cloakroom
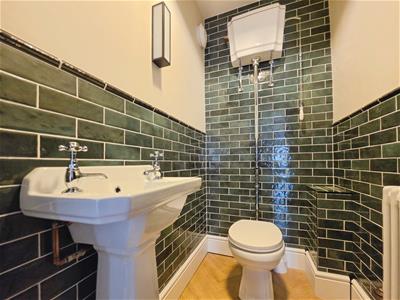
1.98m x 1.09m (6'6" x 3'7")High level w.c. Pedestal wash hand basin. Feature wall lighting. Extractor fan. Partially tiled walls. Traditional style radiator. Karndean flooring.
Rear Porch
UPVC double glazed entrance door to the rear elevation. UPVC double glazed window to the rear and side elevations. Hardwood single glazed entrance door to access the garage. Original tiled flooring.
Stairs and Landing
UPVC double glazed window to the side elevation.
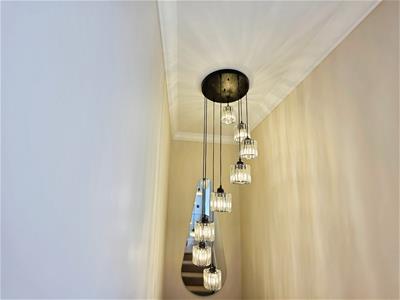
Feature chandelier and recessed ceiling down lighters. Coving to the ceiling. Dado rail. Access to a fully boarded loft space with a fitted access ladder and lighting. Built in storage cupboard housing the water tank. Radiator. Carpet.
Bedroom One
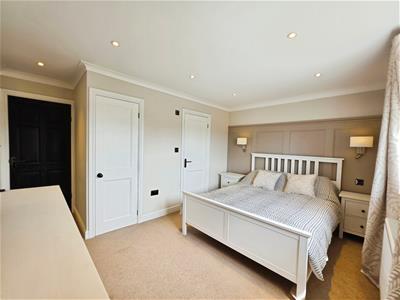
4.06m x 2.87m (13'4" x 9'5")UPVC double glazed window to the front elevation.
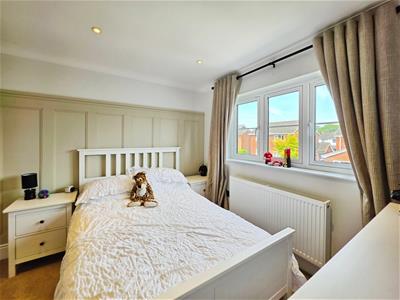
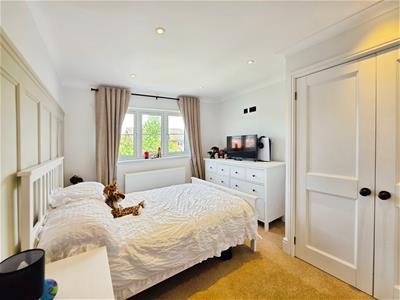
Coving to the ceiling. Built in wardrobes. Recessed ceiling down lighters. Feature wall paneling with wall mounted bedside lamps and reading lamps. Internet point for a wall mounted TV. USB power sockets. Radiator. Carpet.
En Suite
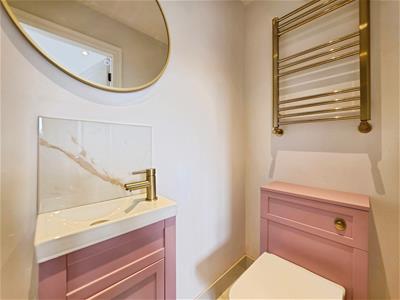
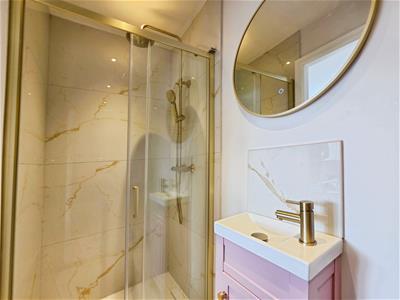
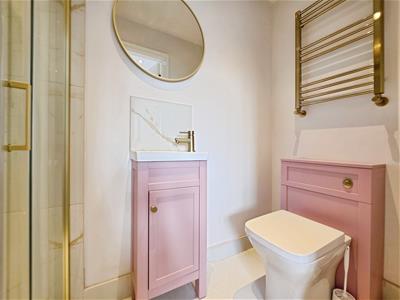
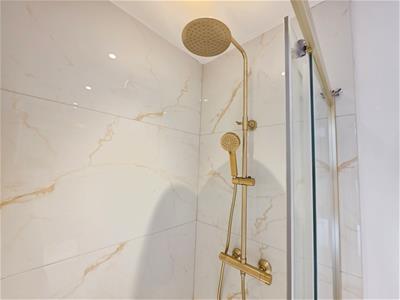
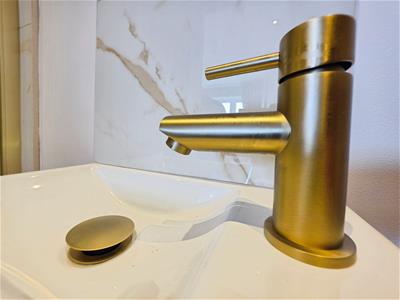
2.36m x 1.07m (7'9" x 3'6")Newly installed three piece suite having brushed gold fixtures and fittings. Shower enclosure with a power shower. Vanity basin unit with storage under. Recessed w.c. Porcelain tiles to the walls and flooring. LED mirror having a heated de mist function. Heated towel rail. Extractor fan. Recessed ceiling down lighters.
Bedroom Two
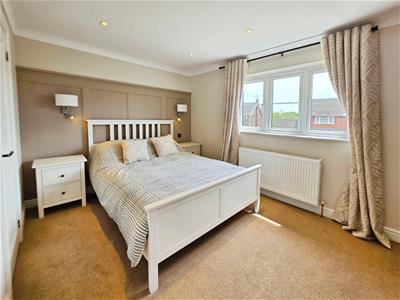
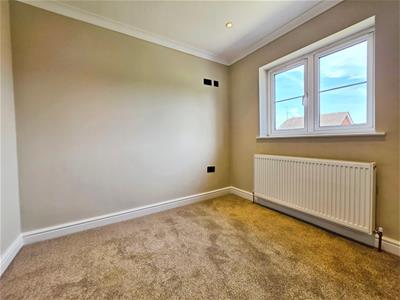
3.66m x 2.97m (12' x 9'9")UPVC double glazed window to the rear elevation.
Feature wall paneling. Built in wardrobe. Internet point for a wall mounted TV. Recessed ceiling down lighters. Radiator. USB power sockets. Carpet.
Bedroom Three
2.49m x 3.35m (8'2" x 11')UPVC double glazed window to the front elevation.
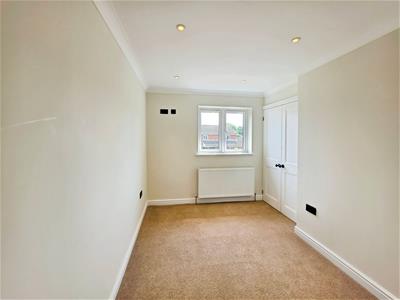
Built in wardrobe. Coving to the ceiling. Recessed ceiling down lighters. Internet point for a wall mounted TV. USB power sockets. Carpet.
Bedroom Four
2.74m x 2.46m (9' x 8'1")UPVC double glazed window to the rear elevation.
Coving to the ceiling. Recessed ceiling down lighters. Internet point for a wall mounted TV. Radiator. USB power sockets. Carpet.
Family Bathroom
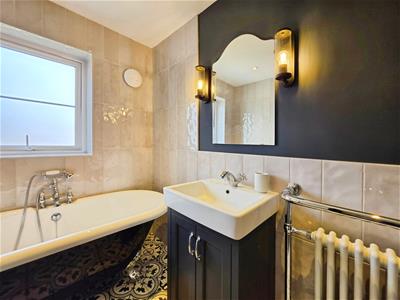
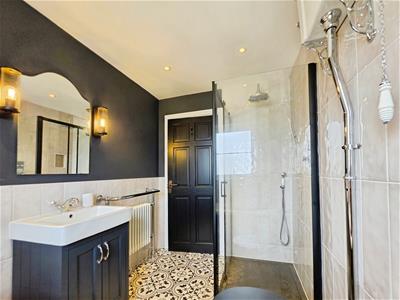
2.64m x 1.88m (8'8" x 6'2")UPVC double glazed window to the rear elevation.
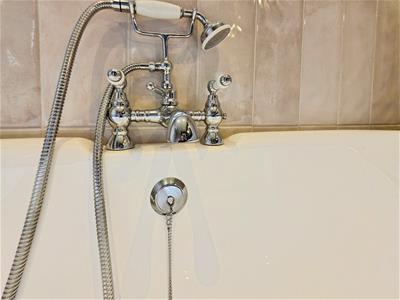
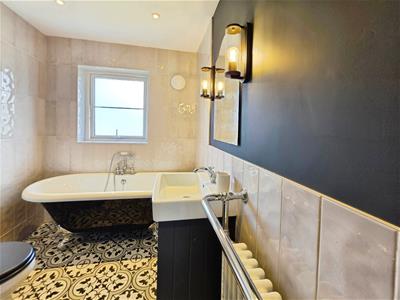
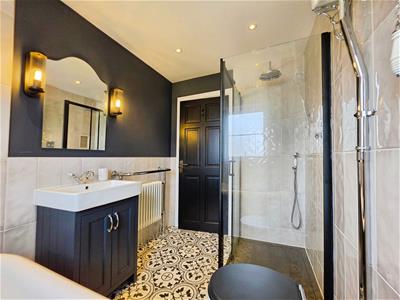
Luxurious four piece bathroom suite comprising of; a freestanding bath with a handheld shower attachment, a shower enclosure with a rainfall shower, vanity basin unit with storage under and a high level w.c. Traditional style radiator with a chrome heated towel rail. Extractor fan. Recessed ceiling down lighters. Mirror with feature lighting. Partially tiled walls. Tiled flooring.
Double Garage
6.40m x 4.80m (21' x 15'9")Up and over garage door. Double glazed window to the rear elevation.
Power and lighting. Power provision for solar panels. Plumbing for a washing machine. Belfast sink. Access to a fully boarded loft space.
Externally
To the front of the property, a block-paved driveway provides off-road parking for up to six vehicles. Access is available on both sides of the property, leading through to the rear garden.
The rear garden is level and predominantly laid to lawn, complemented by a stylish porcelain-tiled patio, creating an ideal space for outdoor dining and entertaining. Raised railway sleeper borders are planted with a variety of established shrubs and plants, adding colour and character throughout the seasons. Practical features include a secure timber shed, two outside taps, external lighting, and outdoor power sockets, making the garden both attractive and highly functional.
Additional Information
Freehold.
Council Tax Band E - Cheshire East.
Total Floor Area TBC.
Air source heat pump.
Power provision installed for solar panels (solar panels not included).
Further planning permission granted for a further extension - see agent for details.
Disclaimer
Although we try to ensure accuracy, these details are set out for guidance purposes only and do not form part of a contract or offer. Please note that some photographs have been taken with a wide-angle lens. A final inspection prior to exchange of contracts is recommended. No person in the employment of Carters Estate Agents Ltd has any authority to make any representation or warranty in relation to this property. We obtain some of the property information from land registry as part of our instruction and as we are not legal advisers we can only pass on the information and not comment or advise on any legal aspect of the property. You should take advise from a suitably authorised licensed conveyancer or solicitor in this respect.
Although these particulars are thought to be materially correct their accuracy cannot be guaranteed and they do not form part of any contract.
Property data and search facilities supplied by www.vebra.com