.png)
143 London Road North
Lowestoft
Suffolk
NR32 1NE
Birch Close, Lowestoft
Asking Price £375,000
3 Bedroom House - Detached
- Detached Family Home
- Three Separate Bedrooms plus Study
- Generous Driveway
- Garage
- Modern Fitted Kitchen
- Separate Utility Room
- South Facing Rear Garden
- Well Presented Throughout
- Highly Desirable Location
- Viewing Strongly Recommended!
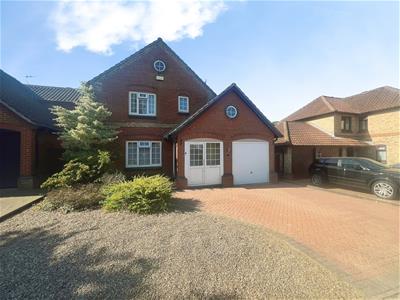
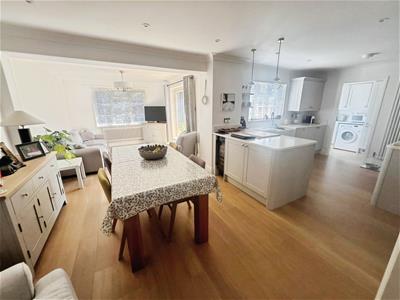
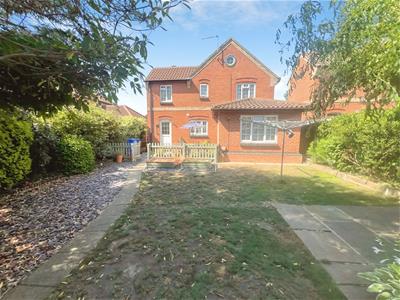
Aldreds are delighted to offer this exceptional executive style three bedroom detached family home, beautifully maintained and immaculately presented throughout. Finished to a high standard with contemporary fixtures and fittings, this impressive property offers spacious, versatile accommodation including a welcoming entrance porch leading into a wide entrance hall, a versatile study room, a generous lounge, a superb high specification fitted kitchen, a separate utility room, an open plan sitting and dining room and a ground floor cloakroom. Upstairs, the first floor landing leads to three generous bedrooms, including a master bedroom with an ensuite shower room and a family bathroom. Additional benefits include gas central heating and uPVC double glazing. Externally, the home features an impressive frontage with a brickweave driveway providing ample off road parking and access to the garage. To the rear is a private south facing garden, mainly laid to lawn with an attractive patio seating area. The property is ideally situated within easy walking distance of local amenities, the Broads National Park, and railway stations offering direct links to Norwich city centre. An early viewing is highly recommended to fully appreciate the quality, space, and superb location this exceptional family home has to offer.
Entrance Porch
Laminate flooring, radiator, uPVC window, uPVC entrance door.
Entrance Hall
Laminate flooring, flat plastered ceiling, radiator, power points, stairs leading to the first floor, understairs storage cupboard.
Study
2.88 x 1.5 (9'5" x 4'11")Laminate flooring, flat plastered ceiling, uPVC window, radiator, power points, door leading to garage.
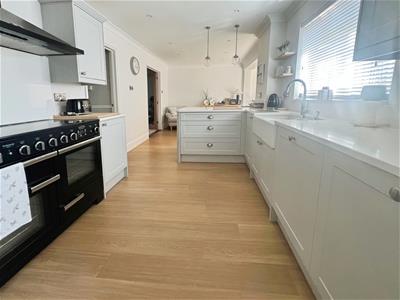
Kitchen
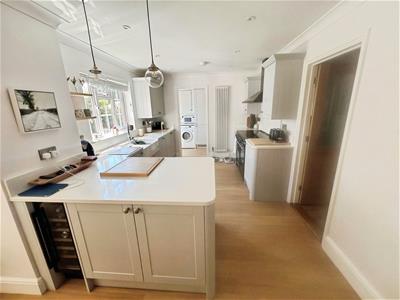
3.83 x 3.83 (12'6" x 12'6")LVT flooring, uPVC window, a range of modern fitted kitchen units with high gloss work surfaces, Butler style sink, space for double Range cooker (could be included subject to separate negotiation) Rangemaster extraction cooker hood, integrated dishwasher, wine cooler, inset spotlighting, power points.
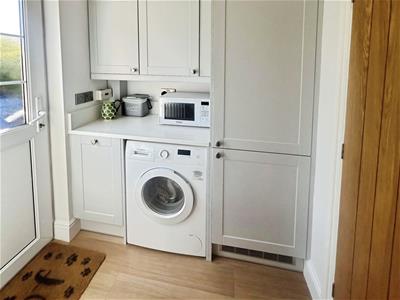
Utility Room
1.75 x 1.83 (5'8" x 6'0")LVT flooring, uPVC door leading out to the rear garden, modern fitted work surfaces with high gloss work surfaces, space and plumbing for a washing machine, integrated fridge/freezer.
Cloakroom
LVT flooring, cloakroom suite comprising of a low level WC, hand basin, uPVC window, heated towel rail.
Sitting Room/Dining Room
6.65 x 3.16 (21'9" x 10'4")LVT flooring, flat plastered ceiling, inset spotlighting, radiator, power points, uPVC windows, uPVC patio doors leading out to the rear garden.
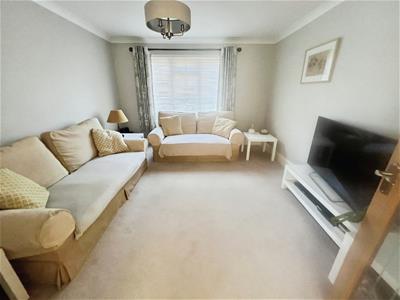
Lounge
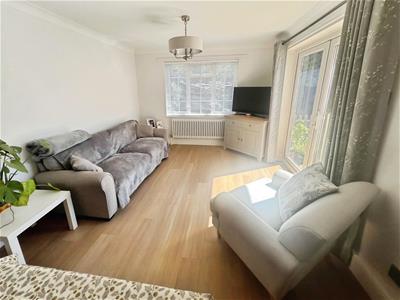
4.0 x 3.5 (13'1" x 11'5")Fitted carpet, flat plastered ceiling, uPVC window, radiator, TV point, power points, telephone point.
Landing
Fitted carpet, radiator, power points, loft access leading to insulated loft space, full length storage cupboard/airing cupboard.
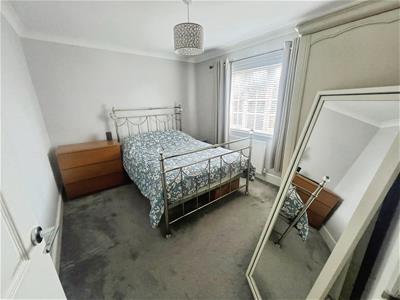
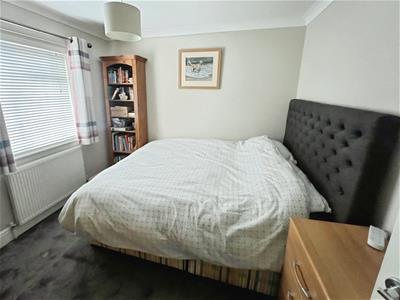
Bedroom 1
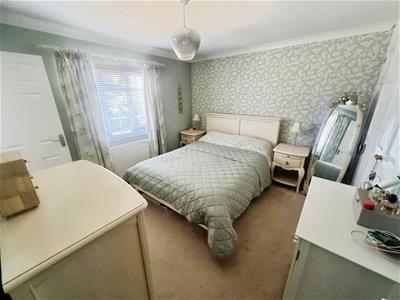
3.44 x 3.27 (11'3" x 10'8")Fitted carpet, flat plastered ceiling, radiator, power points, uPVC window, fitted wardrobes.
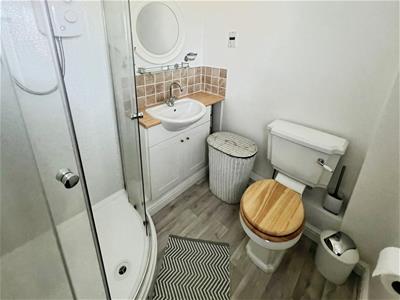
Ensuite Shower Room
Vinyl flooring, shower suite comprising of a shower cubicle with curved glass screen doors, low level WC, vanity sink unit, radiator, uPVC window.
Bedroom 2
3.47 x 2.94 (11'4" x 9'7")Fitted carpet, flat plastered ceiling, radiator, power points, uPVC window, fitted wardrobes.
Bedroom 3
2.81 x 2.92 (9'2" x 9'6")Fitted carpet, flat plastered ceiling, radiator, power points, uPVC window.
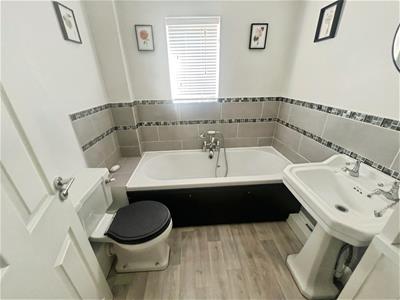
Family Bathroom
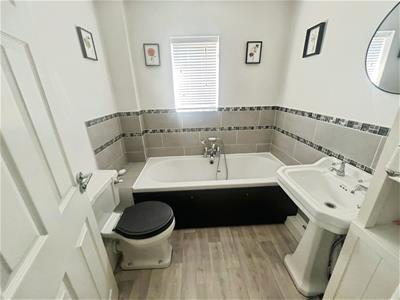
Vinyl flooring, bathroom suite comprising of a low level WC, hand basin, panel bath, heated towel rail, uPVC window, flat plastered ceiling with inset spotlighting, part tiled walls.
Outside
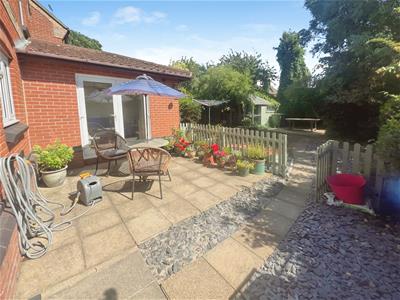
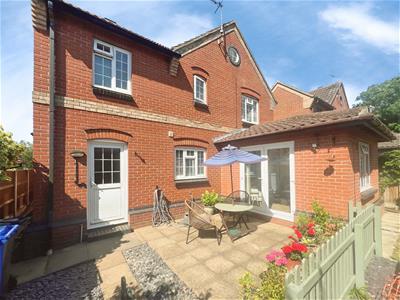
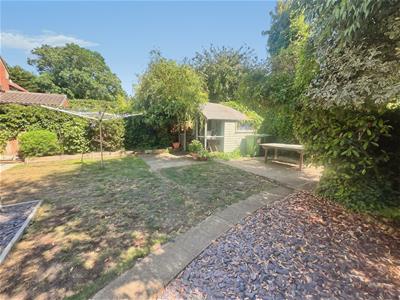
To the front there is a brickweave driveway providing ample off road parking, decorative gravel area, a range of bushes and shrubs, gate leading to rear garden. To the rear of the property there is a well presented south facing garden with a patio seating area, lawned area, ornamental slate areas, flower and shrub borders, mature trees, timber and felt summerhouse, all enclosed by high level fencing, side access gate.
Tenure
Freehold
Services
Main Gas, Electricity, Water and Drainage
Council Tax
East Suffolk Council Tax Band 'D'
Ref: L2654/07/26
Although these particulars are thought to be materially correct their accuracy cannot be guaranteed and they do not form part of any contract.
Property data and search facilities supplied by www.vebra.com