
Cavendish Residential
Tel: 01244 404040
Fax: 01244 318084
2 Cuppin Street
Chester
Cheshire
CH1 2BN
Commonhall Street, Chester
Price £360,000
2 Bedroom House - End Terrace
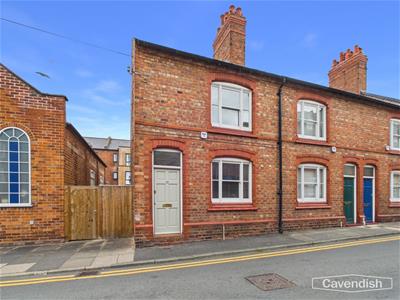
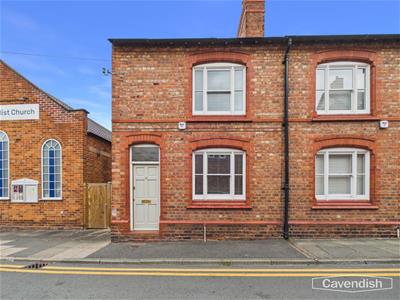
- Period end of terrace house
- Located in the heart of the city along Commonhall Street
- Living room with woodblock flooring and decorative cast-iron fireplace
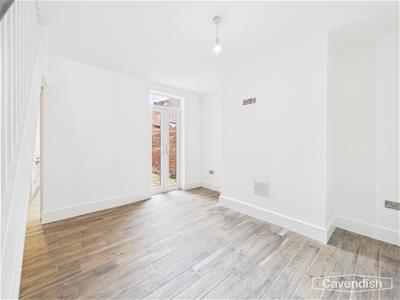
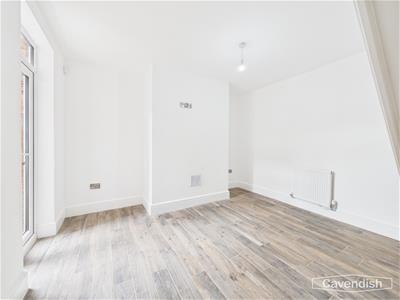
- Dining room with French doors to outside
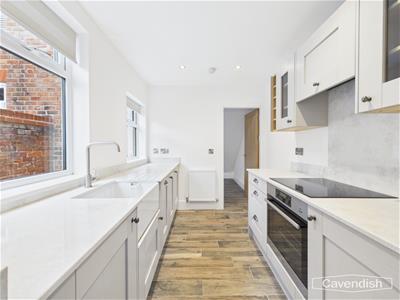
- Beautifully fitted kitchen and downstairs shower room/utility
- Two bedrooms both with decorative cast-iron fireplaces
- Spacious bathroom with free-standing claw foot bath and separate shower
- Recently modernised and improved to a high standard
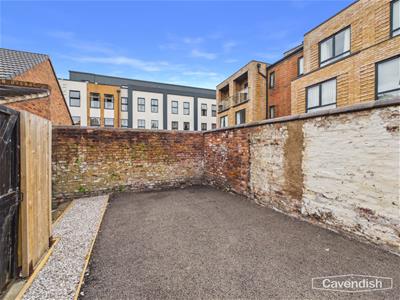
- Walled courtyard to rear and off road parking space
- Conservation Area
Superb City Centre Location | Beautifully Renovated Throughout | Rare Off-Road Parking. Situated in the very heart of Chester within the prestigious City Walls, this exceptional two-bedroom end-terrace home has been thoughtfully renovated to an outstanding standard, seamlessly combining period charm with stylish contemporary living. The current owners have undertaken an extensive programme of refurbishment, including a new central heating, rewiring, redecoration, new flooring, a stunning fitted kitchen, a contemporary ground floor shower room/utility, and a luxurious first-floor bathroom. The well-proportioned accommodation comprises an elegant living room featuring attractive woodblock flooring, a decorative cast-iron fireplace and a traditional sash window overlooking the front elevation. The separate dining room offers wood-effect tiled flooring, a spindled staircase to the first floor and French doors opening onto the rear courtyard, creating an ideal space for both everyday living and entertaining. The beautifully appointed kitchen is fitted with quality cabinetry, quartz worktops, a Belfast-style sink and a range of integrated appliances. Completing the ground floor is a stylish shower room incorporating a practical utility area. To the first floor, the landing leads to two bedrooms, each retaining character with decorative cast-iron fireplaces. The principal bedroom enjoys views over Commonhall Street through a sash window, while the second bedroom overlooks the rear courtyard. A superbly appointed family bathroom completes the accommodation, featuring a freestanding claw-foot bath, separate shower enclosure and high-quality contemporary fittings. Externally, there is a private walled courtyard with a timber gate giving direct access to the off-road parking area -a highly sought-after feature within Chester's historic City Walls.
COMMON HALL STREET
The site was once located around the city's very first Town Hall or Common Hall built before 1250 which is where the street name Commonhall originates from.
LOCATION
Common Hall Street is located in the area behind Bridge Street and Watergate Street and enjoys direct pedestrian linkages to Watergate Street and Bridge Street including The Rows. The area is situated within the South-Western quadrant of the historic central core of the city and is included within the Chester City Conservation Area.
The famous rows offer a wide range of shopping facilities together with wine bars, restaurants, cafes and public houses while the River Dee offers a range of recreational facilities including pleasant walks across the meadows. The Roodee Racecourse boasts one of the cities main social events at the May meeting and other meetings at various times throughout the year. As well as the extensive shopping and leisure facilities in the city, which include health and fitness centres, a tennis club, golf clubs, museums and parks, there is easy access to the Chester southerly bypass to North Wales and M53 motorway. Chester's main station has regular train services and a two hour intercity service to London Euston. Both Liverpool and Manchester are within easy reach and served with international airports.
THE ACCOMMODATION COMPRISES:
ENTRANCE HALL
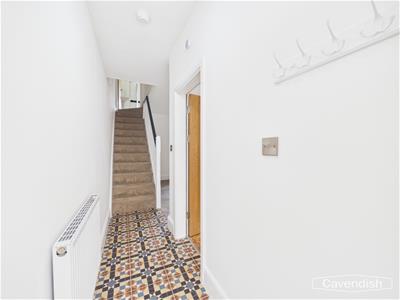 Wooden panelled entrance door with glazed window light above, hanging for coats, single radiator with thermostat, ceiling light point, mains connected smoke alarm, Minton style tiled floor, and spindled staircase to the first floor. Oak panelled door to the living room and opening to the dining room.
LIVING ROOM
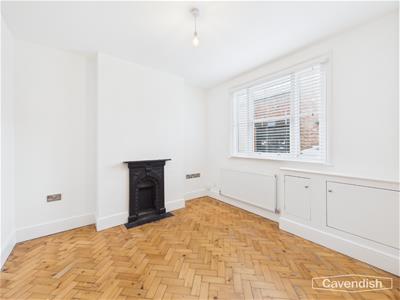 3.18m x 3.10m (10'5" x 10'2")Sash window overlooking the front, single radiator, TV aerial point, ceiling light point, cupboard housing the electric meter, electrical consumer board and gas meter, woodblock parquet flooring, mains connected smoke alarm, and chimney breast with decorative cast-iron fireplace.
DINING ROOM
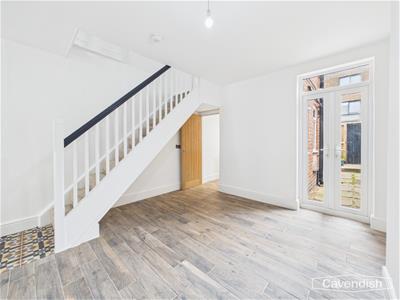 4.14m max x 3.81m (13'7" max x 12'6")Mains connected smoke alarm, ceiling light point, single radiator with thermostat, tiled wood effect flooring, provision for wall mounted flat screen television, and UPVC double glazed French doors to outside. Wooden panelled door to the kitchen.
KITCHEN
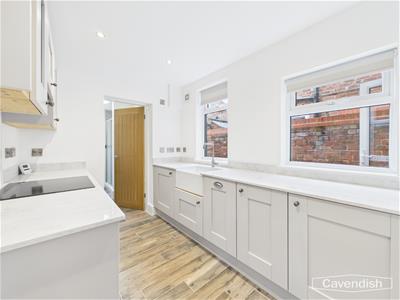 2.84m x 2.24m (9'4" x 7'4")Fitted with a modern range of base and wall level units incorporating drawers, cupboards, two glazed cabinets and two wine racks with quartz worktops and matching upstands. Inset Belfast style sink unit with mixer tap and drainer grooved into the worktop. Fitted four-ring AEG touch control induction hob with splashback, extractor above and built-in AEG fan assisted oven and grill. Integrated AEG slimline dishwasher, integrated fridge, recessed LED ceiling spotlights, mains connected heat alarm, extractor, tiled wood effect floor, single radiator with thermostat, and two UPVC double glazed windows. Oak door to the downstairs shower room/utility.
DOWNSTAIRS SHOWER ROOM/UTILITY
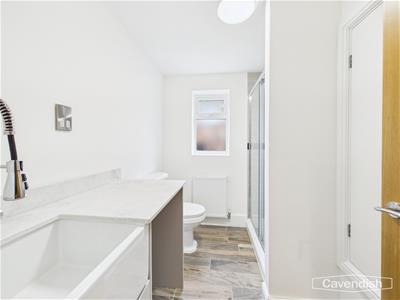 2.49m x 2.08m (8'2" x 6'10")Comprising: fitted quartz worktop with Belfast style sink unit, extendable mixer tap and plumbing and space for washing machine beneath; low level WC; and tiled shower enclosure with thermostatic mixer shower, glazed shower screen and sliding glazed door. Ceiling light point, tiled wood effect floor, single radiator with thermostat, electric shaver point, built-in cupboard with slatted shelving housing a Baxi 600 combination condensing gas fired central heating boiler, extractor, and UPVC double glazed window with obscured glass,
LANDING
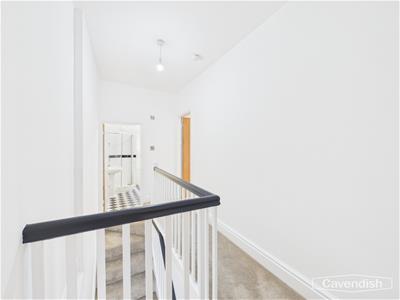
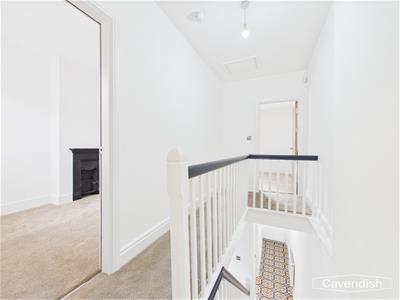 3.81m x 1.65m overall (12'6" x 5'5" overall)Spindled balustrade, mains connected smoke alarm, and ceiling light point. Oak panelled doors to bedroom one, bedroom two and bathroom.
BEDROOM ONE
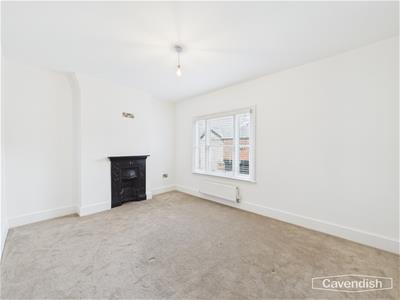 4.29m x 3.20m (14'1" x 10'6")Sash window overlooking Commonhall Street, ceiling light point, double radiator with thermostat, and chimney breast with provision for wall mounted flat screen television and decorative cast-iron fireplace.
BEDROOM TWO
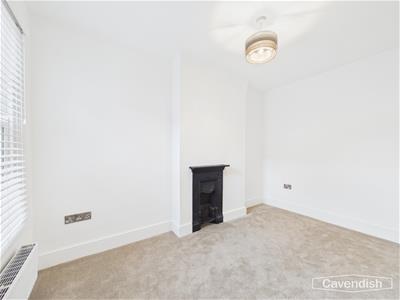 3.81m x 2.34m (12'6" x 7'8")Sash window overlooking the rear, double radiator with thermostat, ceiling light point, and chimney breast with decorative cast-iron fireplace.
BATHROOM
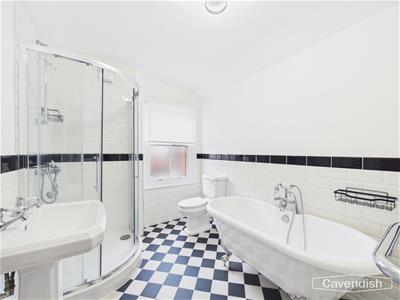 2.84m x 2.24m (9'4" x 7'4")Spacious bathroom with four piece suite in white with chrome style fittings comprising: double ended polyurethane claw foot bath with chrome mixer tap and shower attachment; pedestal wash hand basin; low level WC; and tiled shower enclosure with thermostatic mixer shower, glazed shower screens and curved glazed sliding doors. Tiled floor, part-tiled walls, ceiling light point, extractor, chrome towel radiator, electric shaver point, and double glazed sash window with obscured glass.
OUTSIDE
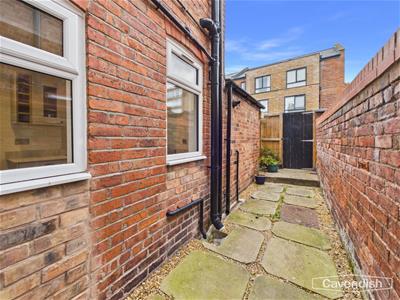 To the rear there is a walled courtyard with paving and gravel, outside lighting.
PARKING SPACE
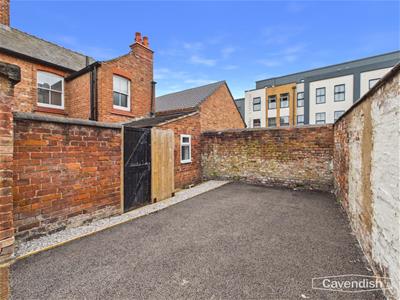 Accessed via Weaver Street there is a designated off road parking space.
DIRECTIONS (ON FOOT)
From our office proceed along Grosvenor Street to the traffic lights and turn left into Bridge Street. Follow Bridge Street towards 'The Cross' and Common Hall Street will be found on the left hand side. The property will then be observed after some distance on the right hand side.
DIRECTIONS (BY CAR)
From the agent's Chester office proceed to the Grosvenor Roundabout and take the third exit onto Nicholas Street. At the traffic lights turn tight into Weaver Street. Follow the road around to the left and then take the turning right into Common Hall Street. The property will then be observed on the left hand side.
TENURE
* Tenure - The property is understood to be Freehold. Purchasers should verify this through their solicitors.
COUNCIL TAX
* Council Tax Band C - Cheshire West and Chester.
AGENT'S NOTES
* Services - mains gas, electricity, water and drainage are connected.
* The property is located within the City Centre (Chester) Conservation Area.
*ANTI MONEY LAUNDERING REGULATIONS
Anti-Money Laundering Verification
Should you wish to proceed with the purchase of this property, you will be required to complete an Anti-Money Laundering (AML) verification check in accordance with current legislation.
These checks are carried out by our partner, Lifetime Legal, and include verification of your identity and source of funds. There is a charge of £54 including VAT, payable directly to Lifetime Legal.
Please note that these checks must be completed before we are able to formally progress a sale.
MATERIAL INFORMATION REPORT
The Material Information Report for this property can be viewed on the Rightmove listing. Alternatively, a copy can be requested from our office which will be sent via email.
*EXTRA SERVICES - REFERRALS
Mortgage referrals, conveyancing referral and surveying referrals will be offered by Cavendish Estate Agents. If a buyer or seller should proceed with any of these services then a commission fee will be paid to Cavendish Estate Agents Ltd upon completion.
VIEWING
By appointment through the Agents Chester Office 01244 404040.
FLOOR PLANS - included for identification purposes only, not to scale.
PS/PMW
Energy Efficiency and Environmental Impact

Although these particulars are thought to be materially correct their accuracy cannot be guaranteed and they do not form part of any contract.
Property data and search facilities supplied by www.vebra.com