
72/74 Duke Street
Chelmsford
Essex
CM1 1JY
Meadgate Avenue, Chelmsford
£320,000
3 Bedroom House - End Terrace
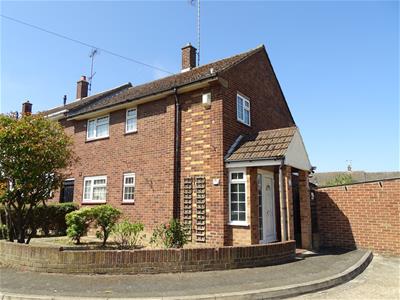
A three bedroomed end terraced family home situated within walking distance of the city centre and mainline railway station to London. Accommodation includes: Ground floor: PORCH, HALL, SITTING ROOM, SEPARATE DINING ROOM, KITCHEN (includes hob, oven/grill and extractor hood), REAR LOBBY. First floor: THREE BEDROOMS AND BATHROOM. The property has gas radiator heating, upvc double glazing, parking and garage. A good size south/westerly facing rear garden.
LOCALITY INFORMATION
The property is situated within walking distance of the city centre which has the mainline railway station to London. It also enjoys an excellent range of shopping and recreational facilities which include the Bond Street quarter and the the Riverside leisure centre with ice rink. There is easy access to the A12 and just a short walk away there is a shopping parade which has a Co-op store.
ACCOMMODATION COMPRISES
Upvc entrance door with frosted half moon double glazed window to porch.
PORCH
Solid wood part frosted door to hall.
ENTRANCE HALL
Radiator, stairs to first floor, deep under stair cupboard, upvc double glazed window to front.
SITTING ROOM
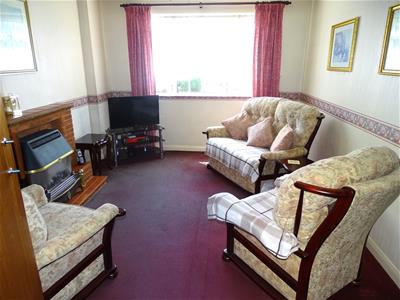 4.24m x 3.05m (13'11 x 10)Feature brick fireplace and gas fire with back boiler, upvc double glazed window to rear.
KITCHEN
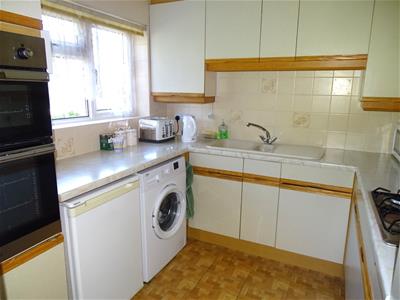
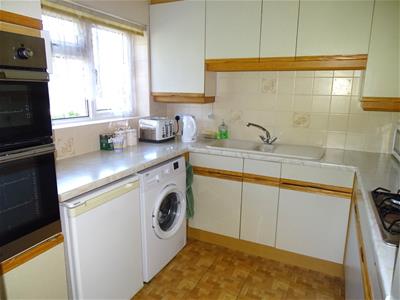 2.49m x 2.49m (8'2 x 8'2)Good range of worktop space with drawers and cupboards below. range of eye level cabinets, built in gas double oven/grill, gas four ring hob, concealed extractor hood above, upvc double glazed window to front.
DINING ROOM
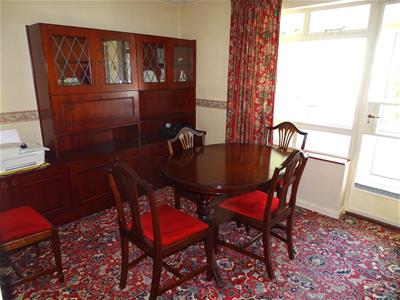 3.48m x 2.90m (11'5 x 9'6)Radiator, window to rear and door to rear lobby.
REAR LOBBY
Quarry tile flooring, upvc double glazed windows and door to rear garden.
LANDING
Access to roof space, airing cupboard, upvc double glazed window to front.
BEDROOM ONE
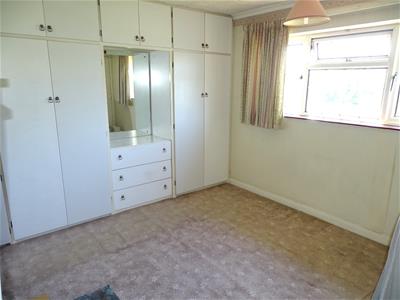 3.78m x 3.18m (12'5 x 10'5)Built in single wardrobe, upvc double glazed window to rear.
BDROOM TWO
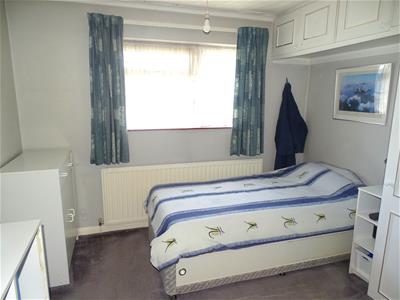 3.05m x 2.92m (10 x 9'7)Radiator, built in single wardrobe, upvc double glazed window to rear.
BEDROOM THREE
2.79m x 2.29m (9'2 x 7'6)Radiator, upvc double glazed window to front.
BATHROOM
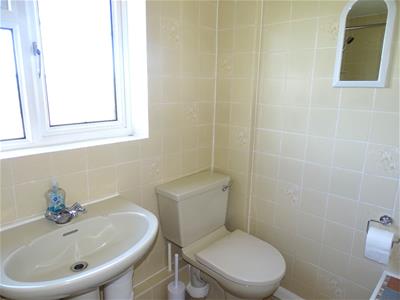
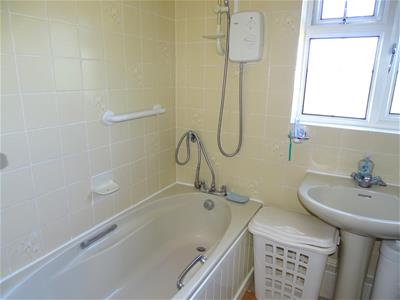 2.46m x 1.68m (8'1 x 5'6)Coloured suite comprising panelled bath, pedestal wash hand basin, low level wc, fully tiled walls, radiator, stairwell area to one corner, frosted upvc doble glazed window to side.
FURTHER VIEW
OUTSIDE
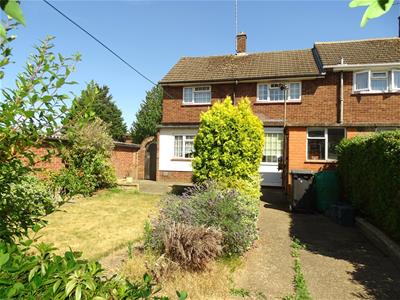
The front has matured shrubs and is enclosed by a low brick wall. There is a side gate under a brick archway leading through to the rear garden.
GOOD SIZE REAR GARDEN
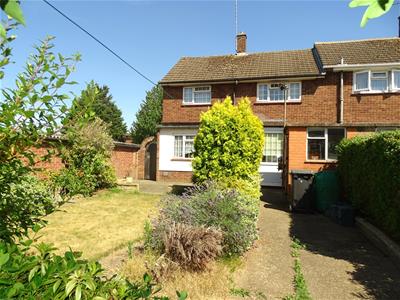
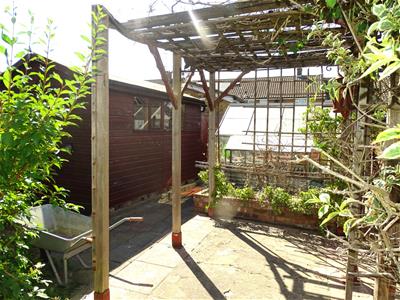
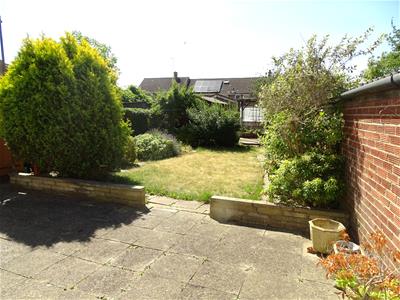 The garden commences with paved patio to the rear elevation, there is a manageable lawn area and well stocked shrub beds and borders. A further paved patio can be found to the lower garden area with a timber shed and greenhouse. There is an outside toilet and adjoining brick built storage shed. A shared passageway to one side also has a useful built in storage cupboard.
REAR ELEVATION
LOWER GARDEN AREA
GARAGE AND PARKING
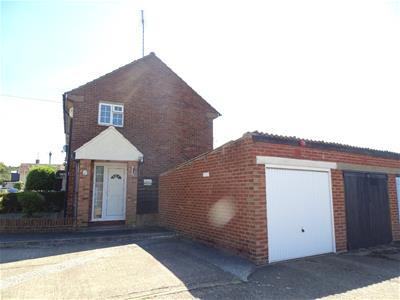
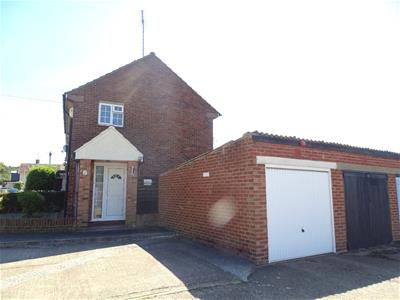 The garage is situated adjacent to the property as part of a group of other garages. It has an up and over door and is brick built. There is also parking next to the garage.

Energy Efficiency and Environmental Impact
Although these particulars are thought to be materially correct their accuracy cannot be guaranteed and they do not form part of any contract.
Property data and search facilities supplied by www.vebra.com