
41, Sandygate Road
Sheffield
South Yorkshire
S10 5NG
Cairns Road, Crosspool, Sheffield
Offers In Excess Of £400,000 Sold (STC)
3 Bedroom House - Semi-Detached
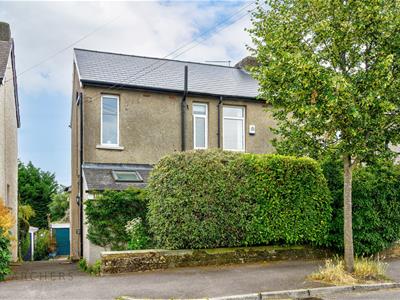
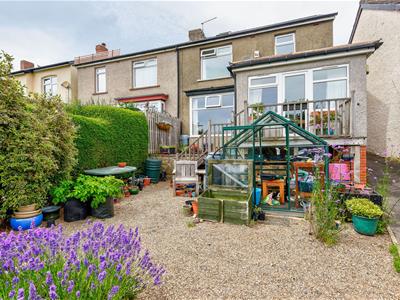
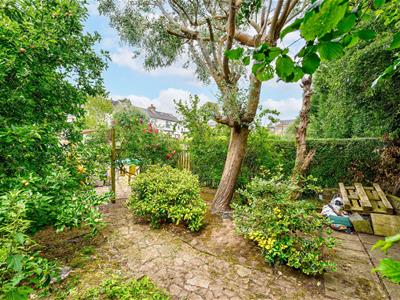
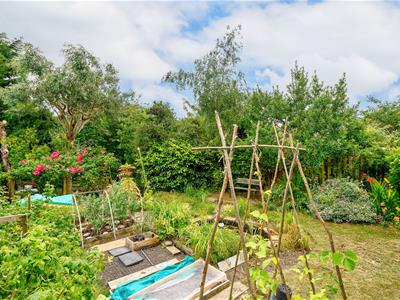
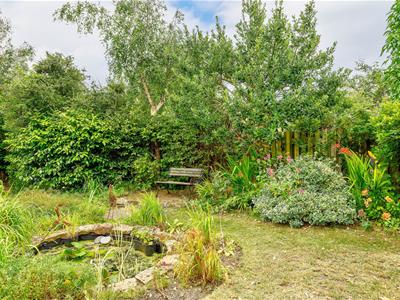
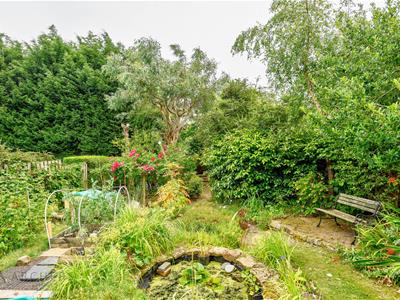
A bright, spacious and well maintained three bedroom, two bathroom extended semi-detached home which is located on this popular road in the heart of Crosspool and boasts a larger than average south facing garden that must be viewed to be fully appreciated! Ideal for families, the property has been lovingly maintained and upgraded by the current vendors - including a newly fitted roof and recently installed boiler to name a few highlights. Situated with close proximity to a wealth of shops, cafes and amenities, the property is well served by regular bus routes giving access to the universities, hospitals and city centre, and is within the catchment area of Lydgate and Tapton schools. With a burglar alarm, double glazing and gas central heating throughout, the property in brief comprises; side entrance hallway, lounge, extended dining room with decked balcony, kitchen and a downstairs shower room. To the first floor there is a landing area, three spacious bedrooms (two with stunning views) and a bathroom. There is also a useful attic storage room with velux window. Outside, there is an enclosed garden to the front and a shared driveway leads to the rear which has an amazing larger than average south facing garden space with well stocked plants/trees/shrubs, a pond, lawn, patios and a detached garage ideal for storage. AVAILABLE TO THE MARKET WITH NO CHAIN INVOLVED - CONTACT ARCHERS ESTATES TO BOOK YOUR VIEWING TODAY! Leasehold tenure, 698yrs remain on lease - ground rent is £6.27 per annum. Council tax band C.
Entrance Hallway
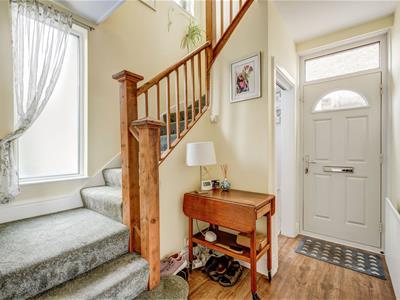
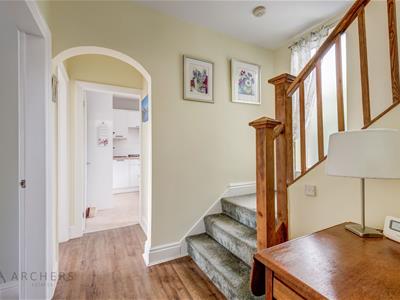
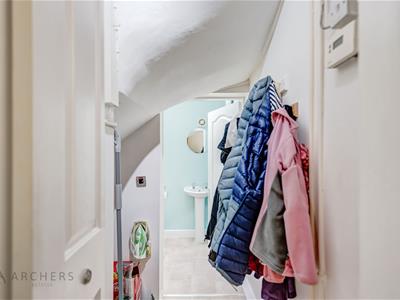
A side facing composite door gains access to the entrance hallway, which has laminate flooring, a radiator and a staircase rising to the first floor. With a front facing upvc double glazed window and a useful walk in storage area beneath the staircase.
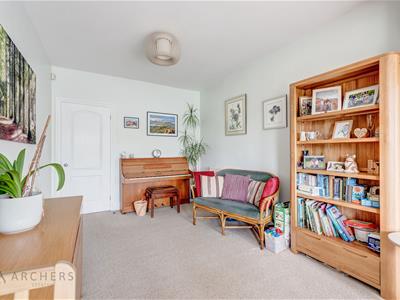
Lounge
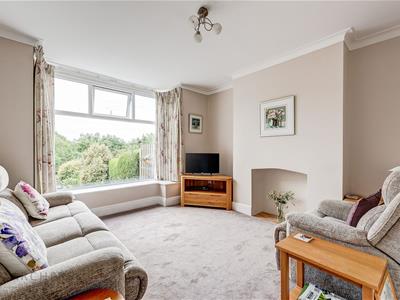
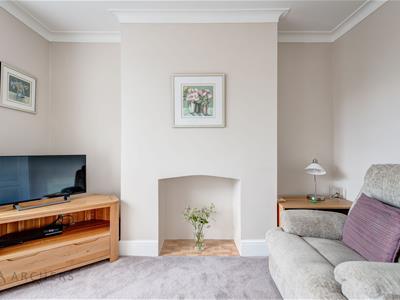
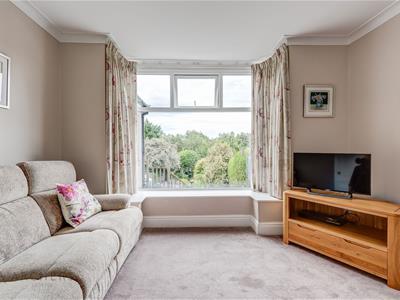
A bright and spacious lounge which has a rear facing upvc double glazed bay window and a radiator.
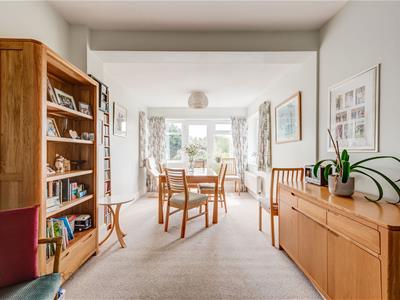
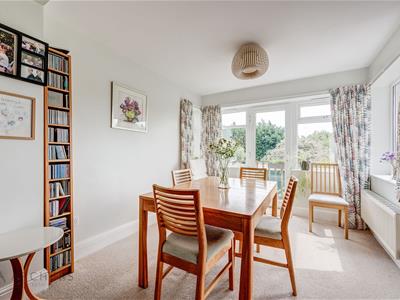
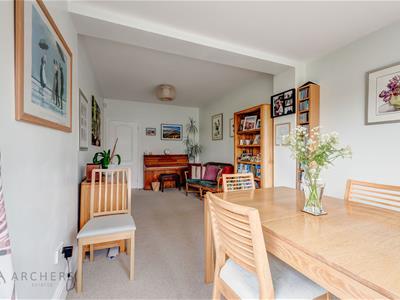
Extended Dining Room
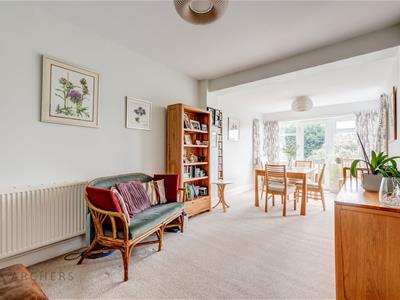
A larger than average room which takes full advantage of the extension having ample space for dining/seating furniture, two radiators and a rear facing upvc double glazed bay unit with windows and a door opening onto the decked balcony area.
Kitchen
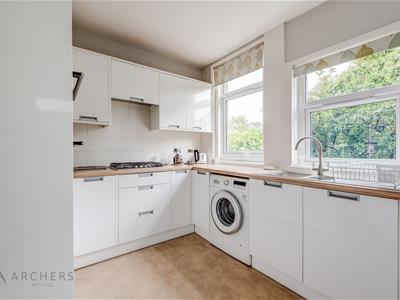
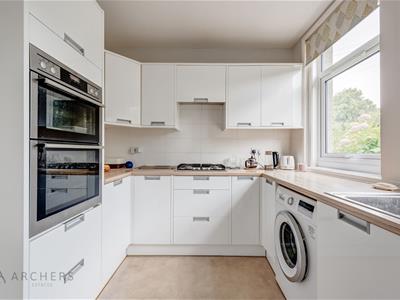
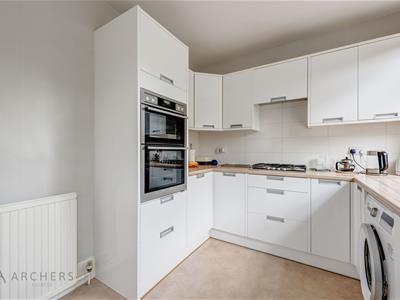
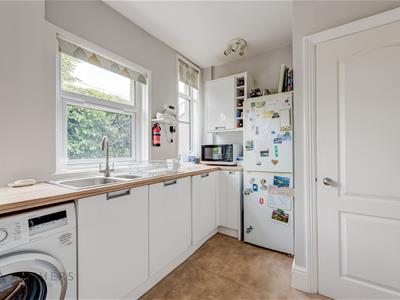
Having modern styled fitted wall and base units with a laminated worksurface incorporating a stainless steel sink and drainer unit, gas hob and an extractor fitted above. With integrated double oven/grill units, space for a washing machine and fridge freezer, three front facing upvc double glazed windows bringing much light into the room and vinyl flooring.
Downstairs Shower Room
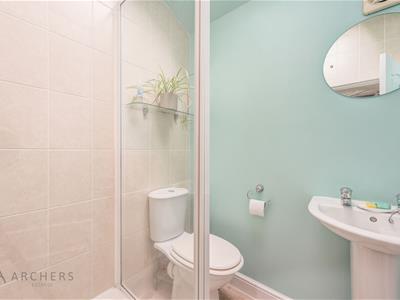
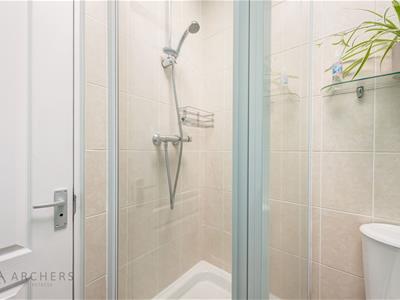
A useful addition to the property, the downstairs shower room is located off the hallway and takes advantage of the front extension having a suite comprising of a shower enclosure, a pedestal wash basin and low flush wc. With a front facing veluw window, radiator and vinyl flooring.
First Floor Landing Area
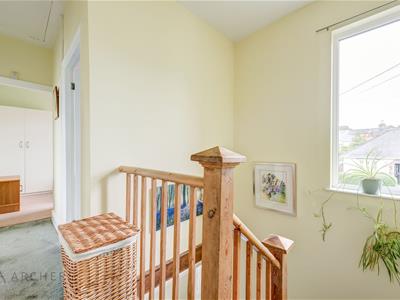
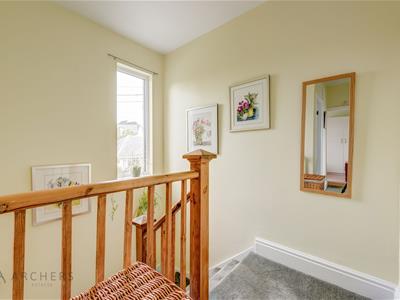
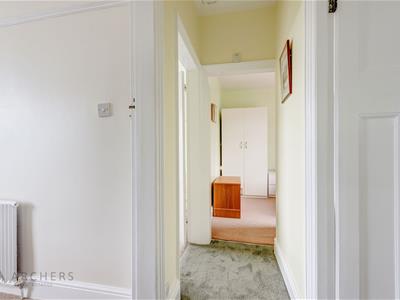
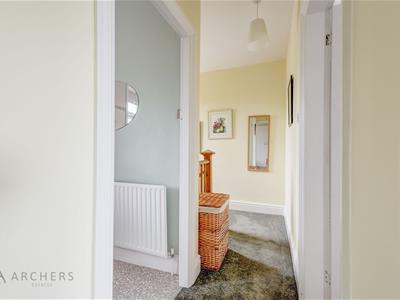
A staircase ascends from the hallway and leads to the first floor landing area, which has a wooden bannister rail and a front facing upvc double glazed window. Doors lead to all rooms on this level and a loft hatch with drop down ladder gains entry to the roof space.
Master Bedroom
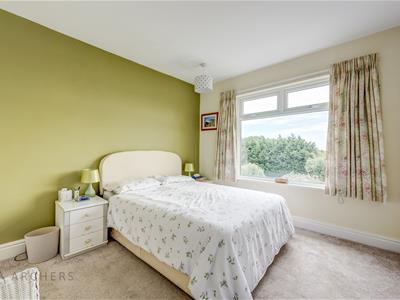
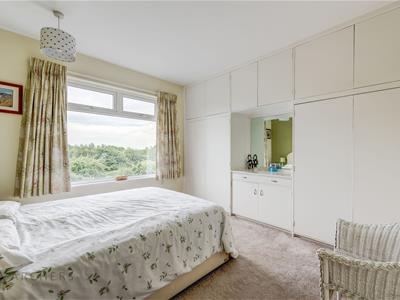
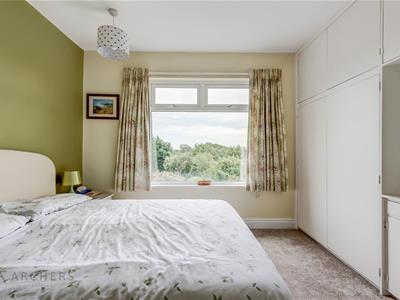
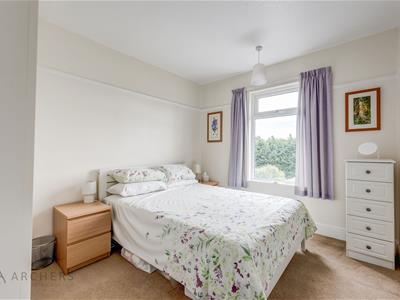
A bright and spacious double sized room which has a rear facing upvc double glazed window with far reaching views, a radiator and fitted wardrobes.
Bedroom Two
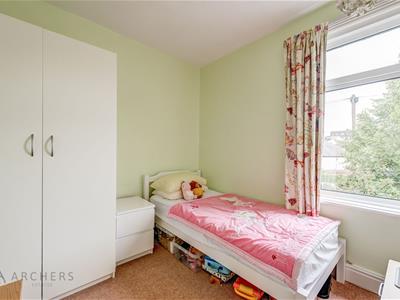
The second bedroom is another double sized room which has a rear facing upvc double glazed window enjoying far reaching views and a radiator.
Bedroom Three
The third bedroom is another spacious room which has a front facing upvc double glazed window and a radiator.
Bathroom
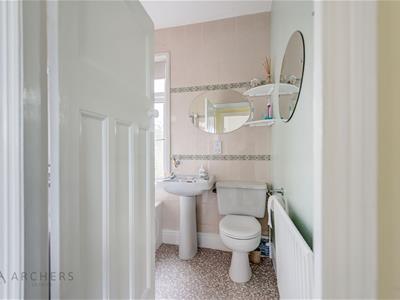
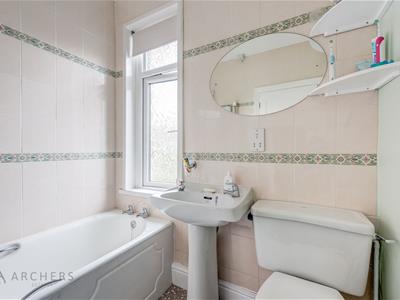
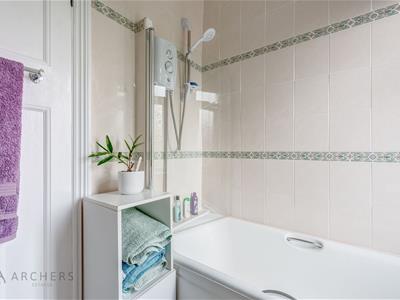
Having a suite comprising of a panelled bath with shower over, a pedestal wash basin and low flush wc. With a front facing upvc double glazed window, radiator and vinyl flooring.
Attic Space
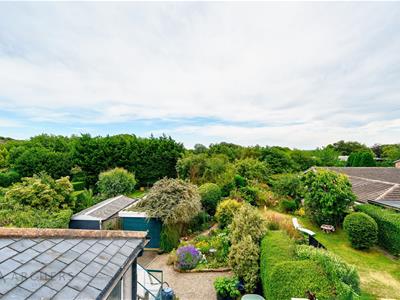
A drop down ladder gains entry to the attic space which is ideal for storage/hobbies and could even be used as a temporary office. With power and lighting, a rear facing velux window commanding stunning views and the combi boiler is also located in this room.
Outside
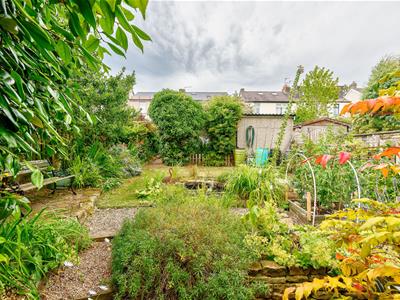
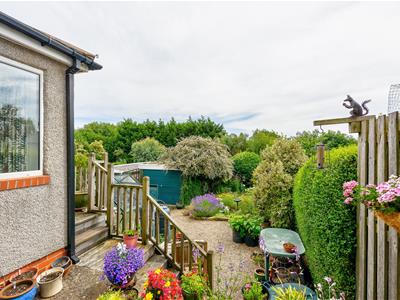
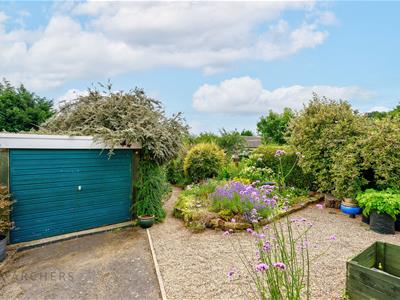
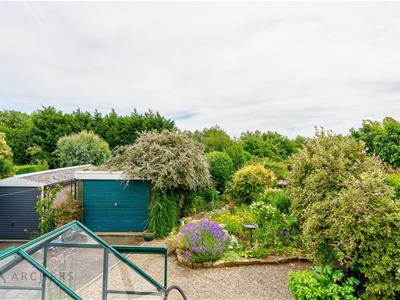
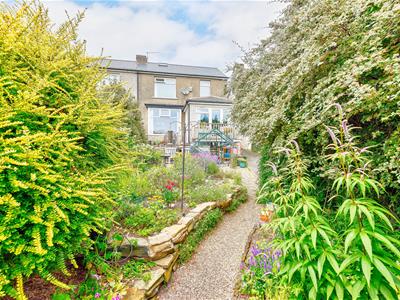
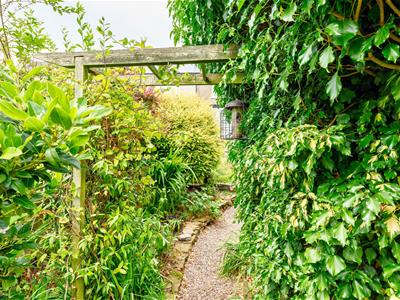
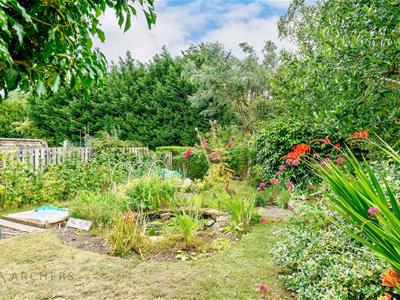
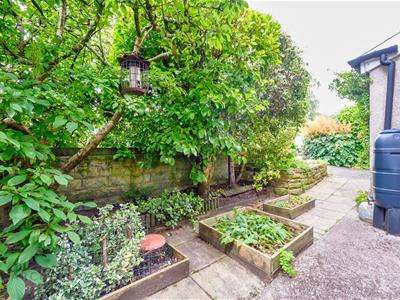
To the front of the property there is a small garden area with shrubs and a shared driveway leads to the rear where there is a stunning, larger than average garden which enjoys a south facing outlook, Having a parking area in front of the detached garage, the garden is beautifully landscaped and well stocked with mature plants, shrubs, trees and borders. Having patio areas, a decking area located off the dining room, lawn, pond and even a secret garden area at the bottom complete with fruit trees and vegetable beds - it really is a garden that must be seen to be fully appreciated!
Detached Garage
A sizeable detached garage which has an up and over door, power and lighting, a recently installed roof and offers ample space for storage.
Storage Space
Located underneath the house, there is power and lighting and ample space for garden items and furniture.
Energy Efficiency and Environmental Impact


Although these particulars are thought to be materially correct their accuracy cannot be guaranteed and they do not form part of any contract.
Property data and search facilities supplied by www.vebra.com