
39 Havelock Road
Hastings
East Sussex
TN34 1BE
White Rock, Hastings
£210,000 Price
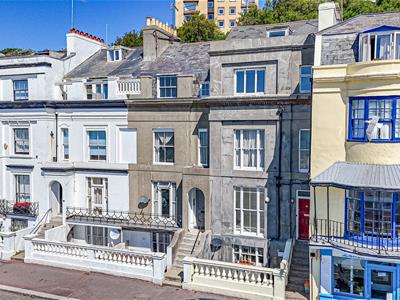
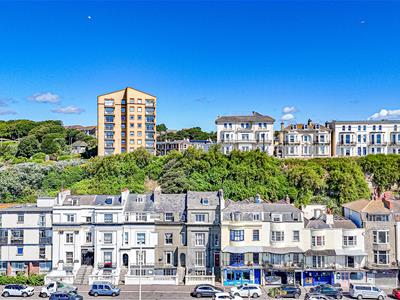
2 Bedroom Flat - Conversion
- Upper Maisonette
- 17ft Lounge-Modern Kitchen
- Two Bedrooms
- Utility Area
- Modern Bathroom
- New Lease of 999 Years
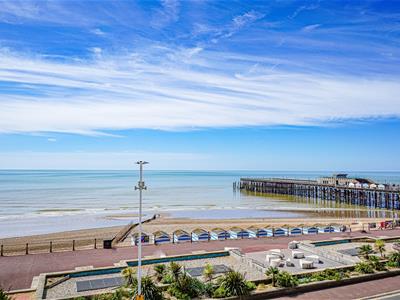
- Stunning Sea Views
- Located on Hastings Seafront
- CHAIN FREE
- Council Tax Band A
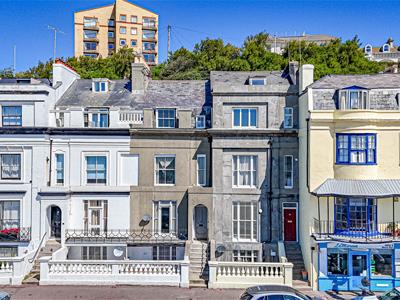
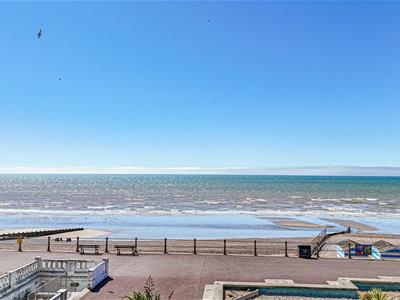
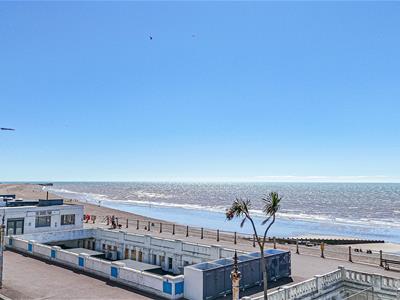
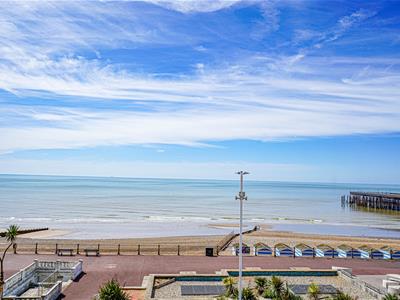
PCM Estate Agents are delighted to present to the market an opportunity to secure this BEAUTIFULLY REFURBISHED TWO BEDROOM APARTMENT occupying the TOP TWO FLOORS of this GRADE II LISTED PERIOD BUILDING. Offered to the market CHAIN FREE and with STUNNING VIEWS across to the sea, promenade and Hastings Pier.
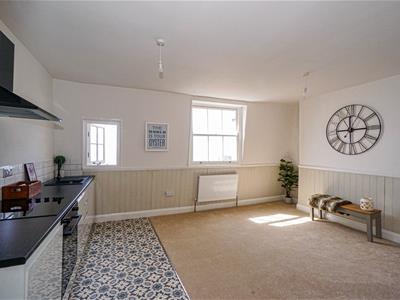
Accommodation comprises a welcoming entrance hall leading to a BRIGHT & SPACIOUS OPEN PLAN LIVING AREA incorporating a STYLISH MODERN KITCHEN and benefitting from the aforementioned views, a GENEROUS DOUBLE BEDROOM and a CONTEMPORARY BATHROOM, with a further SECOND BEDROOM on the top floor.
Perfectly positioned on Hastings seafront, the property is within easy walking distance of Hastings and St Leonards town centre's.
Viewing comes highly recommended to fully appreciate the accommodation, location and EXCEPTIONAL SEA VIEWS on offer. Please contact PCM Estate Agents to arrange your viewing and avoid disappointment.
COMMUNAL ENTRANCE
Entryphone system, stairs rising to the first floor, private front door opening to:
ENTRANCE HALL
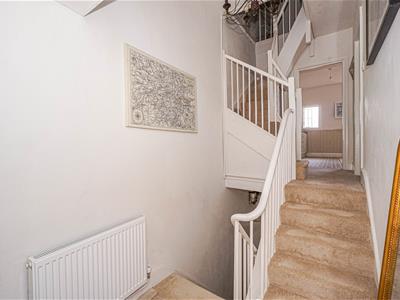
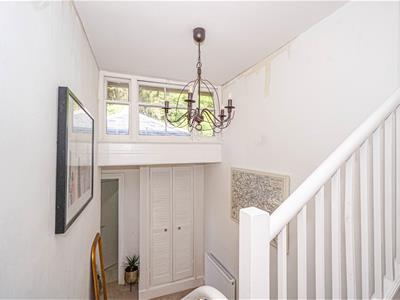
Stairs rising to a half landing with radiator, storage cupboard with hanging rail, single glazed window to side aspect, stairs rising to upper accommodation, opening to:
INNER LOBBY
Further door opening to:
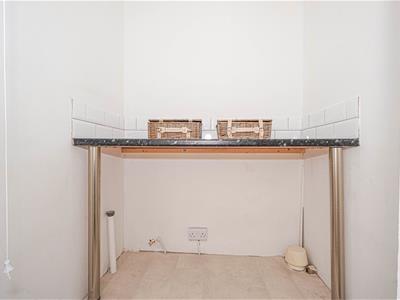
UTILITY SPACE
Worksurfaces, space and pluming for washing machine, space for tumble dryer.
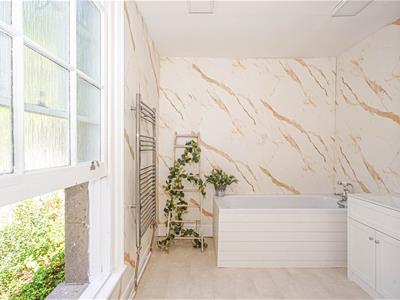
BATHROOM
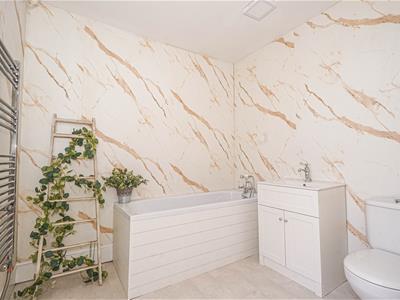
Panelled bath with mixer tap and shower attachment, wash hand basin with mixer tap and storage beneath, low level dual flush wc, chrome heated towel rail, frosted single glazed window to side aspect.
LANDING
Under stairs storage cupboard, door to:
LOUNGE-KITCHEN
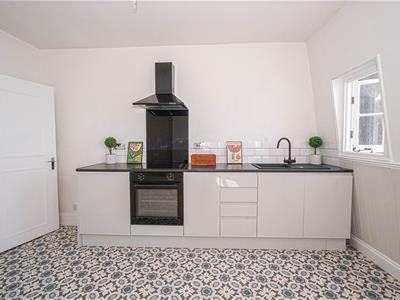
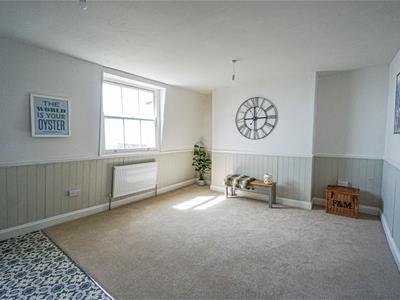
5.18m x 3.78m (17' x 12'5)Newly fitted and comprising a range of eye and base level units with countertop space, four ring electric hob with electric oven below and extractor above, inset sink with mixer tap, tiled walls, space for tall fridge freezer, single glazed window to front aspect providing sea views and views of Hastings Pier, opening to lounge area providing stunning views out to the sea and of Hastings Pier.
BEDROOM
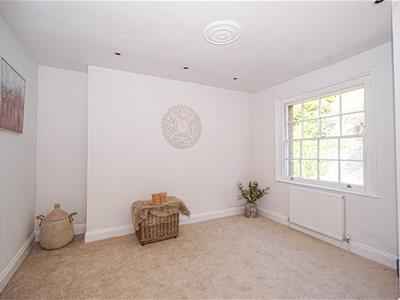
3.53m x 3.28m (11'7 x 10'9)Built in cupboard housing the wall mounted gas boiler, radiator, single glazed window to rear aspect.
From landing stairs rise to:
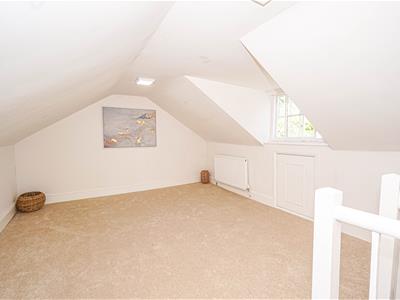
BEDROOM
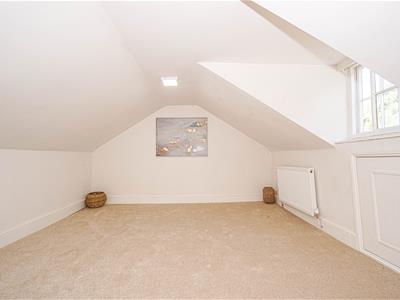
15'8 max x 11'5 max into eaves (4.78m max x 3.48m max into eaves)
Radiator, eaves storage to front and rear, single glazed window to rear aspect.
TENURE
We have been advised of the following by the vendor:
Lease: New lease of 999 years.
Service Charge: To be created.
Ground Rent: Peppercorn.
Energy Efficiency and Environmental Impact

Although these particulars are thought to be materially correct their accuracy cannot be guaranteed and they do not form part of any contract.
Property data and search facilities supplied by www.vebra.com